







Skip To Content

100 W Shore Lane

Montgomery, TX 77356
  • $1,875,000
  • STATUS: Active
  • ID#: 27137281
UPDATED: 44 min ago
$1,875,000
  • 5
    BEDS
  • 0.28
    ACRES
  • 5
    BATHS
  • 2
    1/2 BATHS
  • 5,844
    SQFT
  • $321
    $/SQFT
Neighborhood:
Type:
Single-Family Home
Built:
2001
County:

School Information

High School:
School District:

Description

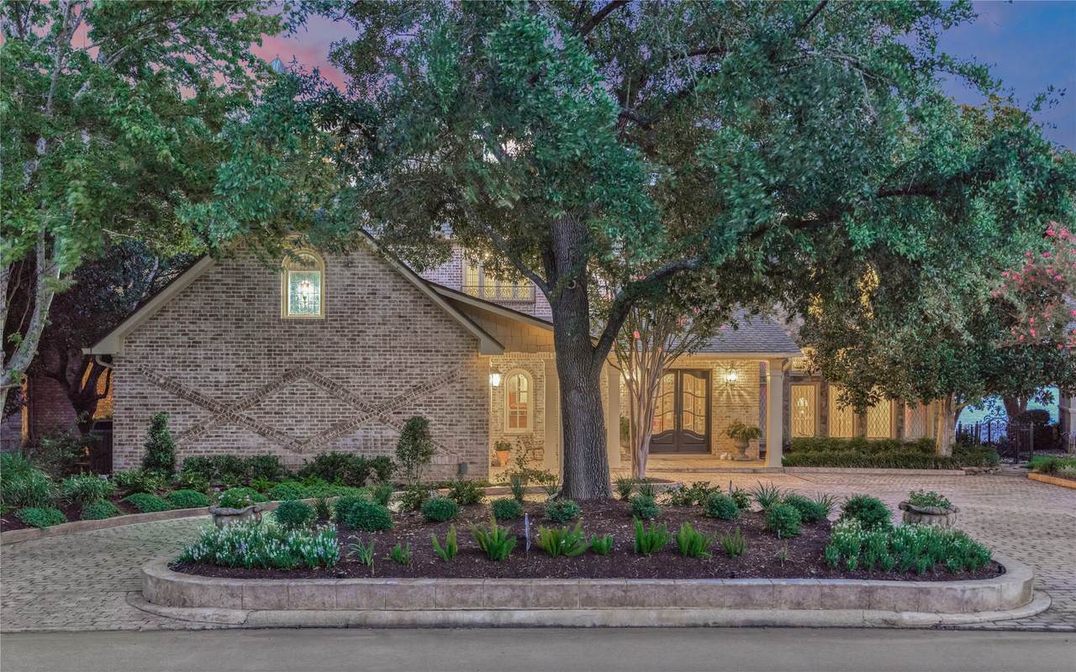
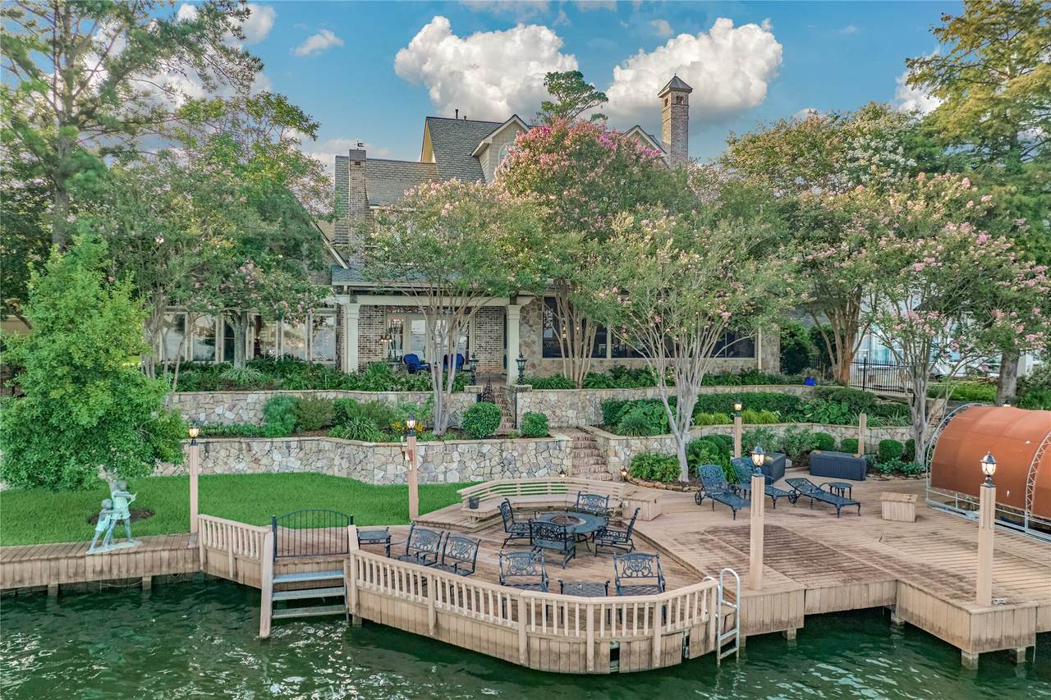
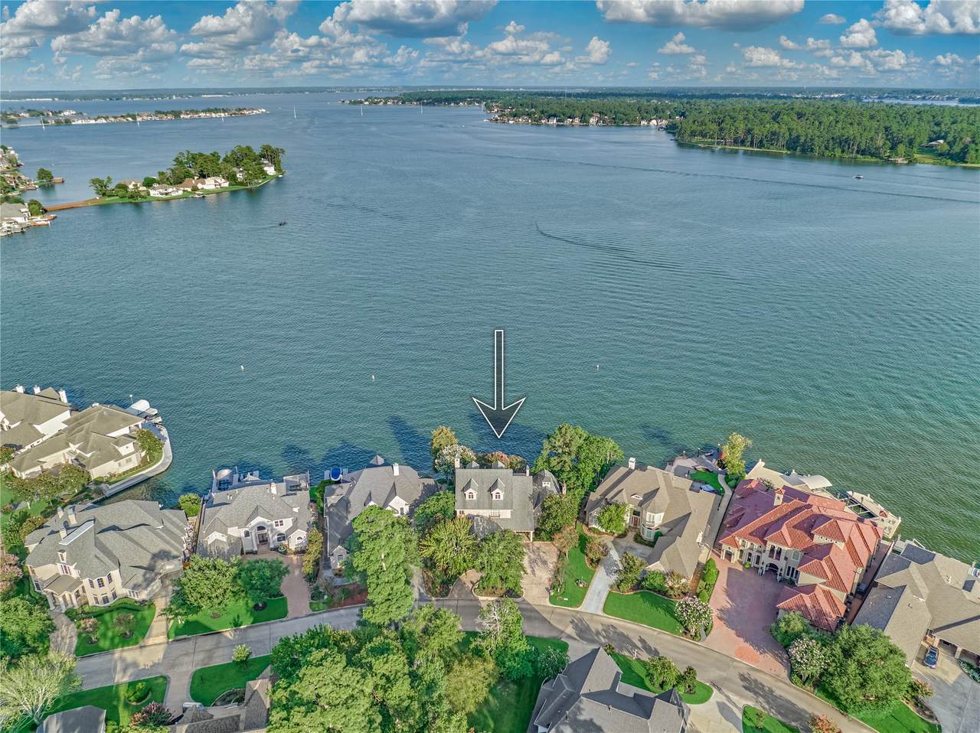
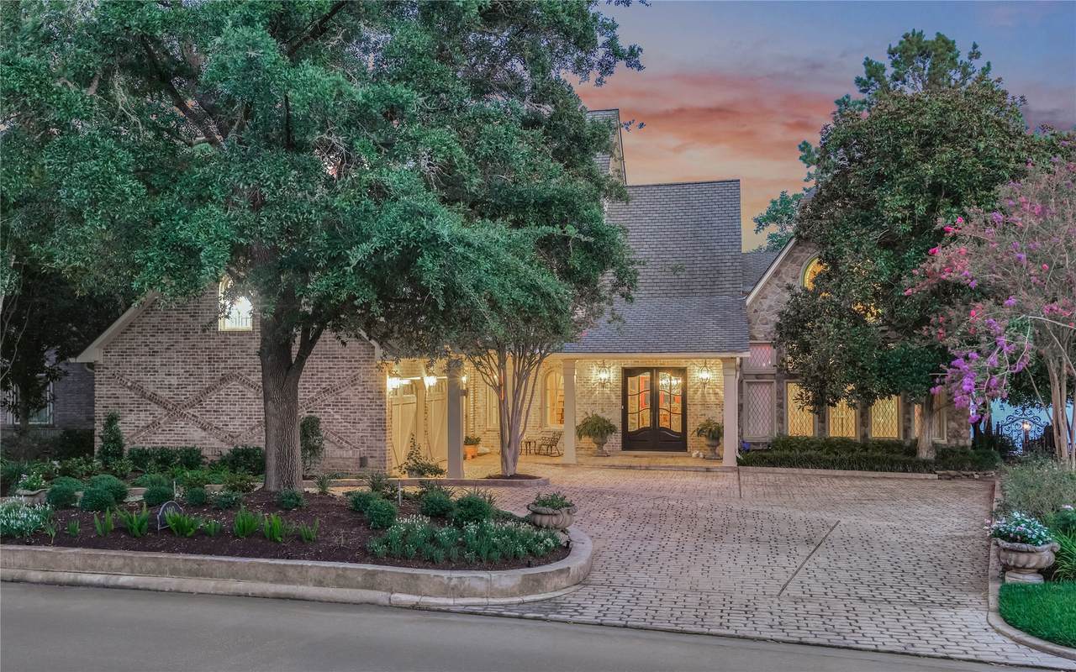
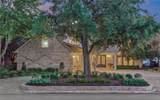
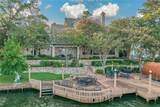
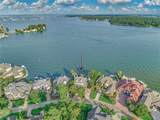
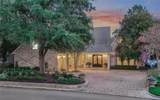
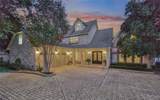
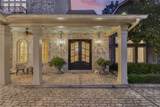
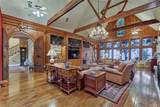
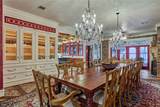
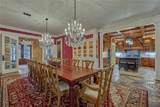
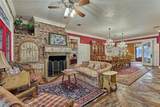
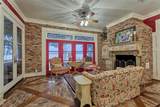
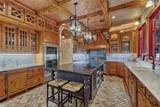
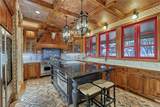
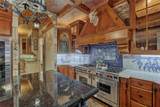
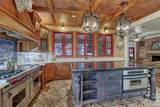
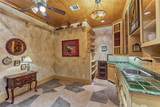
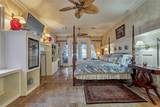
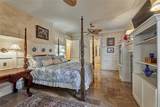
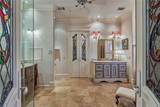
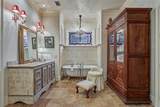
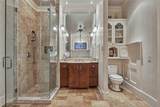
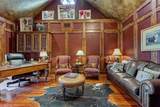
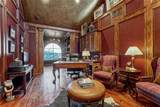
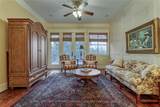
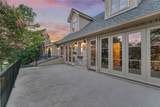
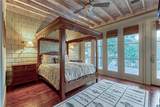
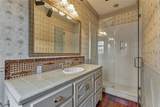
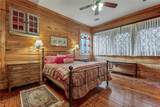
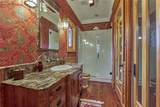
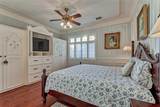
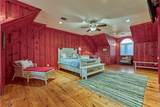
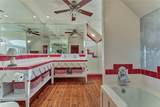
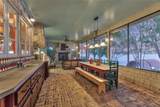
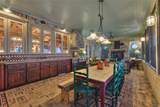
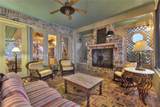
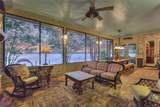
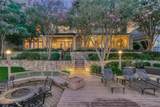
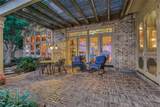
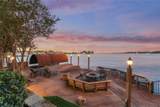
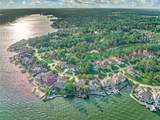
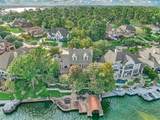
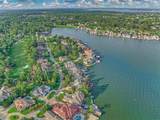
From the moment you step inside this one-of-a-kind, European-inspired custom home, you’ll feel transported to another place & time, where "Old World" charm, timeless craftsmanship, & distinctive details create an unforgettable experience. Features includes doors from a historic church in Europe, custom stained-glass windows, solid wood & brick floors, many chandeliers, & much more! A large & luxurious formal entry greets you. Stunning living RM w/wood ceiling beams, wet bar (w/fridge, sink, disposal, & dishwasher), fireplace, & incredible lake views. Huge dining RM w/wine alcove sits adjacent from a cozy sitting area. Gourmet kitchen w/premium appliances include a Sub-Zero fridge, 2 dishwashers (1 Bosch), a WOLF 6-burner gas range w/DBL ovens & 2 griddles. AMAZING enclosed screened patio w/sink, grill, & pot burner. An expanded deck extends entertaining outdoors. Premium OPEN water views w/afternoon shade in the back yard. GRAND PINES MEMBERSHIP available! GENERATOR! PULL FEATURE SHEET

Monthly Payment Calculator


© 2026 Houston Realtors Information Service, Inc. All rights reserved. All information provided is deemed reliable but is not guaranteed and should be independently verified. IDX information is provided exclusively for consumers' personal, non-commercial use and may not be used for any purpose other than to identify prospective properties consumers may be interested in purchasing. Data last updated 2026-10-14T21:17:29.383.
www.armstrongpropertiestx.com/homes/179769527
Print Image

100 W Shore Lane Montgomery, TX 77356

  • Price: $1,875,000
  • Status: Active
  • On Site: Days
  • Updated: 44 min ago
  • ID#: 27137281
5
Beds
5
Baths
2
½ Baths
0.28
Acres
5,844
SQFT
$321
$/SQFT
2001
Built
Neighborhood:
Bentwater
County:
Montgomery
Area:
39 - Montgomery County NW
Elementary School:
Lincoln Elementary School (Montgomery)
Middle School:
Montgomery Junior High School
High School:
Montgomery High School
School District:
Montgomery
Property Description
From the moment you step inside this one-of-a-kind, European-inspired custom home, you’ll feel transported to another place & time, where "Old World" charm, timeless craftsmanship, & distinctive details create an unforgettable experience. Features includes doors from a historic church in Europe, custom stained-glass windows, solid wood & brick floors, many chandeliers, & much more! A large & luxurious formal entry greets you. Stunning living RM w/wood ceiling beams, wet bar (w/fridge, sink, disposal, & dishwasher), fireplace, & incredible lake views. Huge dining RM w/wine alcove sits adjacent from a cozy sitting area. Gourmet kitchen w/premium appliances include a Sub-Zero fridge, 2 dishwashers (1 Bosch), a WOLF 6-burner gas range w/DBL ovens & 2 griddles. AMAZING enclosed screened patio w/sink, grill, & pot burner. An expanded deck extends entertaining outdoors. Premium OPEN water views w/afternoon shade in the back yard. GRAND PINES MEMBERSHIP available! GENERATOR! PULL FEATURE SHEET
Exterior Features

Architectural Style Traditional Attached Garage YN Yes Exterior Features Balcony Covered Patio Deck Enclosed Porch Fence Sprinkler / Irrigation Outdoor Kitchen Paved Driveway Porch Patio Private Yard Tennis Court(s) Fencing Back Yard Foundation Details Slab Garage YN Yes Parking Features Additional Parking Attached Circular Driveway Garage Garage Door Opener Patio And Porch Features Balcony Covered Deck Patio Porch Screened Pool Private YN No Roof Composition Window Features Window Coverings

Interior Features

Appliances Double Oven Dishwasher Disposal Gas Oven Gas Range Microwave Refrigerator Water Softener Owned Tankless Water Heater Wine Refrigerator Cooling Central Air Electric Cooling YN Yes Fireplace Features Gas Log Outside Fireplace YN Yes Fireplaces Total 4 Flooring Brick Tile Travertine Wood Heating Central Gas Heating YN Yes Interior Features Wet Bar Breakfast Bar Crown Molding Central Vacuum Dual Sinks Double Vanity Entrance Foyer En Suite Bathroom High Ceilings Intercom Kitchen Island Bath in Primary Bedroom Main Level Primary Sink Soaking Tub Separate Shower Three Bedrooms Up Vanity Vaulted Ceiling(s) Walk- In Closet(s) Window Treatments Laundry Features Washer Hookup Levels Two Rooms Utility Room (First Level) Rooms Total 20

Property Features

Association Amenities Basketball Court Controlled Access Sport Court Dog Park Picnic Area Playground Park Trail(s) Gated Association Fee 1190 Association Fee Frequency Annually Association Fee Includes Other Association Name Bentwater POA Association Phone 936-597-5532 Association YN Yes Builder Name Jim Vining Building Area Total 5844 Community Features Community Pool Master Planned Community Curbs Golf Gutter(s) Construction Materials Brick Stone Direction Faces Northwest Disclosures Seller Disclosure Electric Generator Green Energy Efficient Water Heater Green Indoor Air Quality Ventilation Lease Considered YN No List AOR Houston Association of Realtors Listing Terms Cash Conventional Lot Features Cleared Near Golf Course Subdivision Views Waterfront Pond on Lot New Construction YN No Other Equipment Intercom Ownership Full Ownership Property Sub Type Detached Public Survey Section 55 Road Surface Type Concrete Security Features Gated with Attendant Security System Owned Controlled Access Smoke Detector(s) Sewer Public Sewer Tax Annual Amount 33308 Tax Legal Description BENTWATER 55 BLOCK 2 LOT 7 Tax Year 2025 View Lake Water View YN Yes Water Source Public Waterfront Features Boat Dock / Slip Bulkhead Boat Ramp / Lift Access Lake Lake Front Waterfront Waterfront YN Yes

Listing information © 2026 Houston Association of REALTORS® MLS.
Listing courtesy of Better Homes and Gardens Real Estate Gary Greene - Lake Conroe North: .


© 2026 Houston Realtors Information Service, Inc. All rights reserved. All information provided is deemed reliable but is not guaranteed and should be independently verified. IDX information is provided exclusively for consumers' personal, non-commercial use and may not be used for any purpose other than to identify prospective properties consumers may be interested in purchasing. Data last updated 2026-10-14T21:17:29.383.
 
https://bt-photos.global.ssl.fastly.net/harmls/1280_boomver_1_27137281-2.jpg https://bt-photos.global.ssl.fastly.net/harmls/1280_boomver_1_27137281-2.jpg https://bt-photos.global.ssl.fastly.net/harmls/1280_boomver_1_27137281-2.jpg
Logo
Armstrong Properties
115 West Buck
Caldwell TX, 77836