






















Skip To Content

102 Asbury Street , #2002

Houston, TX 77007
  • $4,695,000
  • STATUS: Active
  • ID#: 43701449
UPDATED: 30 min ago
$4,695,000
  • 3
    BEDS
  • N/A
    ACRES
  • 3
    BATHS
  • 1
    1/2 BATHS
  • 2,608
    SQFT
  • $1,800
    $/SQFT
Type:
Condo
County:
Area:

School Information

School District:

Description

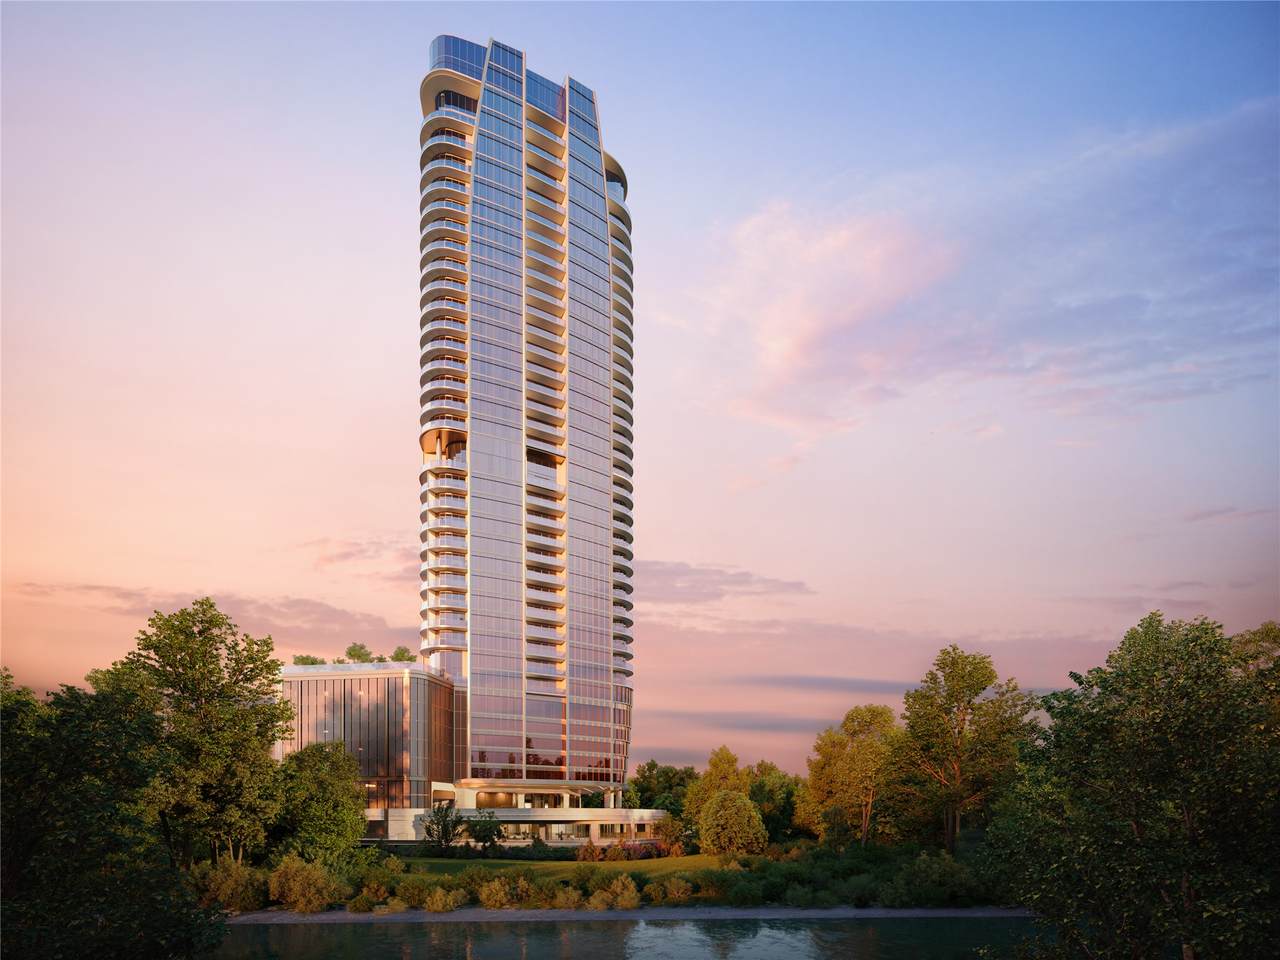
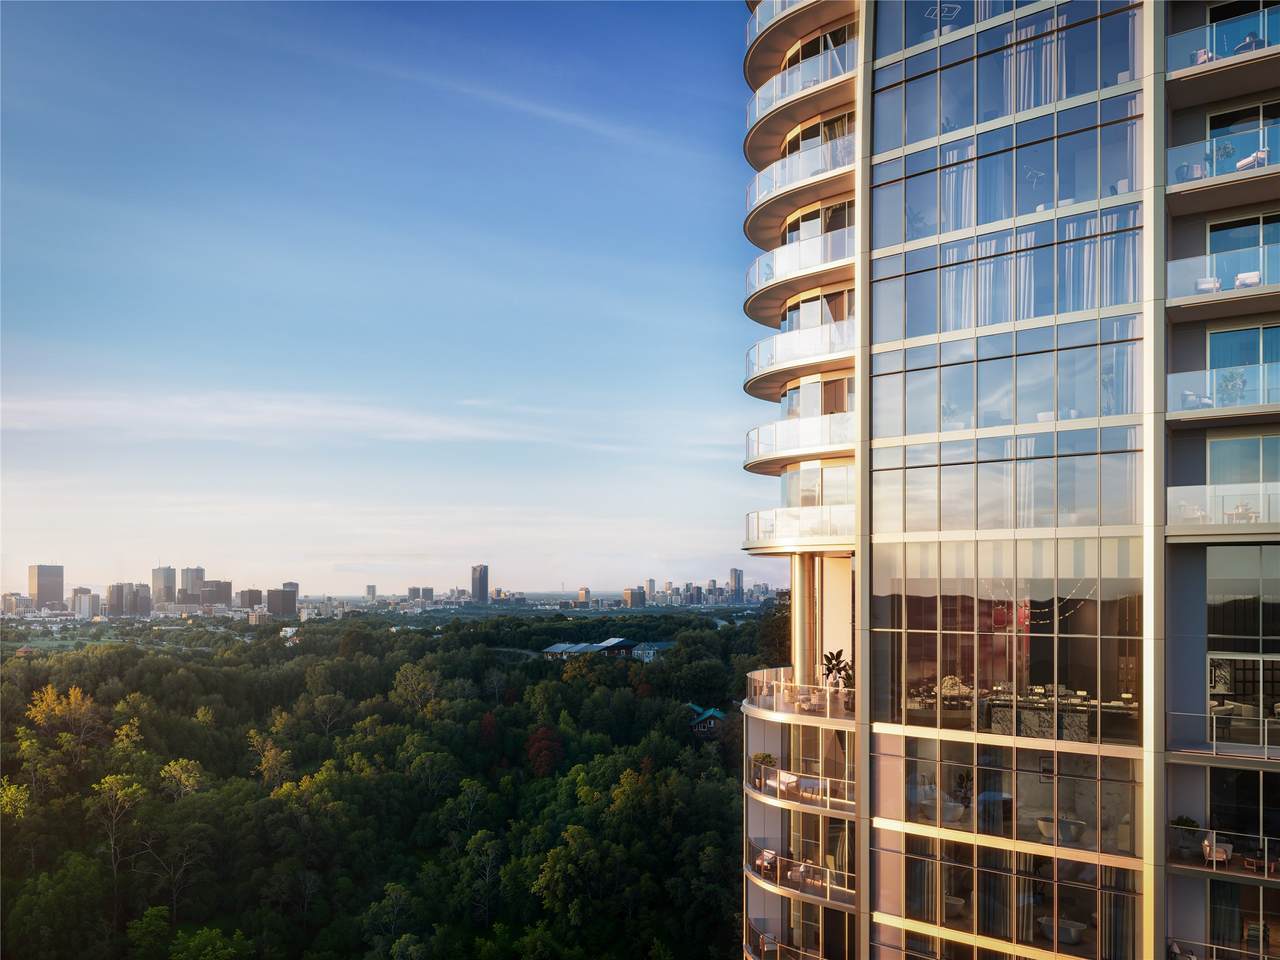
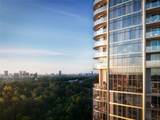
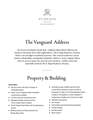
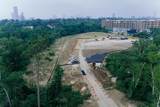
Now Under Construction! The St. Regis Residences, Houston — an exclusive collection of 91 private residences — offers residents the timeless sophistication of the St. Regis legacy, with world-class amenities, bespoke interiors, and five-star service in residence. The 3.8 acres of secure, private, resort-like setting along the graceful Buffalo Bayou, offers panoramic views of Houston’s most cherished locations, including River Oaks, Rice Military, and the expanding downtown Houston Skyline. Owners enjoy legendary St. Regis butler service, valet, concierge, and access to over 40,000 square feet of private amenities. These include the Astor dining room and cognac bar on the 20th floor, a resort-style pool deck with cabanas, a state-of-the-art fitness area, spa, wellness center, owner’s lounge, pet spa, landscaped butterfly gardens, and full building generator backup. Every detail is curated to deliver the signature St. Regis lifestyle — refined, discreet, and service-driven.

Monthly Payment Calculator


© 2026 Houston Realtors Information Service, Inc. All rights reserved. All information provided is deemed reliable but is not guaranteed and should be independently verified. IDX information is provided exclusively for consumers' personal, non-commercial use and may not be used for any purpose other than to identify prospective properties consumers may be interested in purchasing. Data last updated 2026-11-17T12:17:20.473.
www.armstrongpropertiestx.com/homes/175603033
Print Image

102 Asbury Street , #2002 Houston, TX 77007

  • Price: $4,695,000
  • Status: Active
  • On Site: Days
  • Updated: 30 min ago
  • ID#: 43701449
3
Beds
3
Baths
1
½ Baths
N/A
Acres
2,608
SQFT
$1,800
$/SQFT
Neighborhood:
The St. Regis Residences, Houston
County:
Harris
Area:
16 - Central
Elementary School:
Memorial Elementary School (Houston)
Middle School:
Hogg Middle School (Houston)
High School:
Lamar High School (Houston)
School District:
Houston
Property Description
Now Under Construction! The St. Regis Residences, Houston — an exclusive collection of 91 private residences — offers residents the timeless sophistication of the St. Regis legacy, with world-class amenities, bespoke interiors, and five-star service in residence. The 3.8 acres of secure, private, resort-like setting along the graceful Buffalo Bayou, offers panoramic views of Houston’s most cherished locations, including River Oaks, Rice Military, and the expanding downtown Houston Skyline. Owners enjoy legendary St. Regis butler service, valet, concierge, and access to over 40,000 square feet of private amenities. These include the Astor dining room and cognac bar on the 20th floor, a resort-style pool deck with cabanas, a state-of-the-art fitness area, spa, wellness center, owner’s lounge, pet spa, landscaped butterfly gardens, and full building generator backup. Every detail is curated to deliver the signature St. Regis lifestyle — refined, discreet, and service-driven.
Exterior Features

Architectural Style High Rise Exterior Features Hot Tub / Spa Play Structure Storage Parking Features Assigned Controlled Entrance Valet Parking Total 2 Patio And Porch Features Terrace Pool Private YN No Spa Features Steam Room Spa YN Yes

Interior Features

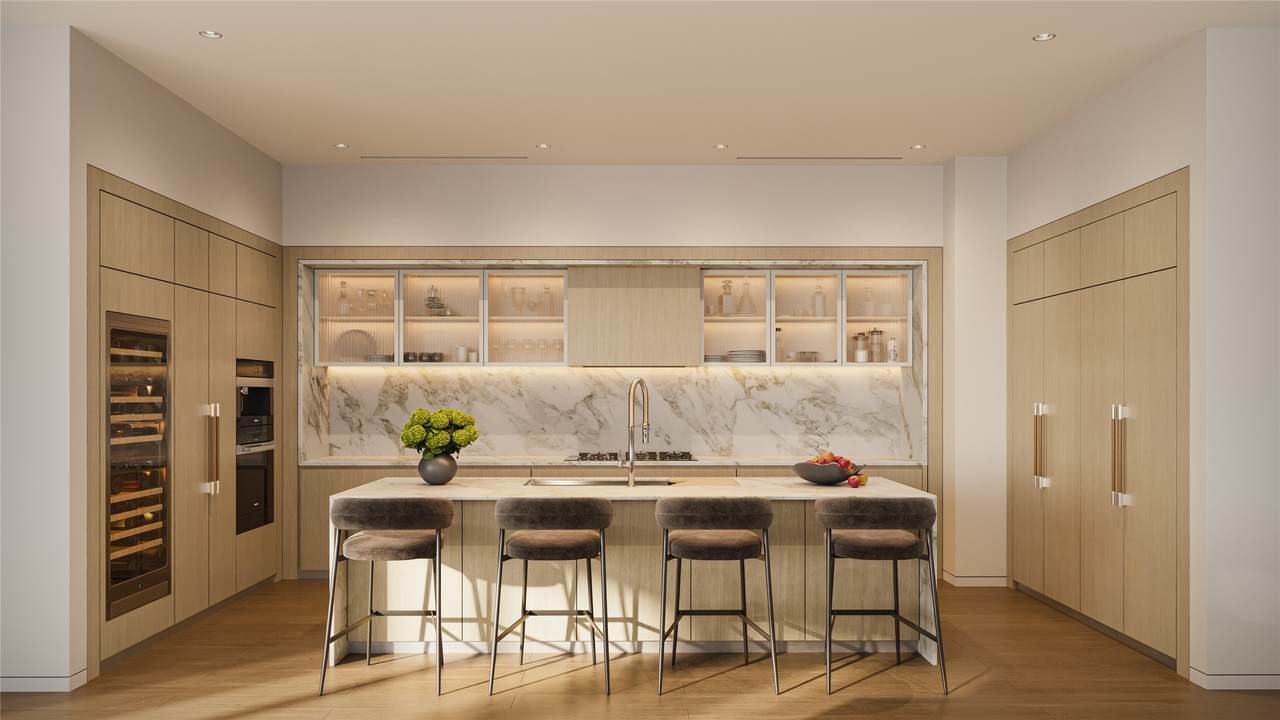
Appliances Convection Oven Dryer Dishwasher Electric Oven Gas Cooktop Disposal Gas Oven Microwave Oven Washer Refrigerator Wine Refrigerator Cooling Central Air Electric Cooling YN Yes Entry Level 22 Fireplace YN Yes Fireplaces Total 1 Heating Central Electric Heating YN Yes Interior Features All Bedrooms Down Breakfast Bar Balcony Double Vanity Entrance Foyer Elevator En Suite Bathroom Handicap Access Kitchen Island Kitchen / Family Room Combo Bath in Primary Bedroom Pots & Pan Drawers Pantry Self-closing Cabinet Doors Self-closing Drawers Smart Home Soaking Tub Separate Shower Walk- In Pantry Walk- In Closet(s) Wired for Sound Laundry Features Electric Dryer Hookup Rooms Utility Room (First Level) Porch (First Level) Bathroom (First Level) Office (First Level) Bathroom (First Level) Bedroom (First Level) Primary Bathroom (First Level) Primary Bedroom (First Level) Dining Room (First Level) Living Room (First Level) Kitchen (First Level) Entry/Foyer (First Level) Rooms Total 12

Property Features

Association Amenities Controlled Access Dog Park Fitness Center Security Trail(s) Concierge Guard Association Fee 4065 Association Fee Frequency Monthly Association Fee Includes Common Area Insurance Maintenance Grounds Maintenance Structure Other Recreation Facilities Valet Association Name TBD Builder Name Satya Building Area Total 2608 Building Name ST REGIS RESIDENCES Community Features Community Pool Clubhouse Curbs Elevator Trash Chute Direction Faces Northwest Disclosures None Lease Considered YN No List AOR Houston Association of Realtors Listing Terms Cash Conventional New Construction YN Yes Other Structures Guest House Ownership Full Ownership Pets Allowed Pet Restrictions Property Condition Under Construction Property Sub Type Condominium Road Surface Type Concrete Security Features Door Man Key Card Entry Fire Sprinkler System Smoke Detector(s) Structure Type High Rise Tax Legal Description Residence 2002 View East North

Listing information © 2026 Houston Association of REALTORS® MLS.
Listing courtesy of Douglas Elliman Real Estate: .


© 2026 Houston Realtors Information Service, Inc. All rights reserved. All information provided is deemed reliable but is not guaranteed and should be independently verified. IDX information is provided exclusively for consumers' personal, non-commercial use and may not be used for any purpose other than to identify prospective properties consumers may be interested in purchasing. Data last updated 2026-11-17T12:17:20.473.
 
https://bt-photos.global.ssl.fastly.net/harmls/1280_boomver_2_43701449-2.jpg https://bt-photos.global.ssl.fastly.net/harmls/1280_boomver_2_43701449-2.jpg https://bt-photos.global.ssl.fastly.net/harmls/1280_boomver_2_43701449-2.jpg
Logo
Armstrong Properties
115 West Buck
Caldwell TX, 77836