


Skip To Content

1034 Lake View Drive

Montgomery, TX 77356
  • $925,000
  • STATUS: Active
  • ID#: 40924223
UPDATED: 44 min ago
$925,000
  • 3
    BEDS
  • 0.25
    ACRES
  • 2
    BATHS
  • 1
    1/2 BATHS
  • 3,397
    SQFT
  • $272
    $/SQFT
Neighborhood:
Type:
Single-Family Home
Built:
1981
County:

School Information

Elementary School:
High School:
School District:

Description

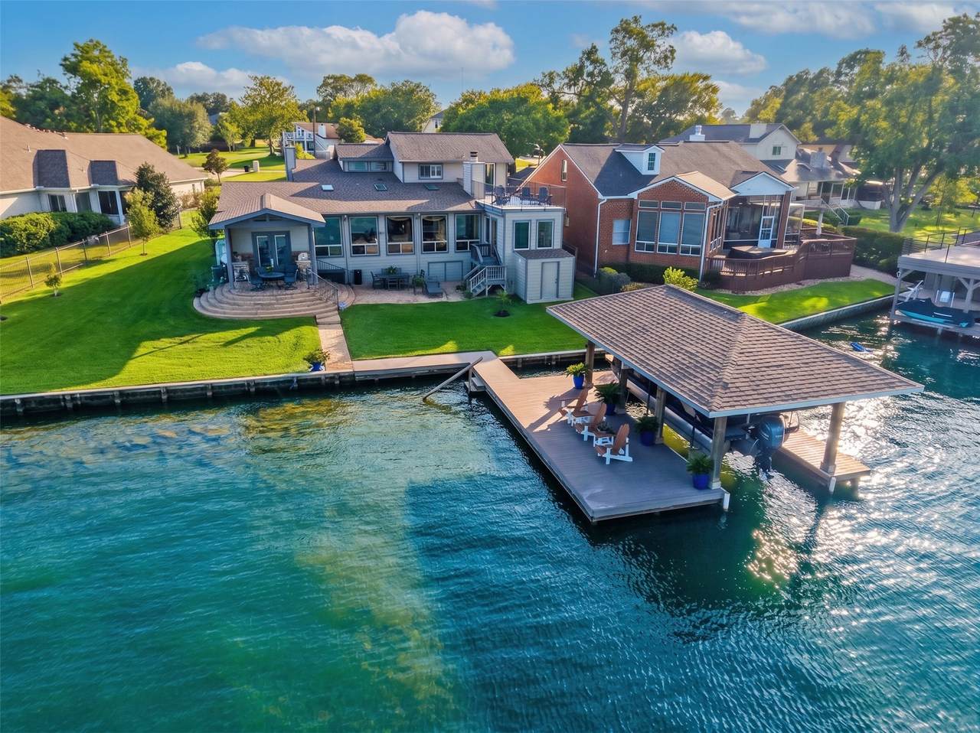
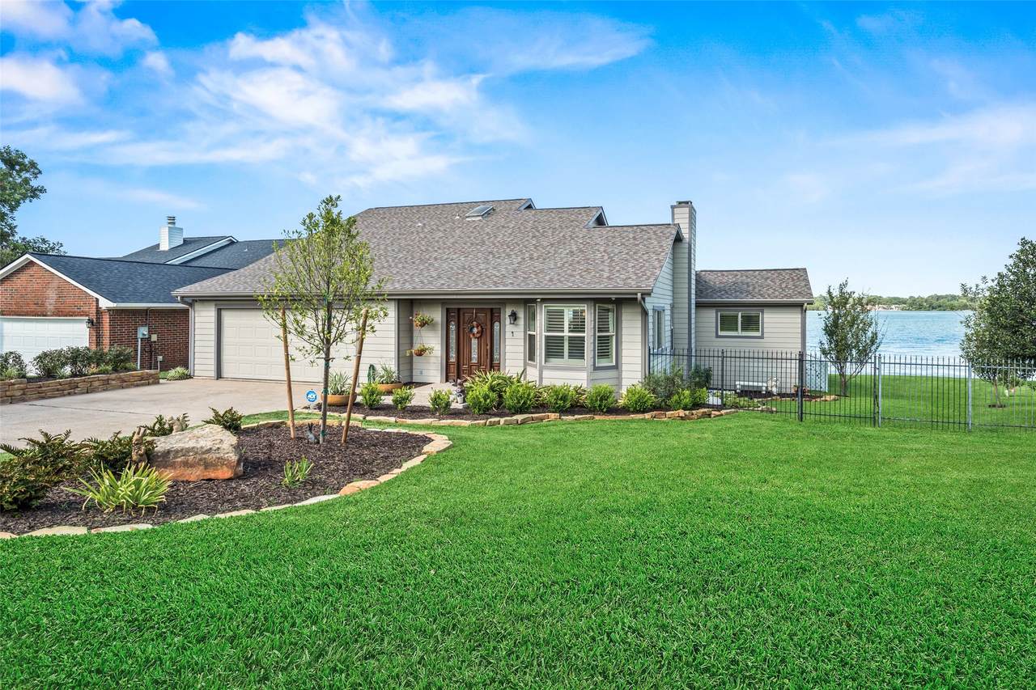
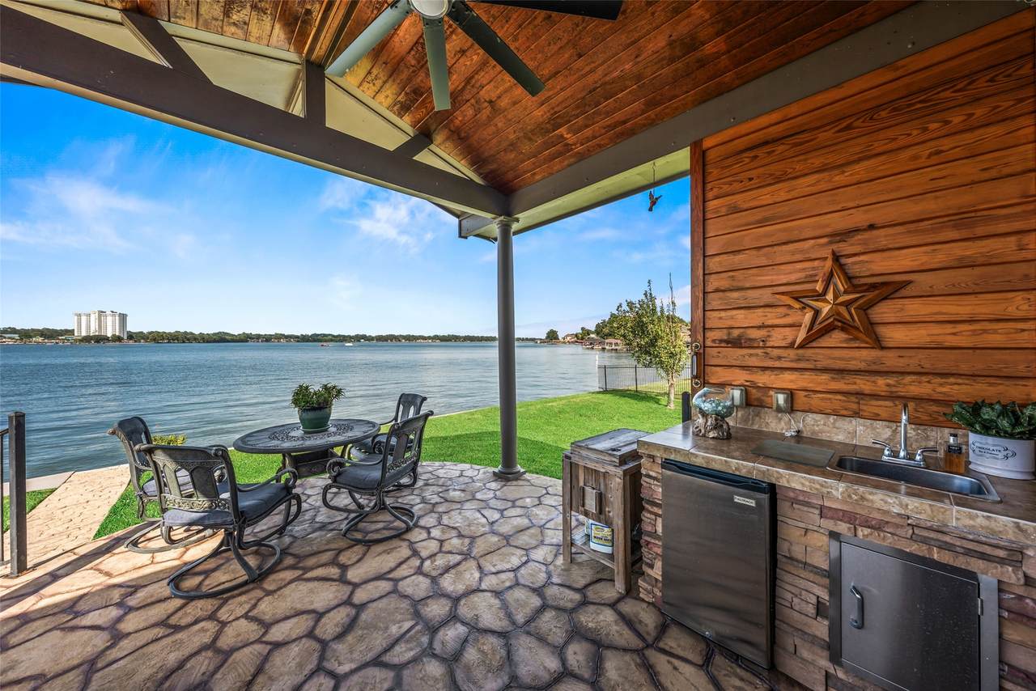
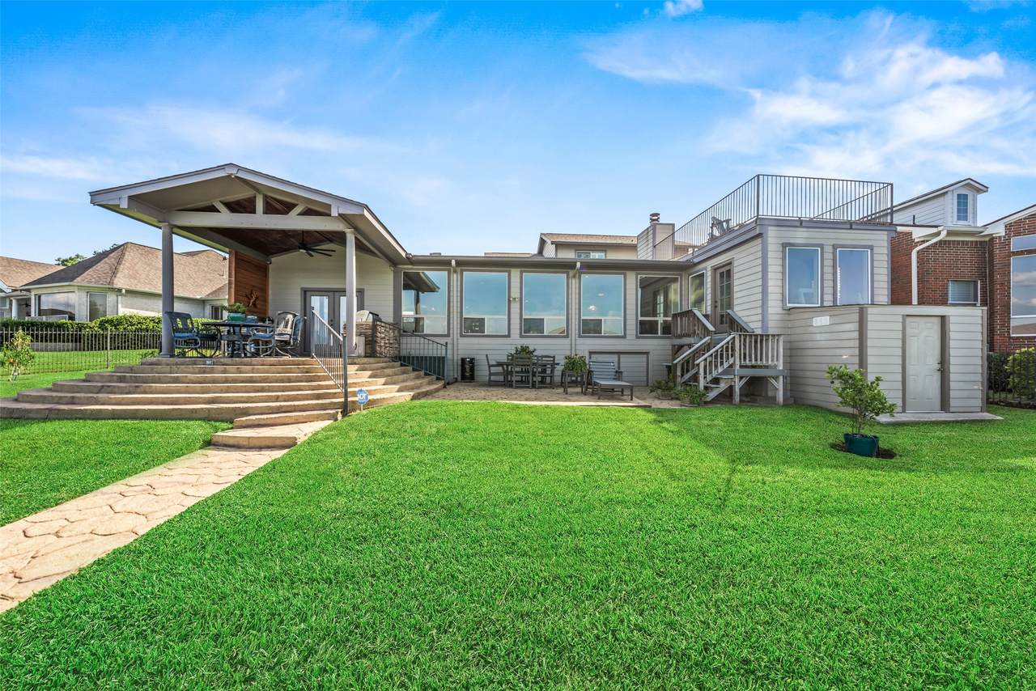
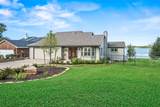
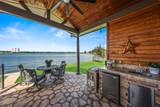
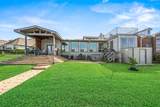
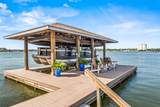
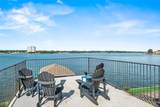
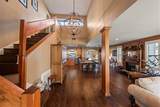
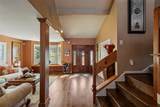
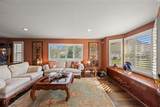
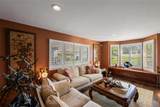
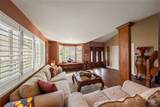
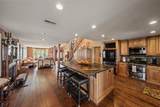
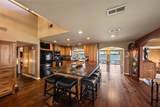
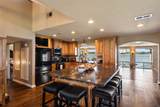
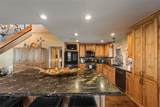
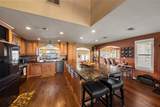
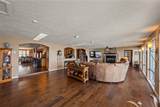
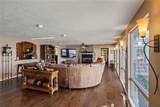
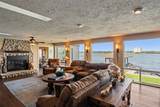
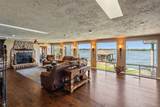
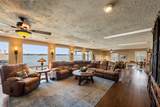
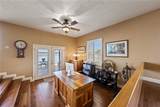
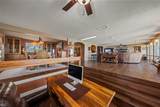
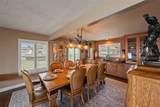
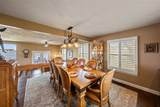
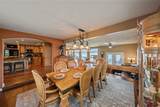
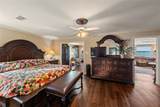
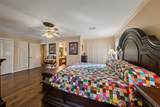
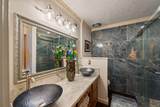
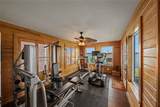
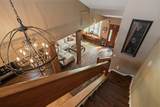
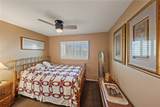
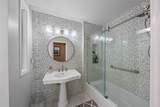
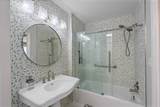
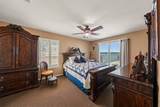
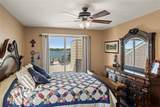
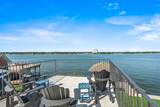
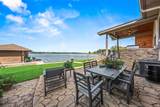
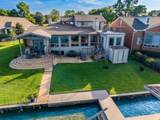
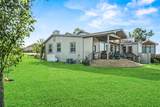
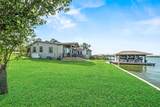
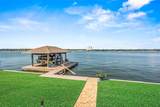
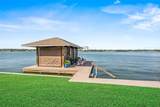
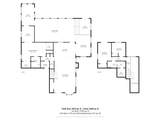
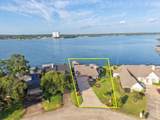
Enjoy spectacular open-water views from this beautifully updated waterfront home featuring approximately 115' of shoreline with excellent privacy and afternoon shade. The open floor plan offers 3 bedrooms, 2.5 baths, formal dining, and a flexible study, craft & exercise room overlooking the lake. Recent improvements include HardiePlank exterior, roof and skylights (2021), two HVAC systems (2023), plumbing and electrical updates (2016), and a remodeled downstairs. The kitchen features hickory cabinets, honed granite countertops, plantation shutters, and engineered hickory hardwood flooring. Outdoor amenities include a new composite boat dock with lift and remote touchless cover (2019), outdoor kitchen, upper deck with Dec-Tec waterproof decking, large crawl space storage, attached storage, fruit trees, and a generator-ready transfer switch. Conveniently located near shopping and dining along Hwy. 105. Community boat launch, pool and playground. Montgomery ISD.

Monthly Payment Calculator


© 2026 Houston Realtors Information Service, Inc. All rights reserved. All information provided is deemed reliable but is not guaranteed and should be independently verified. IDX information is provided exclusively for consumers' personal, non-commercial use and may not be used for any purpose other than to identify prospective properties consumers may be interested in purchasing. Data last updated 2026-10-07T10:17:17.363.
www.armstrongpropertiestx.com/homes/179800761
Print Image

1034 Lake View Drive Montgomery, TX 77356

  • Price: $925,000
  • Status: Active
  • On Site: Days
  • Updated: 44 min ago
  • ID#: 40924223
3
Beds
2
Baths
1
½ Baths
0.25
Acres
3,397
SQFT
$272
$/SQFT
1981
Built
Neighborhood:
Cape Conroe
County:
Montgomery
Area:
39 - Montgomery County NW
Elementary School:
Stewart Creek Elementary School
Middle School:
Montgomery Junior High School
High School:
Montgomery High School
School District:
Montgomery
Property Description
Enjoy spectacular open-water views from this beautifully updated waterfront home featuring approximately 115' of shoreline with excellent privacy and afternoon shade. The open floor plan offers 3 bedrooms, 2.5 baths, formal dining, and a flexible study, craft & exercise room overlooking the lake. Recent improvements include HardiePlank exterior, roof and skylights (2021), two HVAC systems (2023), plumbing and electrical updates (2016), and a remodeled downstairs. The kitchen features hickory cabinets, honed granite countertops, plantation shutters, and engineered hickory hardwood flooring. Outdoor amenities include a new composite boat dock with lift and remote touchless cover (2019), outdoor kitchen, upper deck with Dec-Tec waterproof decking, large crawl space storage, attached storage, fruit trees, and a generator-ready transfer switch. Conveniently located near shopping and dining along Hwy. 105. Community boat launch, pool and playground. Montgomery ISD.
Exterior Features

Architectural Style Traditional Attached Garage YN Yes Exterior Features Balcony Covered Patio Deck Fully Fenced Sprinkler / Irrigation Outdoor Kitchen Porch Patio Foundation Details Pillar / Post / Pier Slab Garage YN Yes Parking Features Attached Driveway Garage Garage Door Opener Patio And Porch Features Balcony Covered Deck Patio Porch Pool Features Association Pool Private YN No Roof Composition Window Features Low- Emissivity Windows Window Coverings

Interior Features

Appliances Double Oven Dishwasher Electric Oven Free- Standing Range Disposal Gas Range Microwave Water Softener Owned Cooling Central Air Electric Cooling YN Yes Fireplace Features Gas Log Wood Burning Fireplace YN Yes Fireplaces Total 2 Flooring Carpet Engineered Hardwood Tile Heating Central Electric Heating YN Yes Interior Features Breakfast Bar Balcony Double Vanity En Suite Bathroom Granite Counters Kitchen Island Kitchen / Family Room Combo Bath in Primary Bedroom Main Level Primary Pantry Sitting Area in Primary Two Bedrooms Up Tub Shower Window Treatments Ceiling Fan(s) Programmable Thermostat Laundry Features Washer Hookup Electric Dryer Hookup Levels Two Rooms Total 11

Property Features

Association Amenities Boat Dock Boat Ramp Clubhouse Dog Park Picnic Area Playground Park Pool Association Fee 250 Association Fee Frequency Annually Association Fee Includes Common Areas Recreation Facilities Association Name Cape Conroe POA / IMC Association Phone 936-756-0032 Association YN Yes Building Area Total 3397 Community Features Community Pool Construction Materials Cement Siding Direction Faces Southwest Disclosures Municipal Utility District Disclosure Seller Disclosure Green Energy Efficient Exposure / Shade Thermostat Windows Lease Considered YN No List AOR Houston Association of Realtors Lot Features Waterfront Pond on Lot New Construction YN No Other Structures Boat House Property Sub Type Detached Public Survey Section 01 Road Surface Type Concrete Security Features Security System Owned Smoke Detector(s) Sewer Public Sewer Tax Annual Amount 11337 Tax Legal Description S330000 - CAPE CONROE 01 BLOCK 3 LOT 1819- A Tax Year 2025 Water Source Public Waterfront Features Boat Dock / Slip Bulkhead Boat Ramp / Lift Access Lake Lake Front Waterfront Waterfront YN Yes

Listing information © 2026 Houston Association of REALTORS® MLS.
Listing courtesy of Compass RE Texas, LLC - Lake Conroe: .


© 2026 Houston Realtors Information Service, Inc. All rights reserved. All information provided is deemed reliable but is not guaranteed and should be independently verified. IDX information is provided exclusively for consumers' personal, non-commercial use and may not be used for any purpose other than to identify prospective properties consumers may be interested in purchasing. Data last updated 2026-10-07T10:17:17.363.
 
https://bt-photos.global.ssl.fastly.net/harmls/1280_boomver_1_40924223-2.jpg https://bt-photos.global.ssl.fastly.net/harmls/1280_boomver_1_40924223-2.jpg https://bt-photos.global.ssl.fastly.net/harmls/1280_boomver_1_40924223-2.jpg
Logo
Armstrong Properties
115 West Buck
Caldwell TX, 77836