
Skip To Content

10423 Bee Blossom Court

Willis, TX 77318
  • $467,000
  • STATUS: Active
  • ID#: 14095377
UPDATED: 120 min ago
$467,000
  • 2
    BEDS
  • N/A
    ACRES
  • 2
    BATHS
  • 0
    1/2 BATHS
  • 1,858
    SQFT
  • $251
    $/SQFT
Neighborhood:
Type:
Single-Family Home
Built:
2026
County:

School Information

Elementary School:
Middle School:
High School:
School District:

Description

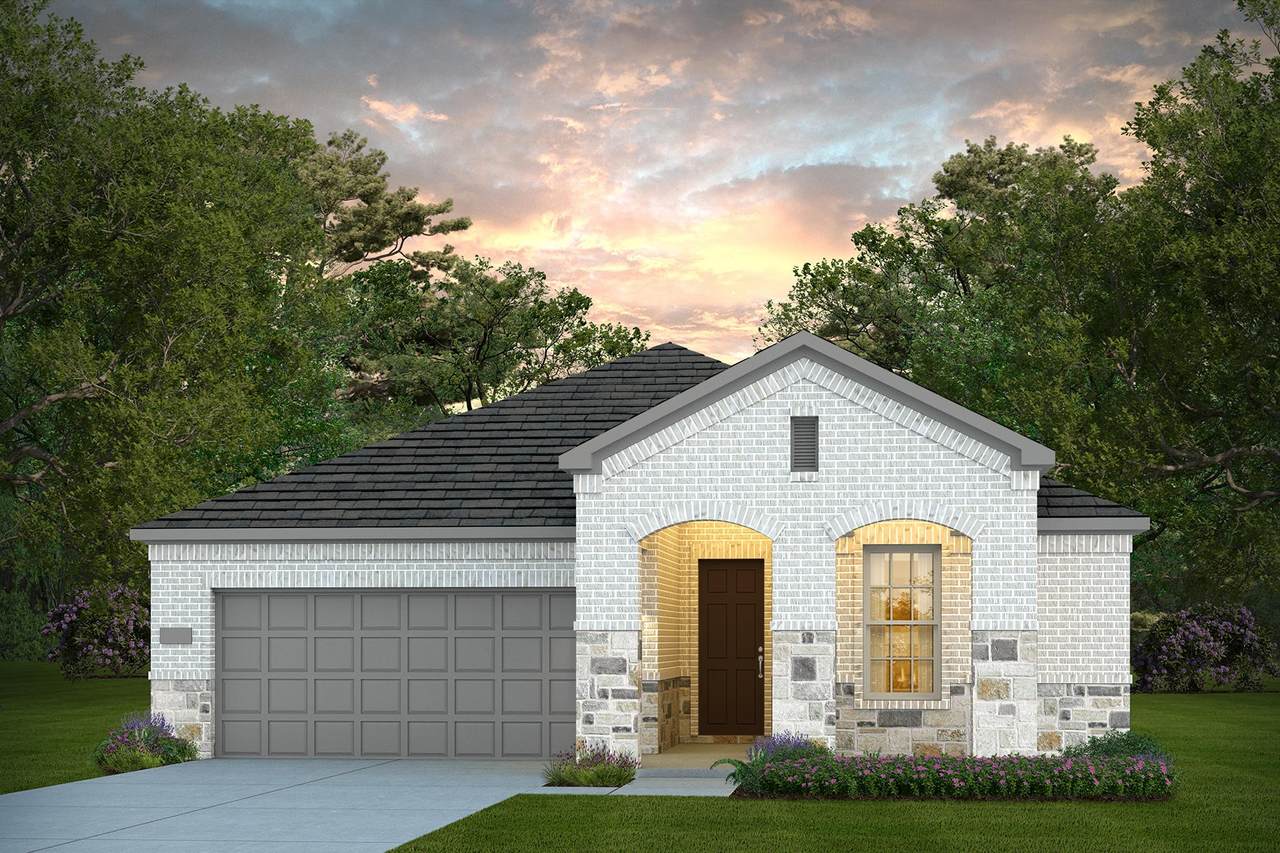
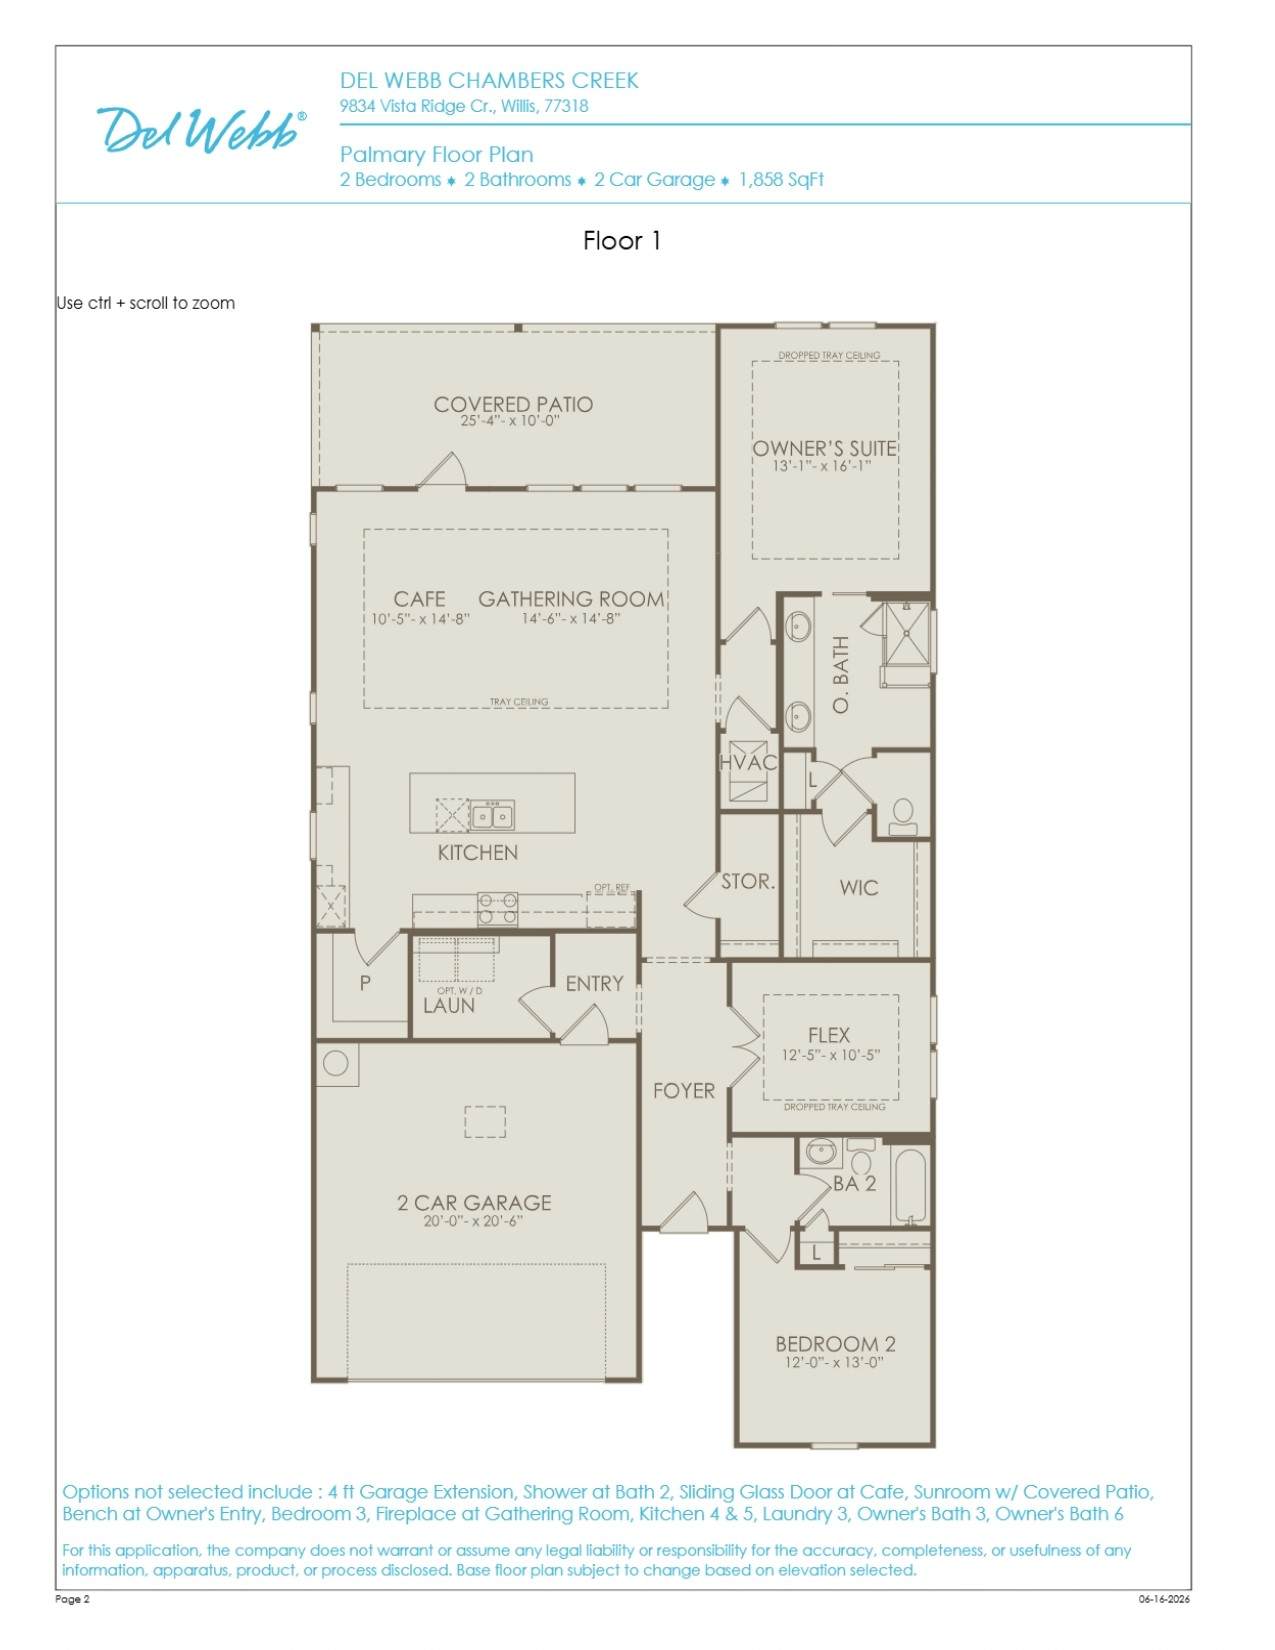
Move-In Ready (September) - Del Webb's Palmary floorplan located in the highly sought-after Chambers Creek community in Willis, Texas sits on a tree-lined private homesite! This stunning single-story home features 2 bedrooms, 2 bathrooms, a flex space, a spacious open-concept living area, and a gourmet kitchen with upgraded cabinets and stainless-steel appliances. The owner's suite boasts a large walk-in closet and a private restroom. With a large shower, dual vanity and a separate space to make your own, you will feel like you are a the spa! The oversized covered patio is perfect for outdoor entertaining and the low-maintenance landscaping provides the ultimate in relaxation. This community offers an abundance of amenities including a clubhouse, fitness center, resort-style pool, private marina, on-site restaurant, gorgeous vineyards, and much much more providing residents with a truly unparalleled lifestyle. Don't miss out on the opportunity to make this your forever home!

Monthly Payment Calculator


© 2026 Houston Realtors Information Service, Inc. All rights reserved. All information provided is deemed reliable but is not guaranteed and should be independently verified. IDX information is provided exclusively for consumers' personal, non-commercial use and may not be used for any purpose other than to identify prospective properties consumers may be interested in purchasing. Data last updated 2026-10-12T00:15:55.827.
www.armstrongpropertiestx.com/homes/179752524
Print Image

10423 Bee Blossom Court Willis, TX 77318

  • Price: $467,000
  • Status: Active
  • On Site: Days
  • Updated: 120 min ago
  • ID#: 14095377
2
Beds
2
Baths
0
½ Baths
N/A
Acres
1,858
SQFT
$251
$/SQFT
2026
Built
Neighborhood:
Chambers Creek
County:
Montgomery
Area:
39 - Montgomery County NW
Elementary School:
C.c. Hardy Elementary School
Middle School:
Lynn Lucas Middle School
High School:
Willis High School
School District:
Willis
Property Description
Move-In Ready (September) - Del Webb's Palmary floorplan located in the highly sought-after Chambers Creek community in Willis, Texas sits on a tree-lined private homesite! This stunning single-story home features 2 bedrooms, 2 bathrooms, a flex space, a spacious open-concept living area, and a gourmet kitchen with upgraded cabinets and stainless-steel appliances. The owner's suite boasts a large walk-in closet and a private restroom. With a large shower, dual vanity and a separate space to make your own, you will feel like you are a the spa! The oversized covered patio is perfect for outdoor entertaining and the low-maintenance landscaping provides the ultimate in relaxation. This community offers an abundance of amenities including a clubhouse, fitness center, resort-style pool, private marina, on-site restaurant, gorgeous vineyards, and much much more providing residents with a truly unparalleled lifestyle. Don't miss out on the opportunity to make this your forever home!
Exterior Features

Architectural Style Traditional Attached Garage YN Yes Exterior Features Covered Patio Fence Sprinkler / Irrigation Paved Driveway Porch Patio Tennis Court(s) Fencing Back Yard Foundation Details Slab Garage YN Yes Parking Features Attached Garage Patio And Porch Features Covered Deck Patio Porch Pool Private YN No Roof Composition Window Features Low- Emissivity Windows

Interior Features

Appliances Dishwasher Electric Cooktop Electric Oven Disposal Microwave ENERGY STAR Qualified Appliances Tankless Water Heater Cooling Central Air Electric Cooling YN Yes Flooring Plank Tile Vinyl Heating Central Gas Heating YN Yes Interior Features Entrance Foyer High Ceilings Programmable Thermostat Laundry Features Washer Hookup Electric Dryer Hookup Levels One Rooms Office (First Level) Family Room (First Level) Bedroom (First Level) Primary Bedroom (First Level) Rooms Total 4

Property Features

Association Fee 777 Association Fee Frequency Quarterly Association Name CCMC Management Team Association Phone 281-627-6341 Association YN Yes Builder Name Del Webb - Pulte Group Building Area Total 1858 Community Features Community Pool Master Planned Community Curbs Construction Materials Brick Stone Direction Faces North Disclosures Municipal Utility District Disclosure Green Building Verification Type ENERGY STAR Certified Homes HERS Index Score Green Energy Efficient Radiant Attic Barrier Appliances HVAC Insulation Lighting Roof Thermostat Water Heater Windows Green Indoor Air Quality Ventilation Lease Considered YN No List AOR Houston Association of Realtors Listing Terms Cash Conventional FHA VA Loan Lot Features Wooded Backs to Greenbelt / Park New Construction YN Yes Property Condition New Construction Property Sub Type Detached Public Survey Section 1 Road Surface Type Concrete Security Features Controlled Access Smoke Detector(s) Sewer Public Sewer Tax Legal Description Lot 72 Block 11 Section 1 Tax Year 2026 Water Source Public

Listing information © 2026 Houston Association of REALTORS® MLS.
Listing courtesy of Pulte Homes: .


© 2026 Houston Realtors Information Service, Inc. All rights reserved. All information provided is deemed reliable but is not guaranteed and should be independently verified. IDX information is provided exclusively for consumers' personal, non-commercial use and may not be used for any purpose other than to identify prospective properties consumers may be interested in purchasing. Data last updated 2026-10-12T00:15:55.827.
 
https://bt-photos.global.ssl.fastly.net/harmls/orig_boomver_1_14095377-2.jpg https://bt-photos.global.ssl.fastly.net/harmls/orig_boomver_1_14095377-2.jpg https://bt-photos.global.ssl.fastly.net/harmls/orig_boomver_1_14095377-2.jpg
Logo
Armstrong Properties
115 West Buck
Caldwell TX, 77836