Skip To Content

1047 W 17 Street

Houston, TX 77008
  • $565,000
  • STATUS: Active
  • ID#: 71149765
UPDATED: 15 min ago
$565,000
  • 3
    BEDS
  • 0.04
    ACRES
  • 3
    BATHS
  • 1
    1/2 BATHS
  • 2,543
    SQFT
  • $222
    $/SQFT
Neighborhood:
Type:
Single-Family Home
Built:
2014
County:

School Information

High School:
School District:

Description

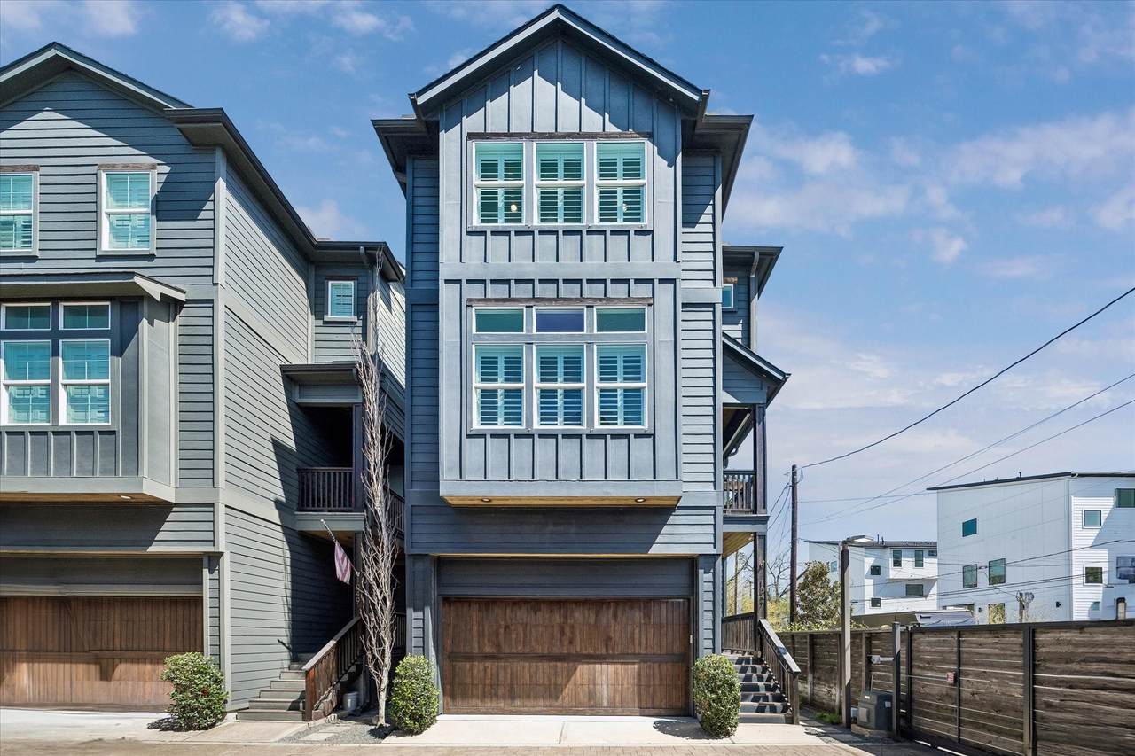
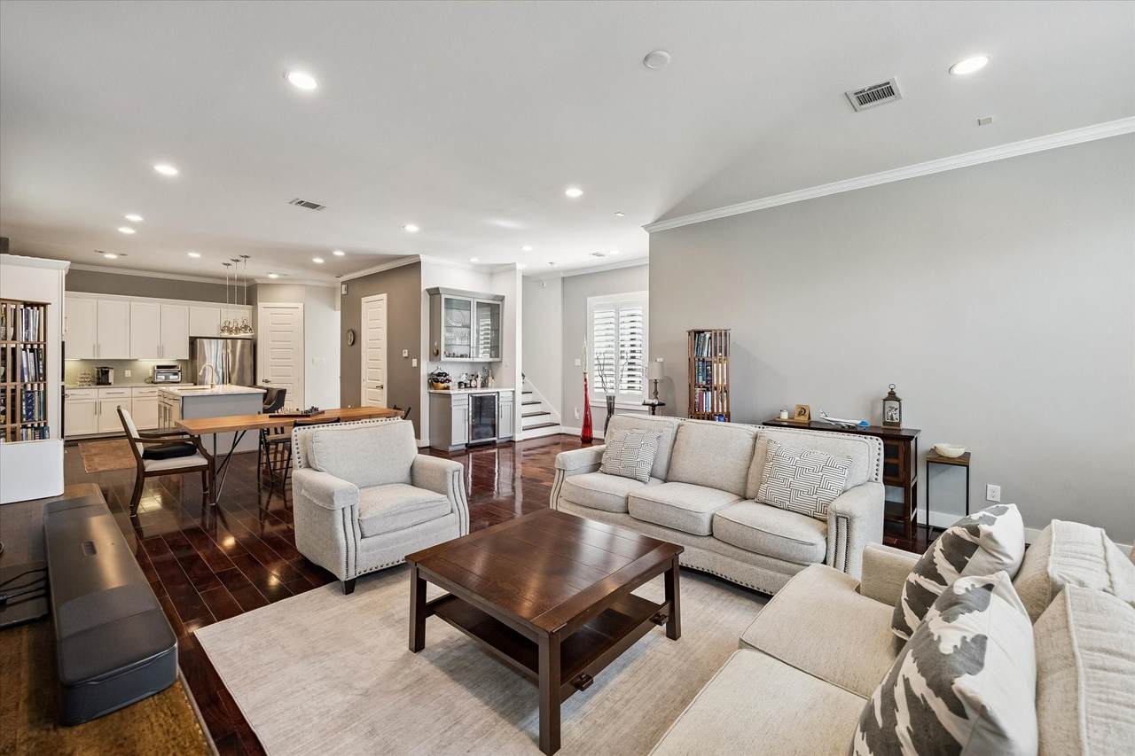
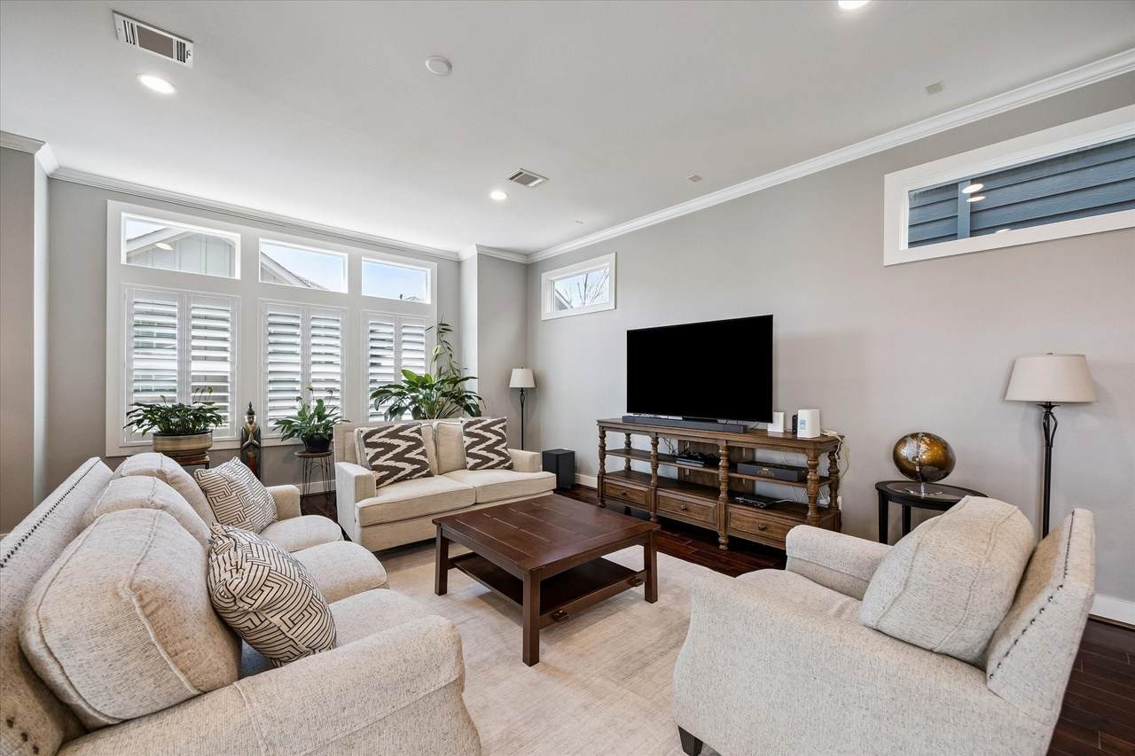
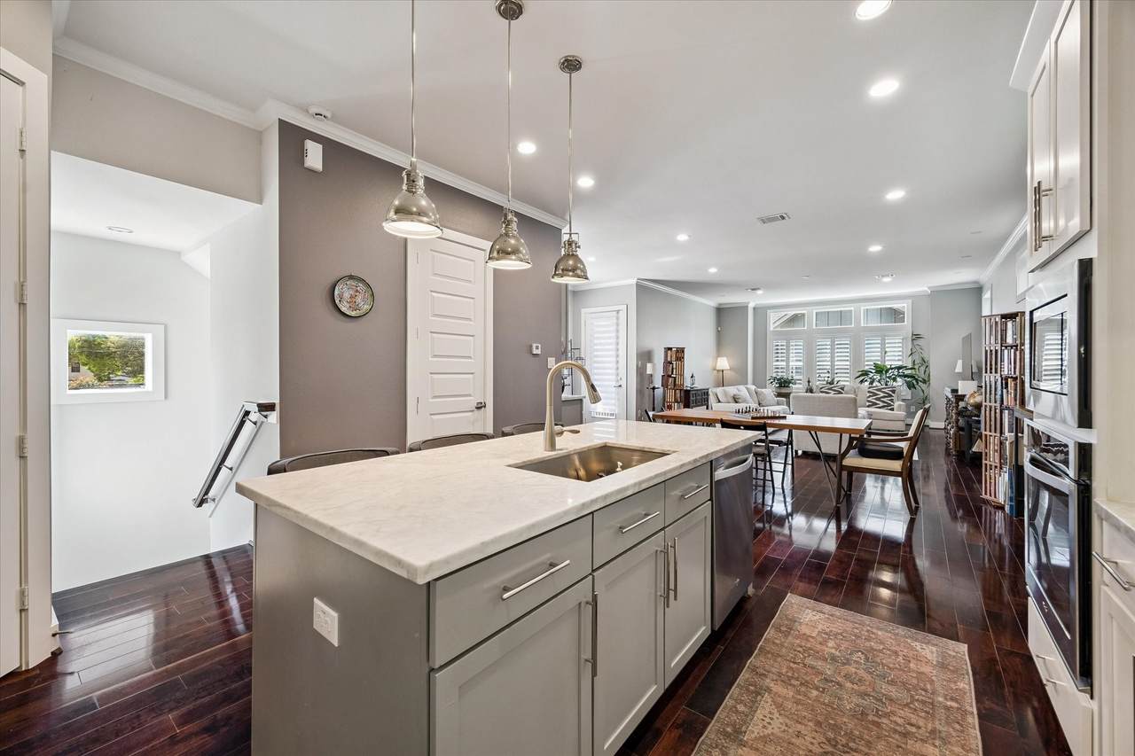
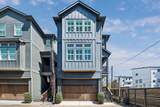
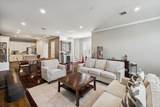
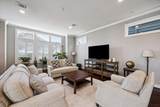
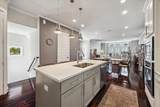
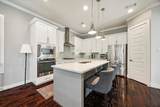
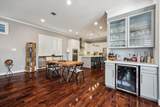
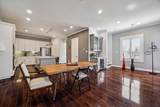
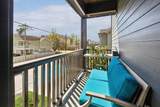
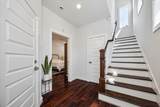
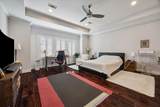
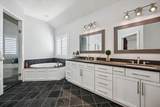
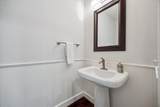
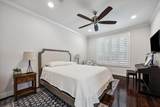
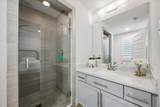
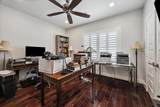
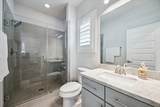
This stylish & beautiful home is located in a gated community. This 3 bedroom home offers a gourmet kitchen with island, stainless steel appliances, quartz counters, craftsman style cabinetry, high ceilings & a light & bright open 2 nd floor. Balcony located off of the second level with extended views. Primary bedroom is over-sized with a space for a sitting area. The lrge primary bath has wonderful walk in closets, double sink, separate shower & soaking tub. Upgraded tile & stone trim the space beautifully. First floor offers a large secondary bedroom with private bth. Can be great office, roommate set up or guest suite. This home is located in walking distance to many eateries & local hang-outs. Access to highways & shopping. The re-development of Shepard offers much to-do a few steps from your door. Owner said "leave the washer & dryer, & the fridge wine fridge too!" All window treatments are included as well. Great Value! Great Location! Great Oppurtunity ! A DEFINITE MUST SEE!

Monthly Payment Calculator


© 2026 Houston Realtors Information Service, Inc. All rights reserved. All information provided is deemed reliable but is not guaranteed and should be independently verified. IDX information is provided exclusively for consumers' personal, non-commercial use and may not be used for any purpose other than to identify prospective properties consumers may be interested in purchasing. Data last updated 2026-10-13T08:16:00.047.
www.armstrongpropertiestx.com/homes/179796996
Print Image

1047 W 17 Street Houston, TX 77008

  • Price: $565,000
  • Status: Active
  • On Site: Days
  • Updated: 15 min ago
  • ID#: 71149765
3
Beds
3
Baths
1
½ Baths
0.04
Acres
2,543
SQFT
$222
$/SQFT
2014
Built
Neighborhood:
North Heights
County:
Harris
Area:
9 - Central North
Elementary School:
Sinclair Elementary School (Houston)
Middle School:
Hamilton Middle School (Houston)
High School:
Waltrip High School
School District:
Houston
Property Description
This stylish & beautiful home is located in a gated community. This 3 bedroom home offers a gourmet kitchen with island, stainless steel appliances, quartz counters, craftsman style cabinetry, high ceilings & a light & bright open 2 nd floor. Balcony located off of the second level with extended views. Primary bedroom is over-sized with a space for a sitting area. The lrge primary bath has wonderful walk in closets, double sink, separate shower & soaking tub. Upgraded tile & stone trim the space beautifully. First floor offers a large secondary bedroom with private bth. Can be great office, roommate set up or guest suite. This home is located in walking distance to many eateries & local hang-outs. Access to highways & shopping. The re-development of Shepard offers much to-do a few steps from your door. Owner said "leave the washer & dryer, & the fridge wine fridge too!" All window treatments are included as well. Great Value! Great Location! Great Oppurtunity ! A DEFINITE MUST SEE!
Exterior Features

Architectural Style Craftsman Contemporary / Modern Attached Garage YN Yes Exterior Features Balcony Fully Fenced Paved Driveway Foundation Details Slab Garage YN Yes Parking Features Attached Garage Patio And Porch Features Balcony Pool Private YN No Roof Composition Window Features Window Coverings

Interior Features

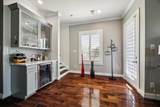
Appliances Dishwasher Disposal Microwave Refrigerator Wine Refrigerator Washer Cooling Central Air Electric Zoned Cooling YN Yes Flooring Slate Wood Heating Central Gas Zoned Heating YN Yes Interior Features Breakfast Bar Balcony Crown Molding Dry Bar Double Vanity High Ceilings Kitchen / Family Room Combo Bath in Primary Bedroom Soaking Tub Window Treatments Laundry Features Washer Hookup Levels Three Or More Rooms Bonus Room (Second Level) Bedroom (First Level) Bedroom (Third Level) Primary Bedroom (Third Level) Kitchen (Second Level) Dining Room (Second Level) Living Room (Second Level) Rooms Total 7

Property Features

Association Amenities Gated Association Fee 1 Association Fee Frequency Semi- Annually Association Name . Association Phone 713-619-1900 Association YN Yes Building Area Total 2543 Construction Materials Cement Siding Direction Faces West Disclosures Seller Disclosure Lease Considered YN No List AOR Houston Association of Realtors New Construction YN No Property Sub Type Detached Public Survey Section 0 Road Surface Type Asphalt Sewer Public Sewer Tax Annual Amount 11908 Tax Legal Description LT 11 BLK 1 TURKEY GULLY VILLAS NO 1 Tax Year 2025 Water Source Public

Listing information © 2026 Houston Association of REALTORS® MLS.
Listing courtesy of Keller Williams Realty Metropolitan: .


© 2026 Houston Realtors Information Service, Inc. All rights reserved. All information provided is deemed reliable but is not guaranteed and should be independently verified. IDX information is provided exclusively for consumers' personal, non-commercial use and may not be used for any purpose other than to identify prospective properties consumers may be interested in purchasing. Data last updated 2026-10-13T08:16:00.047.
 
https://bt-photos.global.ssl.fastly.net/harmls/1280_boomver_1_71149765-2.jpg https://bt-photos.global.ssl.fastly.net/harmls/1280_boomver_1_71149765-2.jpg https://bt-photos.global.ssl.fastly.net/harmls/1280_boomver_1_71149765-2.jpg
Logo
Armstrong Properties
115 West Buck
Caldwell TX, 77836