www.armstrongpropertiestx.com/homes/179823198
109
Seaway Lane
League City,
TX
77573
Neighborhood:
Townharbour Estates
Area:
33 - Galveston County
Elementary School:
Ferguson Elementary School
Middle School:
Clear Creek Intermediate School
High School:
Clear Creek High School
School District:
Clear Creek
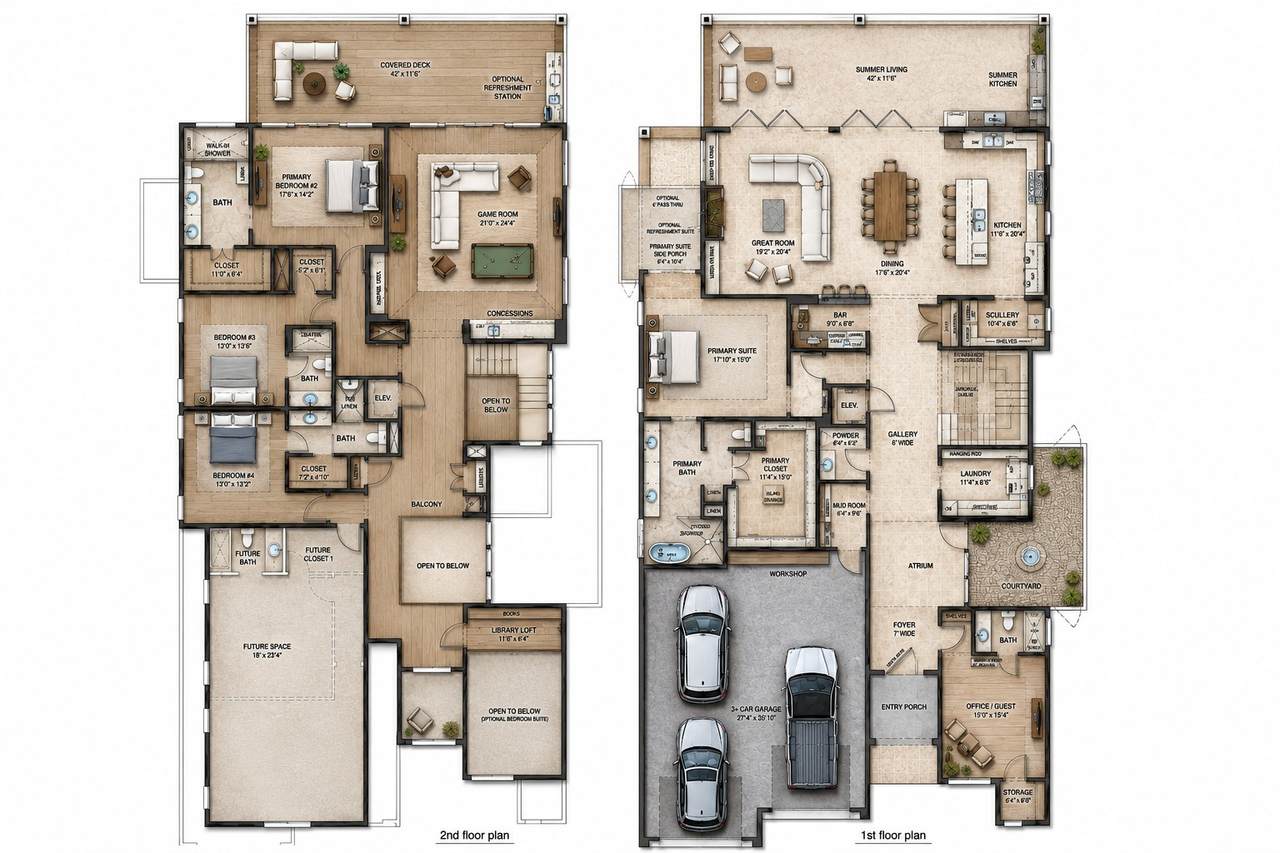
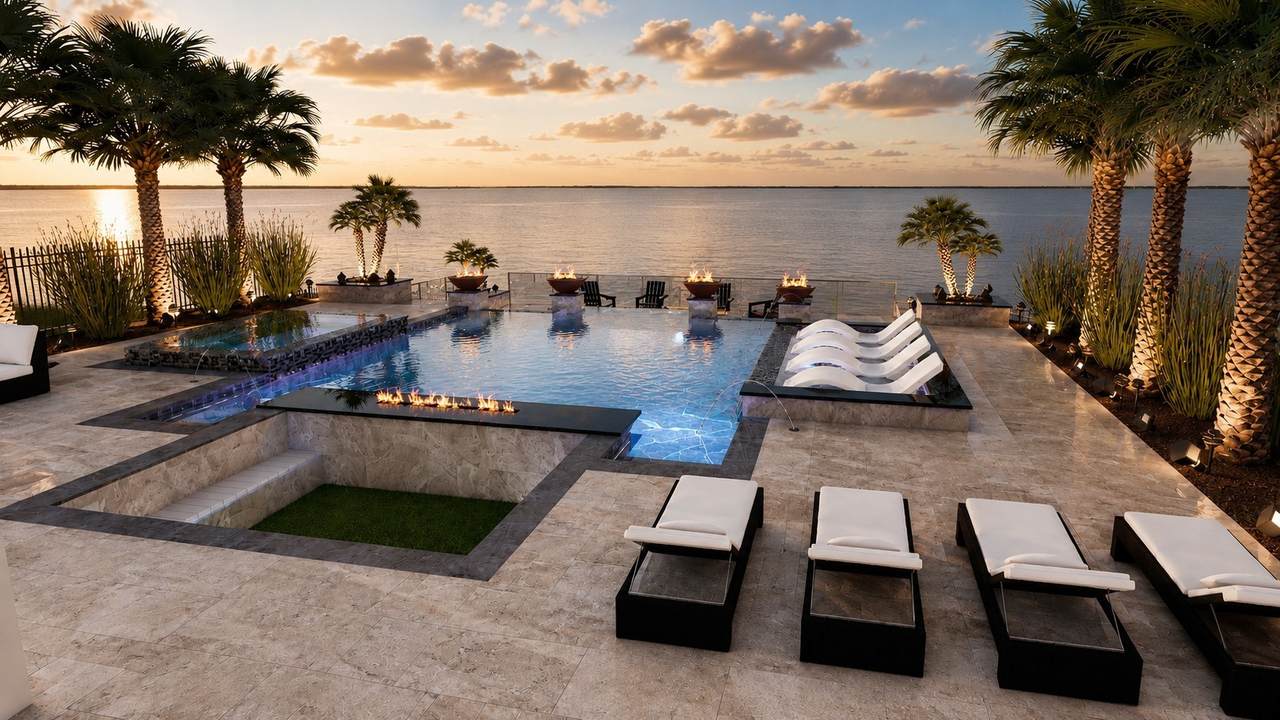
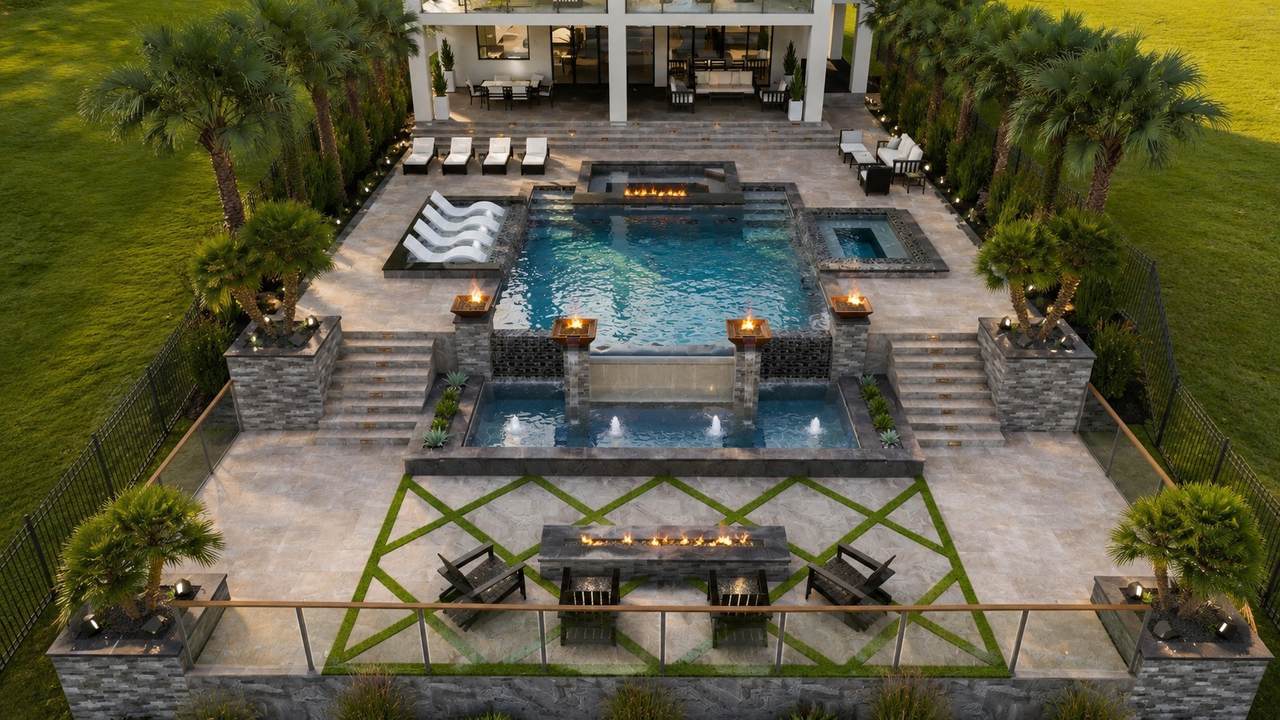
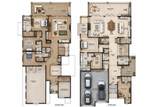
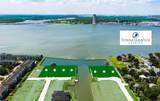
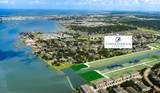
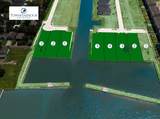
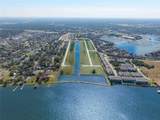
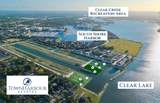
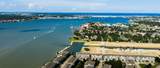
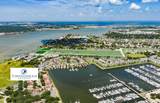
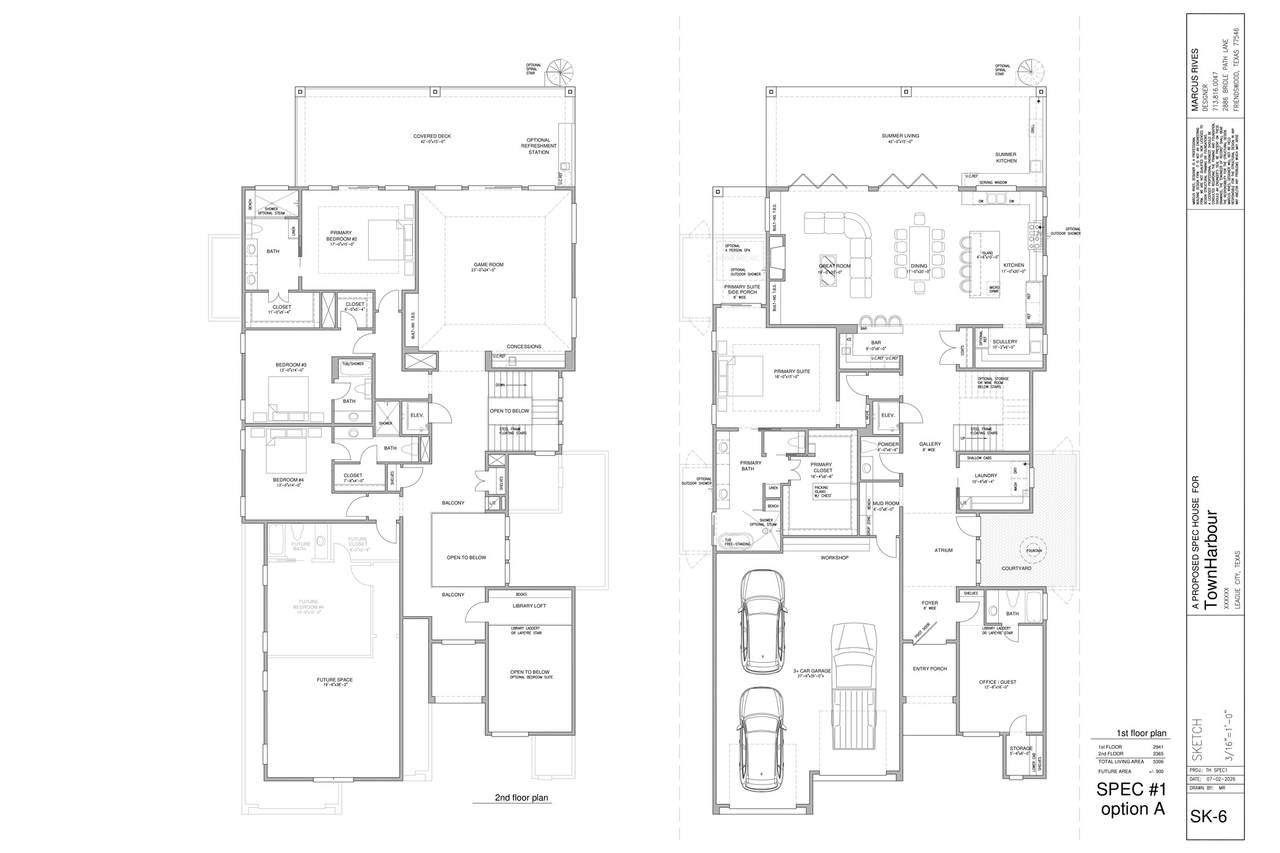
EXPERIENCE LUXURIOUS WATERFRONT LIVING IN THIS EXCEPTIONAL CUSTOM HOME TO BE BUILT IN THE EXCLUSIVE GATED COMMUNITY OF TOWNHARBOUR ESTATES. LOCATED ON A PREMIER ESTATE LOT ON CLEAR LAKE, HOMEOWNERS ENJOY HIGH ELEVATION, PANORAMIC LAKE VIEWS & THE RARE ABILITY TO DOCK UP TO A 55' YACHT OR SAILBOAT IN 8'+ DEEPWATER PROTECTED HARBOUR WITH DIRECT ACCESS TO CLEAR LAKE AND GALVESTON BAY. THOUGHTFULLY DESIGNED OPEN-CONCEPT FLOORPLAN W/ HIGH-END FINISHES, 2 PRIMARY SUITES, AN OFFICE, COURTYARD WITH FOUNTAIN, CHEF'S KITCHEN WITH OVERSIZED ISLAND, SEPARATE SCULLERY, WALK-IN PANTRY, BAR, FORMAL DINING, GAMEROOM, ELEVATOR SHAFT, LIBRARY LOFT, GUEST ROOMS EACH W/ THEIR OWN EN-SUITE BATH & OPTION TO EXPAND W/ A 570+ SQ FT FLEX SPACE. OUTDOOR LIVING IS EQUALLY AS IMPRESSIVE W/ ACCORDION SLIDING DOORS OPENING TO A 42’ VERANDA W/ OUTDOOR KITCHEN AS WELL AS A 600+ SQ FT BALCONY OVERLOOKING CLEAR LAKE. YOU CAN EASILY MAKE CHANGES TO THE DESIGN OR BUILD YOUR OWN HOME TAILORED TO YOUR LIFESTYLE.
Architectural Style
Contemporary / Modern Mediterranean Traditional
Attached Garage YN
Yes
Exterior Features
Balcony Covered Patio Deck Outdoor Kitchen Porch Patio Private Yard
Foundation Details
Pillar / Post / Pier Slab
Garage YN
Yes
Parking Features
Attached Driveway Garage Garage Door Opener Oversized Tandem Workshop in Garage
Patio And Porch Features
Balcony Covered Deck Patio Porch
Pool Private YN
No
Roof
Metal
Window Features
Low- Emissivity Windows
Appliances
Convection Oven Double Oven Dishwasher Disposal Gas Range Ice Maker Microwave Refrigerator Tankless Water Heater Wine Refrigerator
Cooling
Central Air Electric
Cooling YN
Yes
Door Features
Insulated Doors
Fireplace Features
Gas Log
Fireplace YN
Yes
Fireplaces Total
1
Flooring
Carpet Tile Wood
Heating
Central Gas
Heating YN
Yes
Interior Features
Wet Bar Breakfast Bar Butler's Pantry Crown Molding Double Vanity Entrance Foyer Elevator Shaft High Ceilings Jetted Tub Kitchen Island Kitchen / Family Room Combo Main Level Primary Multiple Primary Suites Pantry Pot Filler Quartz Counters Self-closing Cabinet Doors Self-closing Drawers Separate Shower Two Bedrooms Down Tub Shower
Laundry Features
Washer Hookup Electric Dryer Hookup Gas Dryer Hookup
Levels
Two
Rooms
Porch (First Level) Game Room (Second Level) Office (First Level) Dining Room (First Level) Kitchen (First Level) Den (First Level) Bedroom (Second Level) Bedroom (Second Level) Bedroom (Second Level) Primary Bedroom (First Level)
Rooms Total
10
Association Amenities
Controlled Access Gated
Association Fee
3200
Association Fee Frequency
Annually
Association Fee Includes
Common Areas
Association Name
Town Harbour Estates HOA LLC
Association Phone
281-932-4143
Association YN
Yes
Builder Name
TOWNHARBOUR
Building Area Total
5306
Community Features
Curbs
Construction Materials
Brick Cement Siding Stucco Wood Siding
Disclosures
Municipal Utility District Disclosure
Green Energy Efficient
Radiant Attic Barrier Doors HVAC Insulation Thermostat Water Heater Windows
Green Indoor Air Quality
Ventilation
Lease Considered YN
No
List AOR
Houston Association of Realtors
Listing Terms
Cash Conventional
Lot Features
Cleared Cul- De- Sac Subdivision Views Waterfront
Lot Size Dimensions
60 x 221
New Construction YN
Yes
Other Equipment
Intercom
Ownership
Full Ownership
Property Condition
Under Construction
Property Sub Type
Detached
Public Survey Section
Ph 1
Road Surface Type
Concrete
Security Features
Security Gate Intercom Controlled Access Smoke Detector(s)
Sewer
Public Sewer
Tax Legal Description
Lot 3 Block 7 Town Harbour Estates Ph 1
Tax Year
2025
View
Canal Gulf Lake Water
View YN
Yes
Water Source
Public
Waterfront Features
Boat Dock / Slip Bulkhead Canal Front Lake Lake Front Waterfront
Waterfront YN
Yes
Listing information © 2026 Houston Association of REALTORS® MLS.
Listing courtesy of Owens & Associates Realty, LLC: .
© 2026 Houston Realtors Information Service, Inc. All rights reserved. All information provided
is deemed reliable but is not guaranteed and should be independently
verified. IDX information is provided exclusively for consumers' personal, non-commercial use and may not be used for any purpose other than to identify prospective properties consumers may be interested in purchasing. Data last updated 2026-10-10T13:18:09.723.