












Skip To Content

10926 Endeavor Drive

Richmond, TX 77469
  • $367,000
  • STATUS: Active
  • ID#: 47444866
UPDATED: 53 min ago
$367,000
  • 3
    BEDS
  • N/A
    ACRES
  • 2
    BATHS
  • 0
    1/2 BATHS
  • 1,753
    SQFT
  • $209
    $/SQFT
Neighborhood:
Type:
Single-Family Home
Built:
2026
County:

School Information

Elementary School:
School District:

Description

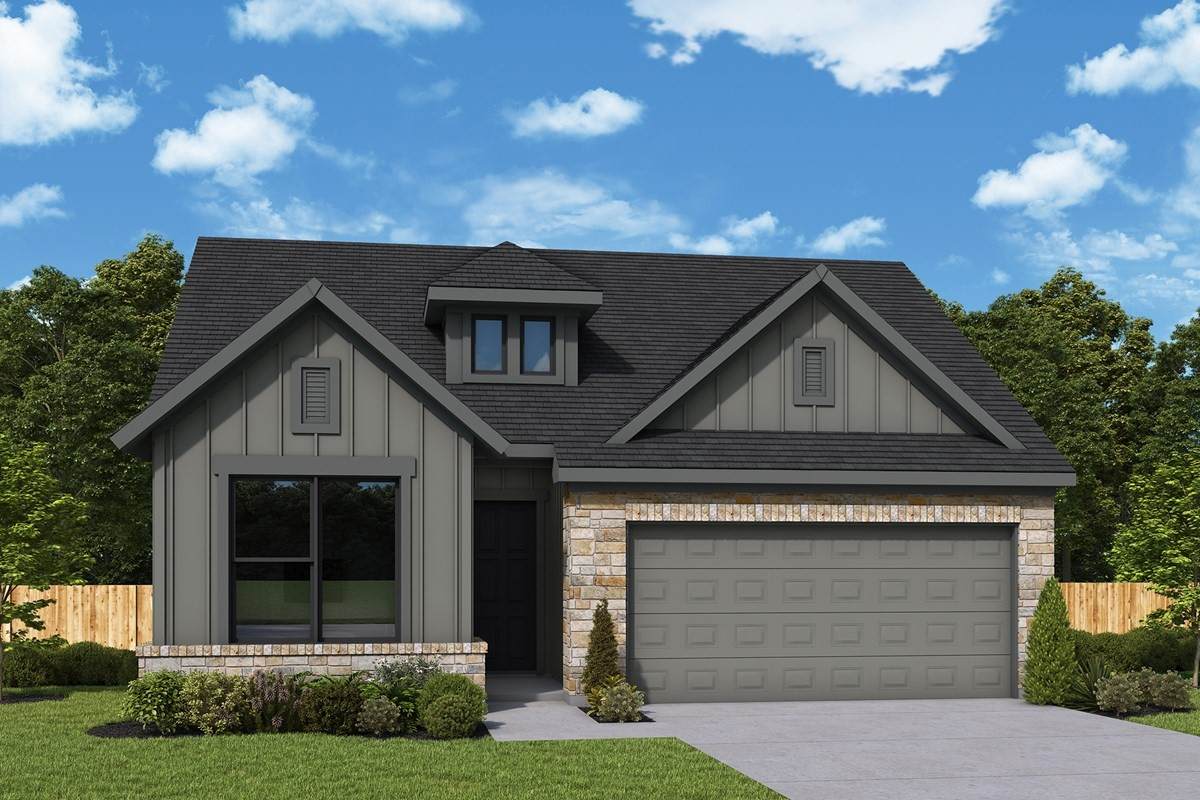
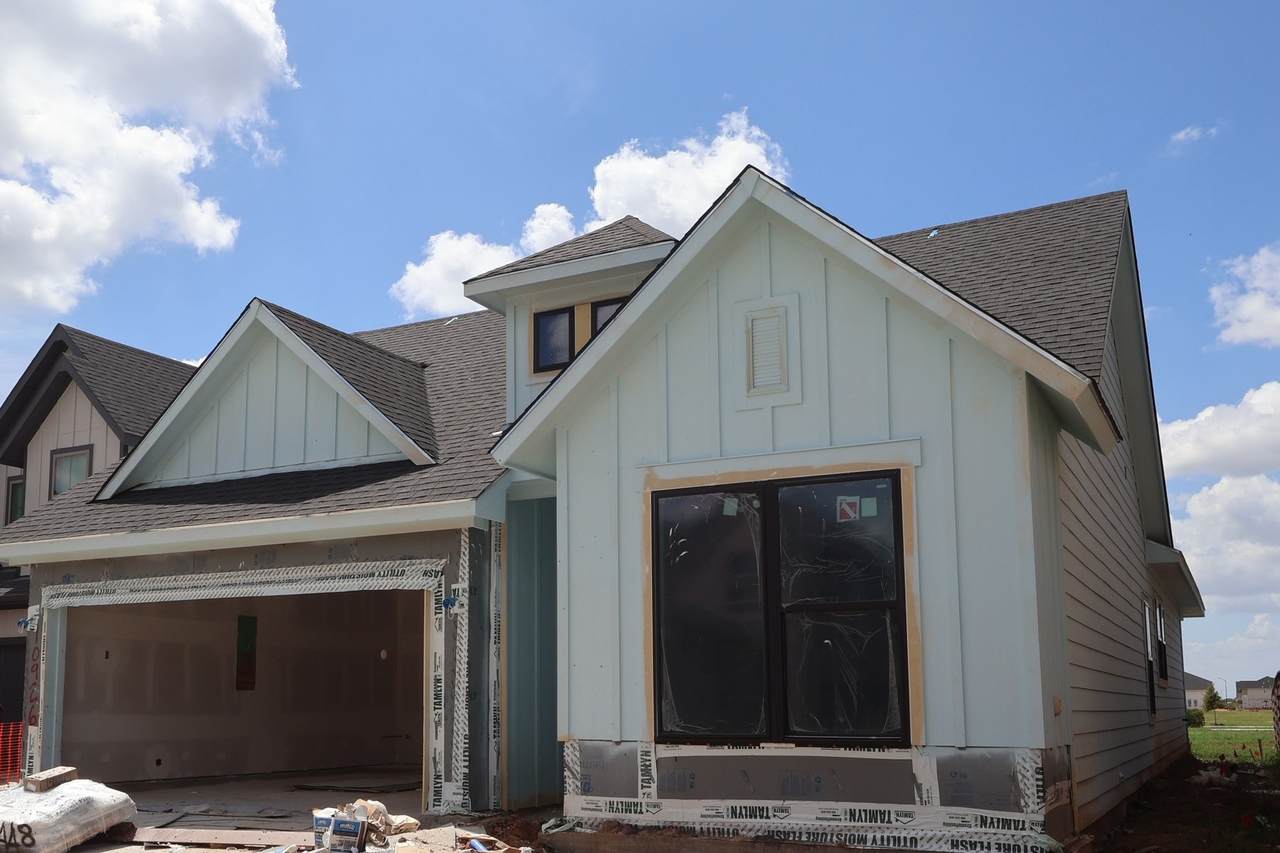
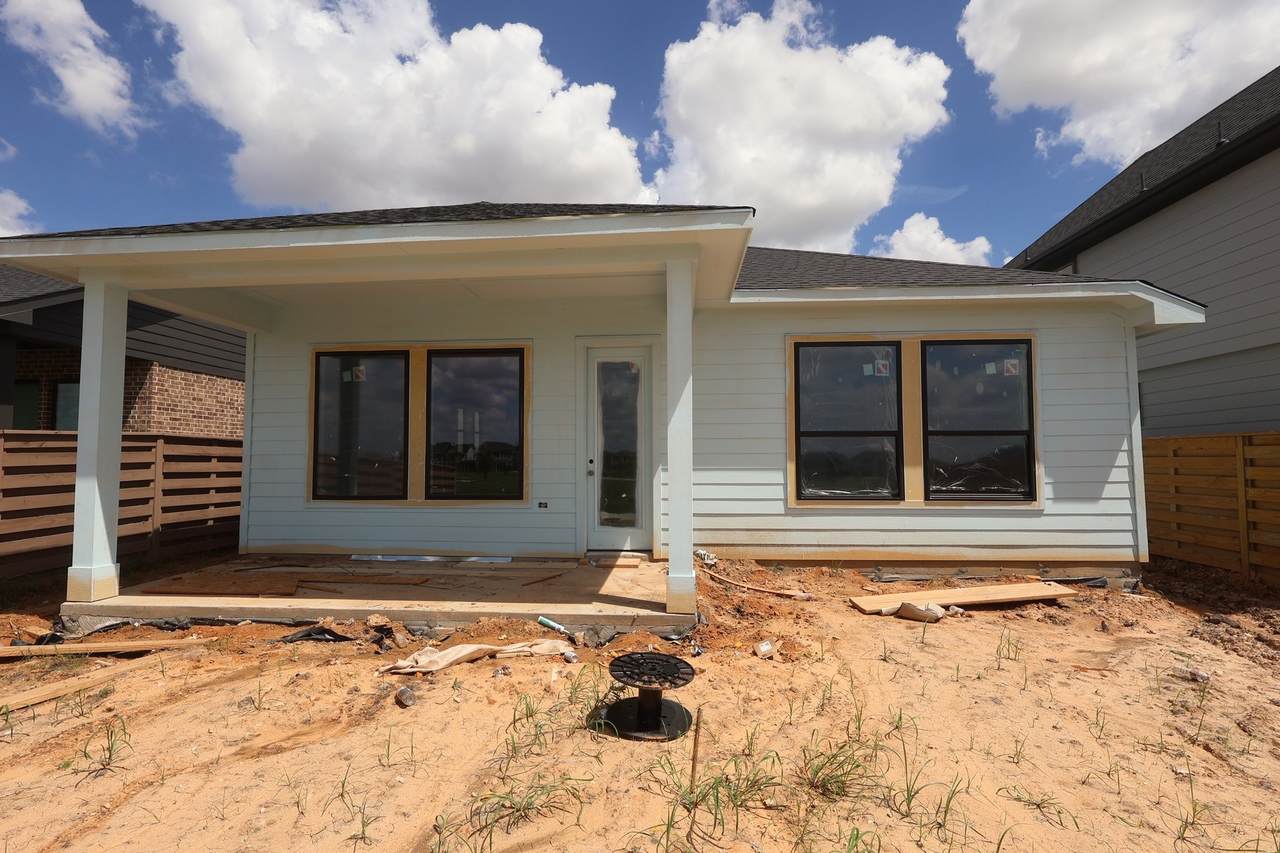
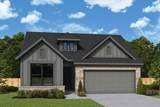
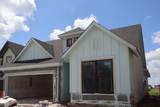
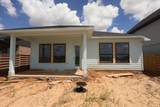
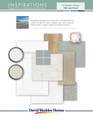
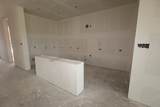
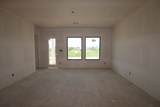
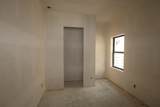
Step into comfort and style with the thoughtfully designed one-story Flora by David Weekley Homes, blending elegance and livability in Austin Point community. The open-concept layout is idea for hosting unforgettable gatherings, while the peaceful covered patio just off the family room invites you to enjoy your morning coffee or unwind after a long day. The chef-inspired kitchen features Salt Flat selections and a full-function island-ideal for culinary creativity and casual entertaining.The Owner's Retreat includes a spacious walk-in closet and a relaxing tub and shower combination. Secondary bedrooms offer flexible space to accommodate guests, hobbies, or growing needs. Built with energy efficiency and long-term comfort in mind, this home includes 2x6 framing, R-19 insulation, tankless water heater, and a conditioned attic.

Monthly Payment Calculator


© 2026 Houston Realtors Information Service, Inc. All rights reserved. All information provided is deemed reliable but is not guaranteed and should be independently verified. IDX information is provided exclusively for consumers' personal, non-commercial use and may not be used for any purpose other than to identify prospective properties consumers may be interested in purchasing. Data last updated 2026-10-07T11:17:46.557.
www.armstrongpropertiestx.com/homes/179759371
Print Image

10926 Endeavor Drive Richmond, TX 77469

  • Price: $367,000
  • Status: Active
  • On Site: Days
  • Updated: 53 min ago
  • ID#: 47444866
3
Beds
2
Baths
0
½ Baths
N/A
Acres
1,753
SQFT
$209
$/SQFT
2026
Built
Neighborhood:
Austin Point
County:
Fort Bend
Area:
30 - Ft. Bend Southwest
Elementary School:
Velasquez Elementary School
Middle School:
Reading Junior High School
High School:
George Ranch High School
School District:
Lamar Consolidated
Property Description
Step into comfort and style with the thoughtfully designed one-story Flora by David Weekley Homes, blending elegance and livability in Austin Point community. The open-concept layout is idea for hosting unforgettable gatherings, while the peaceful covered patio just off the family room invites you to enjoy your morning coffee or unwind after a long day. The chef-inspired kitchen features Salt Flat selections and a full-function island-ideal for culinary creativity and casual entertaining.The Owner's Retreat includes a spacious walk-in closet and a relaxing tub and shower combination. Secondary bedrooms offer flexible space to accommodate guests, hobbies, or growing needs. Built with energy efficiency and long-term comfort in mind, this home includes 2x6 framing, R-19 insulation, tankless water heater, and a conditioned attic.
Exterior Features

Architectural Style Traditional Attached Garage YN Yes Exterior Features Covered Patio Deck Fence Sprinkler / Irrigation Patio Fencing Back Yard Foundation Details Slab Garage YN Yes Parking Features Attached Garage Patio And Porch Features Covered Deck Patio Pool Private YN No Roof Composition Window Features Low- Emissivity Windows

Interior Features

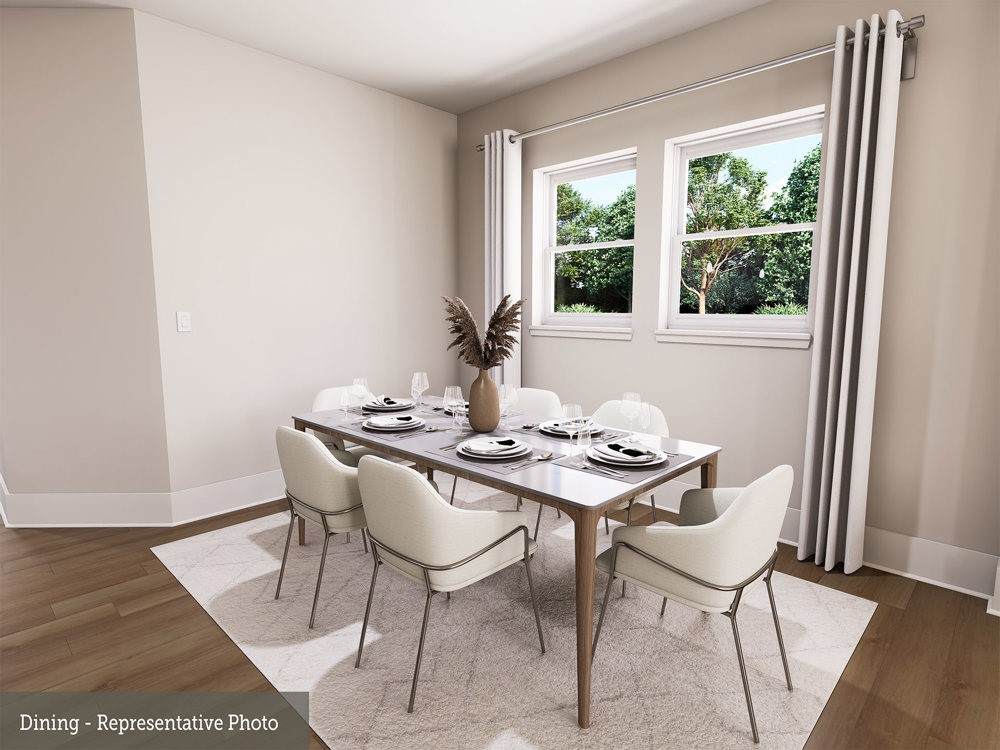
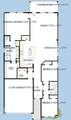
Appliances Convection Oven Dishwasher Disposal Microwave ENERGY STAR Qualified Appliances Tankless Water Heater Cooling Central Air Electric Zoned Cooling YN Yes Heating Central Gas Zoned Heating YN Yes Interior Features All Bedrooms Down Double Vanity Kitchen Island Pantry Soaking Tub Separate Shower Walk- In Closet(s) Ceiling Fan(s) Kitchen / Dining Combo Living / Dining Room Programmable Thermostat Levels One Rooms Dining Room (First Level) Family Room (First Level) Bedroom (First Level) Bedroom (First Level) Primary Bedroom (First Level) Rooms Total 5

Property Features

Association Fee 1400 Association Fee Frequency Annually Association Name CCMC Association Phone 480-921-7500 Association YN Yes Builder Name David Weekley Homes Building Area Total 1753 Community Features Curbs Construction Materials Stone Disclosures Home Warranty Green Building Verification Type Environments For Living ENERGY STAR Certified Homes HERS Index Score Green Energy Efficient Appliances HVAC Insulation Lighting Roof Thermostat Water Heater Windows Lease Considered YN No List AOR Houston Association of Realtors Listing Terms Cash Conventional FHA VA Loan Lot Features Subdivision Side Yard New Construction YN Yes Property Condition Under Construction Property Sub Type Detached Public Survey Section 2 Road Surface Type Concrete Paved Sewer Public Sewer Tax Legal Description Lot 07 Blk 08 Water Source Public

Listing information © 2026 Houston Association of REALTORS® MLS.
Listing courtesy of Weekley Properties Beverly Bradley: .


© 2026 Houston Realtors Information Service, Inc. All rights reserved. All information provided is deemed reliable but is not guaranteed and should be independently verified. IDX information is provided exclusively for consumers' personal, non-commercial use and may not be used for any purpose other than to identify prospective properties consumers may be interested in purchasing. Data last updated 2026-10-07T11:17:46.557.
 
https://bt-photos.global.ssl.fastly.net/harmls/1280_boomver_2_47444866-2.jpg https://bt-photos.global.ssl.fastly.net/harmls/1280_boomver_2_47444866-2.jpg https://bt-photos.global.ssl.fastly.net/harmls/1280_boomver_2_47444866-2.jpg
Logo
Armstrong Properties
115 West Buck
Caldwell TX, 77836