Skip To Content

10935 Fairview Dr

Conroe, TX 77385
  • $421,000
  • STATUS: Active
  • ID#: 48321544
UPDATED: 75 min ago
$421,000
  • 3
    BEDS
  • 0.19
    ACRES
  • 2
    BATHS
  • 0
    1/2 BATHS
  • 1,800
    SQFT
  • $234
    $/SQFT
Neighborhood:
Type:
Single-Family Home
Built:
2026
County:

School Information

Elementary School:
Middle School:
High School:
School District:

Description

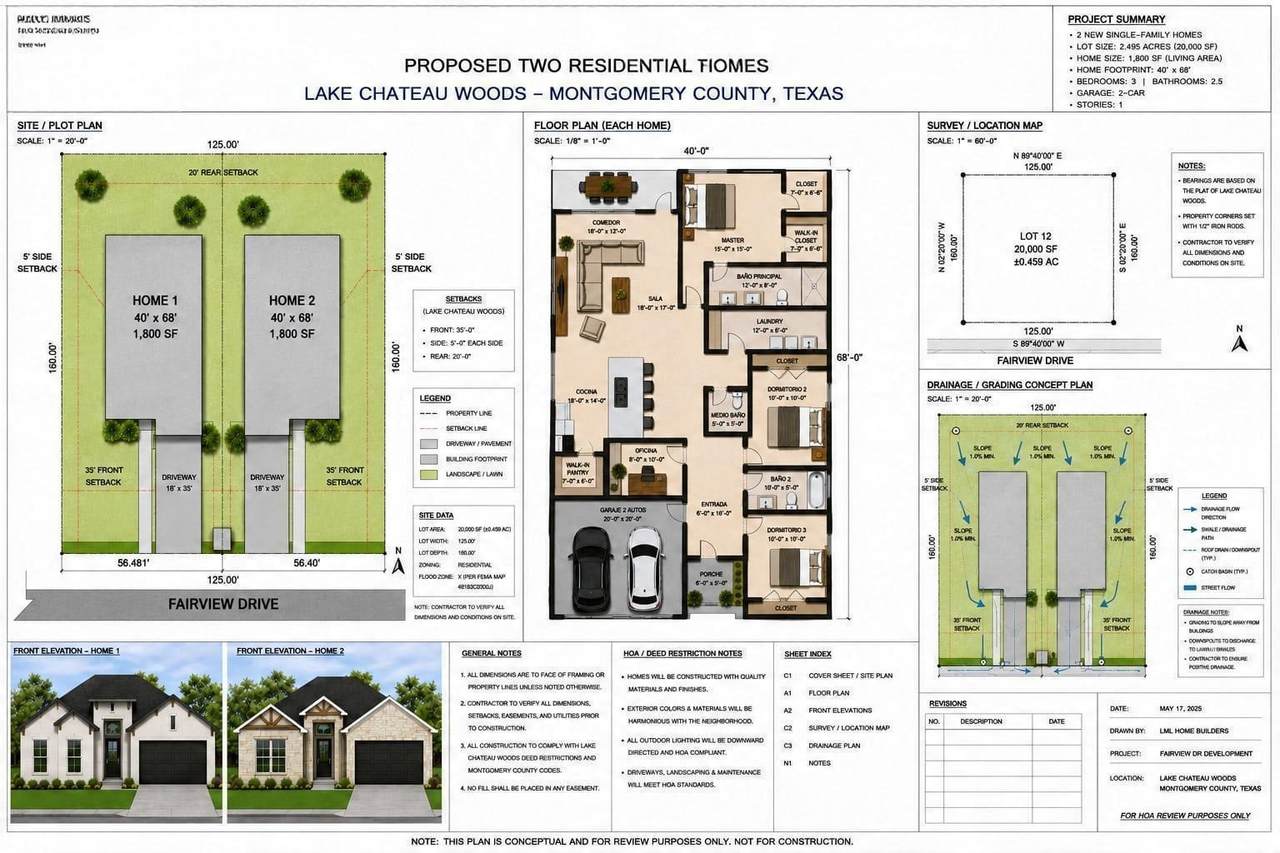
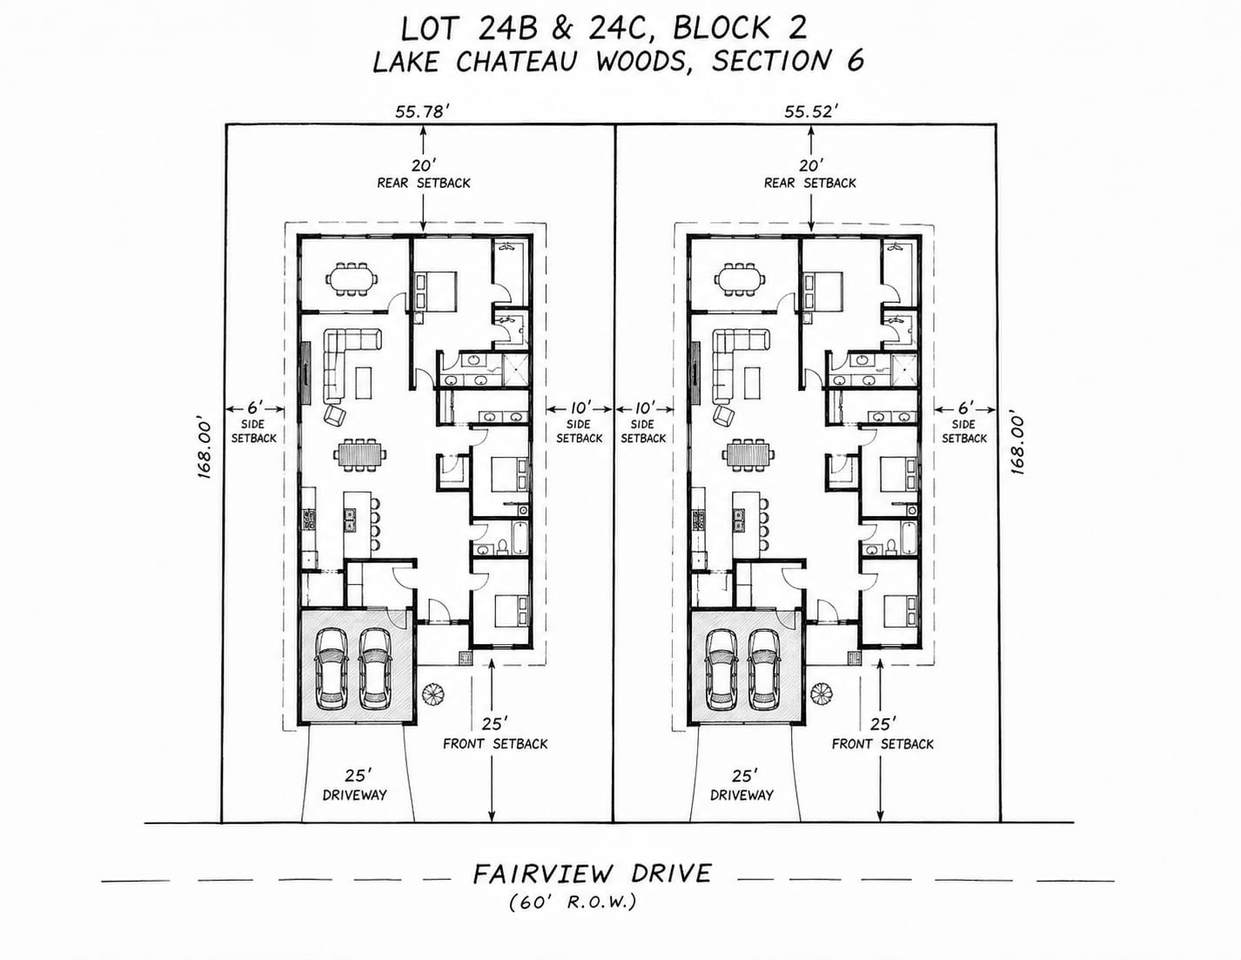
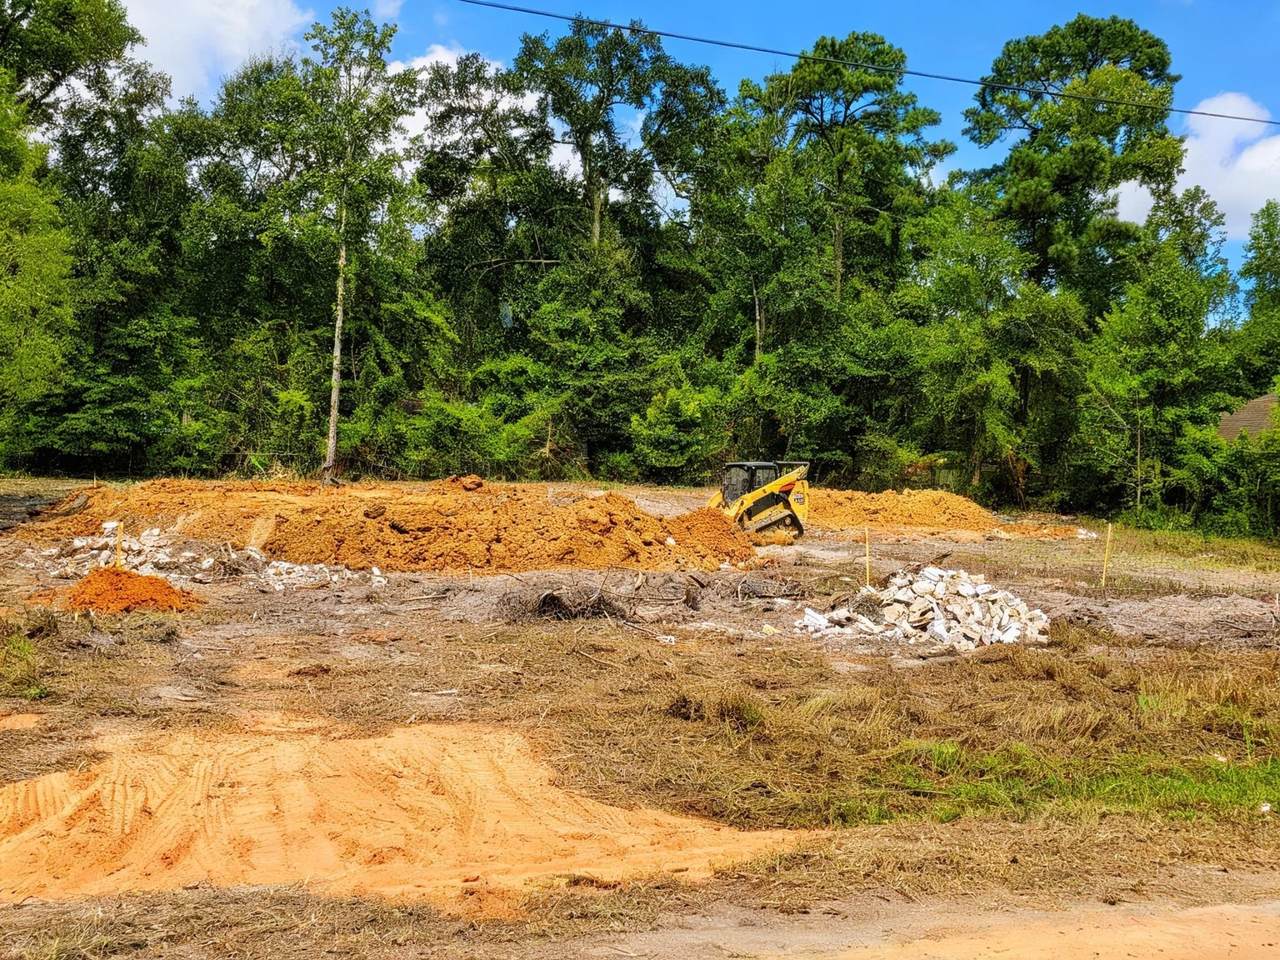
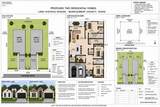
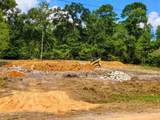
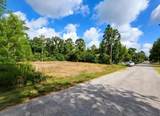
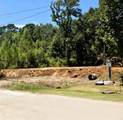
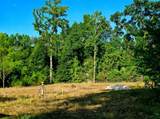
Get in early and watch your future home come to life. Located in the established Lake Chateau Woods community, this new construction residence is in the early stages of development and is designed to offer a blend of comfort, style, and functionality. Buyers who contract during construction may have the opportunity to explore available design selections, subject to construction progress and builder approval. Features, specifications, and estimated completion timelines are subject to change without notice.

Monthly Payment Calculator


© 2026 Houston Realtors Information Service, Inc. All rights reserved. All information provided is deemed reliable but is not guaranteed and should be independently verified. IDX information is provided exclusively for consumers' personal, non-commercial use and may not be used for any purpose other than to identify prospective properties consumers may be interested in purchasing. Data last updated 2026-10-10T12:17:48.037.
www.armstrongpropertiestx.com/homes/179826232
Print Image

10935 Fairview Dr Conroe, TX 77385

  • Price: $421,000
  • Status: Active
  • On Site: Days
  • Updated: 75 min ago
  • ID#: 48321544
3
Beds
2
Baths
0
½ Baths
0.19
Acres
1,800
SQFT
$234
$/SQFT
2026
Built
Neighborhood:
Lake Chateau Woods 06
County:
Montgomery
Area:
15 - Montgomery County SW
Elementary School:
Houser Elementary School
Middle School:
Irons Junior High School
High School:
Oak Ridge High School
School District:
Conroe
Property Description
Get in early and watch your future home come to life. Located in the established Lake Chateau Woods community, this new construction residence is in the early stages of development and is designed to offer a blend of comfort, style, and functionality. Buyers who contract during construction may have the opportunity to explore available design selections, subject to construction progress and builder approval. Features, specifications, and estimated completion timelines are subject to change without notice.
Exterior Features

Architectural Style Traditional Attached Garage YN Yes Foundation Details Slab Garage YN Yes Parking Features Attached Garage Pool Private YN No Roof Shingle Wood

Interior Features

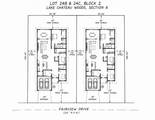
Appliances Dishwasher Microwave Cooling Central Air Electric Cooling YN Yes Heating Central Gas Heating YN Yes Levels One Rooms Bedroom (First Level) Primary Bedroom (First Level) Bedroom (First Level) Rooms Total 3

Property Features

Builder Name Alfonsos Construction Building Area Total 1800 Construction Materials Brick Stone Stucco Wood Siding Disclosures Municipal Utility District Disclosure Lease Considered YN No List AOR Houston Association of Realtors Listing Terms Cash Conventional FHA VA Loan Lot Features Subdivision New Construction YN Yes Property Condition Under Construction Property Sub Type Detached Public Survey Section 06 Sewer Public Sewer Tax Annual Amount 578 Tax Legal Description S656006 - LAKE CHATEAU WOODS 06 BLOCK 2 LOT 24- C Tax Year 2025 Water Source Public

Listing information © 2026 Houston Association of REALTORS® MLS.
Listing courtesy of City Insight Houston: .


© 2026 Houston Realtors Information Service, Inc. All rights reserved. All information provided is deemed reliable but is not guaranteed and should be independently verified. IDX information is provided exclusively for consumers' personal, non-commercial use and may not be used for any purpose other than to identify prospective properties consumers may be interested in purchasing. Data last updated 2026-10-10T12:17:48.037.
 
https://bt-photos.global.ssl.fastly.net/harmls/1280_boomver_1_48321544-2.jpg https://bt-photos.global.ssl.fastly.net/harmls/1280_boomver_1_48321544-2.jpg https://bt-photos.global.ssl.fastly.net/harmls/1280_boomver_1_48321544-2.jpg
Logo
Armstrong Properties
115 West Buck
Caldwell TX, 77836