Skip To Content

11 Robita Street

Houston, TX 77019
  • $735,000
  • STATUS: Active
  • ID#: 4723242
UPDATED: 33 min ago
$735,000
  • 3
    BEDS
  • 0.04
    ACRES
  • 3
    BATHS
  • 1
    1/2 BATHS
  • 3,332
    SQFT
  • $221
    $/SQFT
Neighborhood:
Type:
Single-Family Home
Built:
2016
County:
Area:

School Information

High School:
School District:

Description

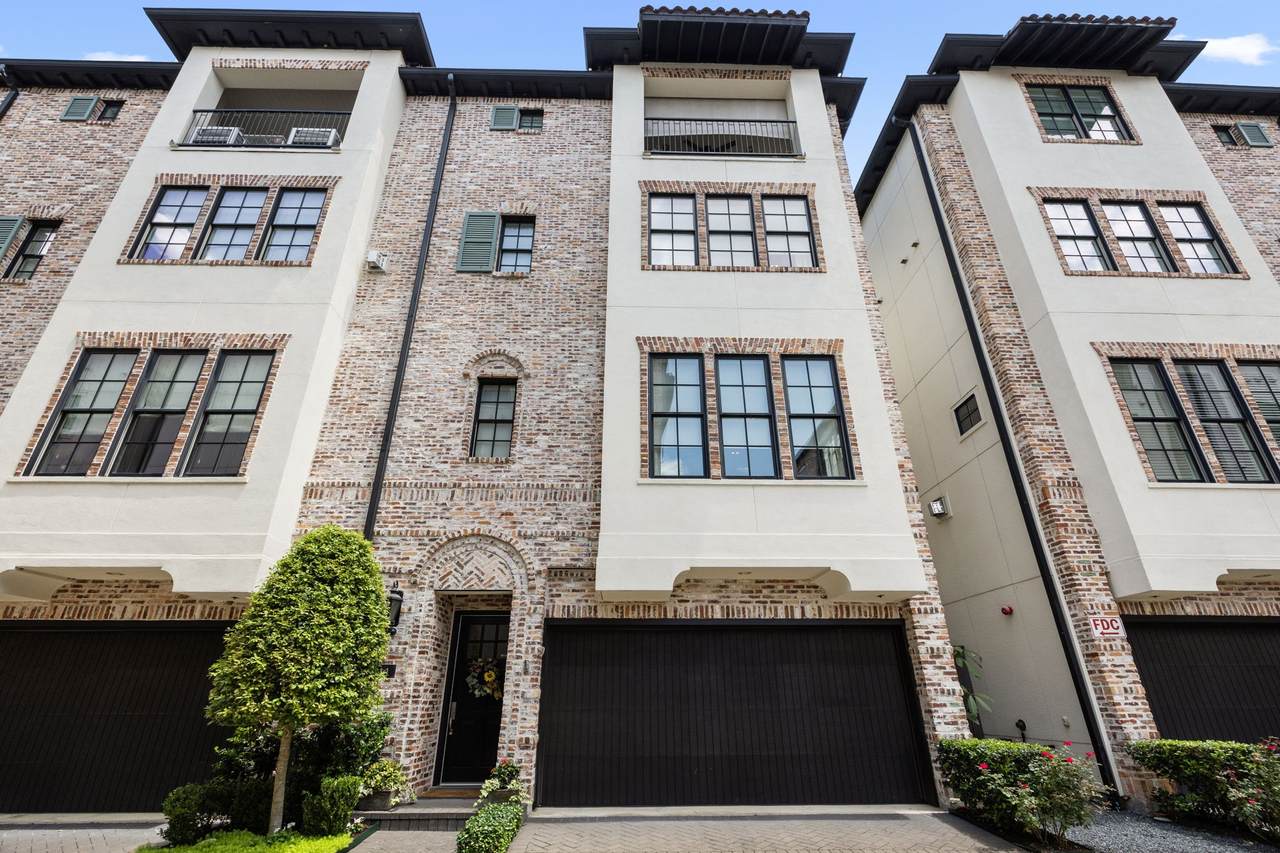
ELEVATOR ACCESSES all levels of stunning Lovett-built 4-story, 3 bed/3.5 bath modern townhome offering 3,332 sq ft of luxury living in private, gated 12-unit community near downtown Houston. Enjoy wide-plank wood floors, high ceilings, crown molding, Hunter Douglas blinds, insulated Low-E windows, and twin-recessed LED lighting throughout. Chef’s kitchen: Miele appliances, marble countertops, soft-close cabinetry. Fireplace enhances open living/dining. Private primary suite features soaker tub, large shower w/bench, office nook, & custom walk-in closet with built-ins. Spacious 1st and 4th floor bedrooms each offer large closets and ensuite baths. Game room with dry bar opens to expansive terrace. Includes tankless water heater, fire suppression system, high-efficiency HVAC, whole-home dehumidifier, TAEXX pest control system, overhead garage storage, spacious closets/built-ins. Walk to Buffalo Bayou trails, Eleanor Tinsley Park, POST Houston, and the Theater District.

Monthly Payment Calculator


© 2026 Houston Realtors Information Service, Inc. All rights reserved. All information provided is deemed reliable but is not guaranteed and should be independently verified. IDX information is provided exclusively for consumers' personal, non-commercial use and may not be used for any purpose other than to identify prospective properties consumers may be interested in purchasing. Data last updated 2026-10-10T13:18:09.723.
www.armstrongpropertiestx.com/homes/179729403
Print Image

11 Robita Street Houston, TX 77019

  • Price: $735,000
  • Status: Active
  • On Site: Days
  • Updated: 33 min ago
  • ID#: 4723242
3
Beds
3
Baths
1
½ Baths
0.04
Acres
3,332
SQFT
$221
$/SQFT
2016
Built
Neighborhood:
Robita Commons Amd 1
County:
Harris
Area:
16 - Central
Elementary School:
Gregory-Lincoln Elementary School
Middle School:
Gregory-Lincoln Middle School
High School:
Heights High School
School District:
Houston
Property Description
ELEVATOR ACCESSES all levels of stunning Lovett-built 4-story, 3 bed/3.5 bath modern townhome offering 3,332 sq ft of luxury living in private, gated 12-unit community near downtown Houston. Enjoy wide-plank wood floors, high ceilings, crown molding, Hunter Douglas blinds, insulated Low-E windows, and twin-recessed LED lighting throughout. Chef’s kitchen: Miele appliances, marble countertops, soft-close cabinetry. Fireplace enhances open living/dining. Private primary suite features soaker tub, large shower w/bench, office nook, & custom walk-in closet with built-ins. Spacious 1st and 4th floor bedrooms each offer large closets and ensuite baths. Game room with dry bar opens to expansive terrace. Includes tankless water heater, fire suppression system, high-efficiency HVAC, whole-home dehumidifier, TAEXX pest control system, overhead garage storage, spacious closets/built-ins. Walk to Buffalo Bayou trails, Eleanor Tinsley Park, POST Houston, and the Theater District.
Exterior Features

Architectural Style Contemporary / Modern Other Attached Garage YN Yes Exterior Features Balcony Foundation Details Slab Garage YN Yes Parking Features Attached Electric Gate Garage Garage Door Opener Patio And Porch Features Balcony Pool Private YN No Roof Tile Window Features Low- Emissivity Windows

Interior Features

Appliances Convection Oven Double Oven Dishwasher Gas Cooktop Disposal Microwave Cooktop ENERGY STAR Qualified Appliances Refrigerator Tankless Water Heater Cooling Central Air Electric Zoned Cooling YN Yes Fireplace Features Electric Fireplace YN Yes Fireplaces Total 1 Flooring Engineered Hardwood Marble Tile Heating Central Gas Zoned Heating YN Yes Interior Features Balcony Bedroom on Main Level Crown Molding Dry Bar Double Vanity Elevator En Suite Bathroom Full Bath on Main Level High Ceilings Kitchen Island Kitchen / Family Room Combo Bath in Primary Bedroom Pots & Pan Drawers Pantry Self-closing Cabinet Doors Sitting Area in Primary Self-closing Drawers Soaking Tub Separate Shower Upper Level Primary Walk- In Closet(s) Laundry Features Washer Hookup Electric Dryer Hookup Gas Dryer Hookup Rooms Bedroom (First Level) Kitchen (Second Level) Game Room (Fourth Level) Bedroom (Fourth Level) Living Room (Second Level) Dining Room (Second Level) Primary Bedroom (Third Level) Rooms Total 7

Property Features

Association Amenities Maintenance Grounds Gated Association Fee 3132 Association Fee Frequency Annually Association Fee Includes Common Areas Maintenance Grounds Other Association Name KRJ Management Association Phone 832-600-4000 Association YN Yes Builder Name Lovett Building Area Total 3332 Construction Materials Brick Cement Siding Stucco Exclusions See Attached Green Energy Efficient Radiant Attic Barrier Appliances HVAC Insulation Lighting Thermostat Water Heater Windows Lease Considered YN No List AOR Houston Association of Realtors Listing Terms Cash Conventional FHA VA Loan Lot Features Other New Construction YN No Ownership Full Ownership Property Sub Type Duplex Property Sub Type Additional Duplex Public Survey Section 1 Security Features Security Gate Prewired Controlled Access Smoke Detector(s) Sewer Public Sewer Tax Annual Amount 15280 Tax Legal Description LT 6 BLK 1 ROBITA COMMONS AMEND Tax Year 2025 Water Source Public

Listing information © 2026 Houston Association of REALTORS® MLS.
Listing courtesy of HTX Premier Living: .


© 2026 Houston Realtors Information Service, Inc. All rights reserved. All information provided is deemed reliable but is not guaranteed and should be independently verified. IDX information is provided exclusively for consumers' personal, non-commercial use and may not be used for any purpose other than to identify prospective properties consumers may be interested in purchasing. Data last updated 2026-10-10T13:18:09.723.
 
https://bt-photos.global.ssl.fastly.net/harmls/1280_boomver_1_4723242-2.jpg https://bt-photos.global.ssl.fastly.net/harmls/1280_boomver_1_4723242-2.jpg https://bt-photos.global.ssl.fastly.net/harmls/1280_boomver_1_4723242-2.jpg
Logo
Armstrong Properties
115 West Buck
Caldwell TX, 77836