www.armstrongpropertiestx.com/homes/179785838
11023
North Auden Circle
Missouri City,
TX
77459
Neighborhood:
Sienna Steep Bank Village Sec 15
Elementary School:
Sienna Crossing Elementary School
Middle School:
Baines Middle School
High School:
Ridge Point High School
School District:
Fort Bend
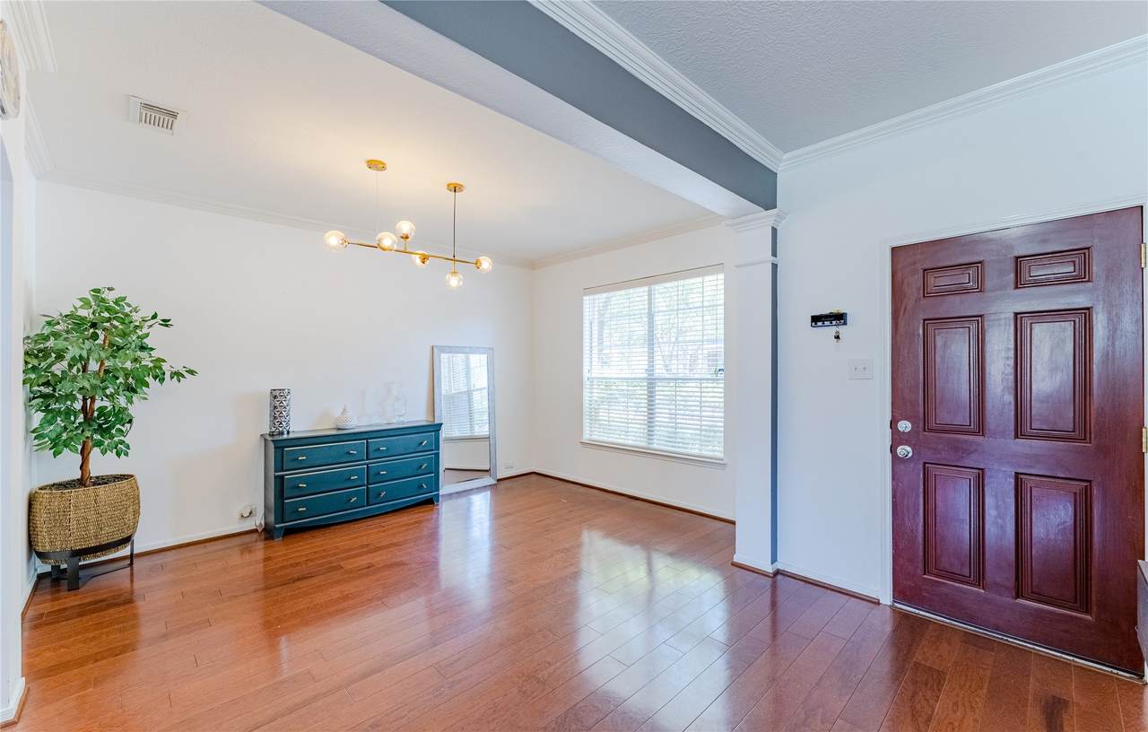
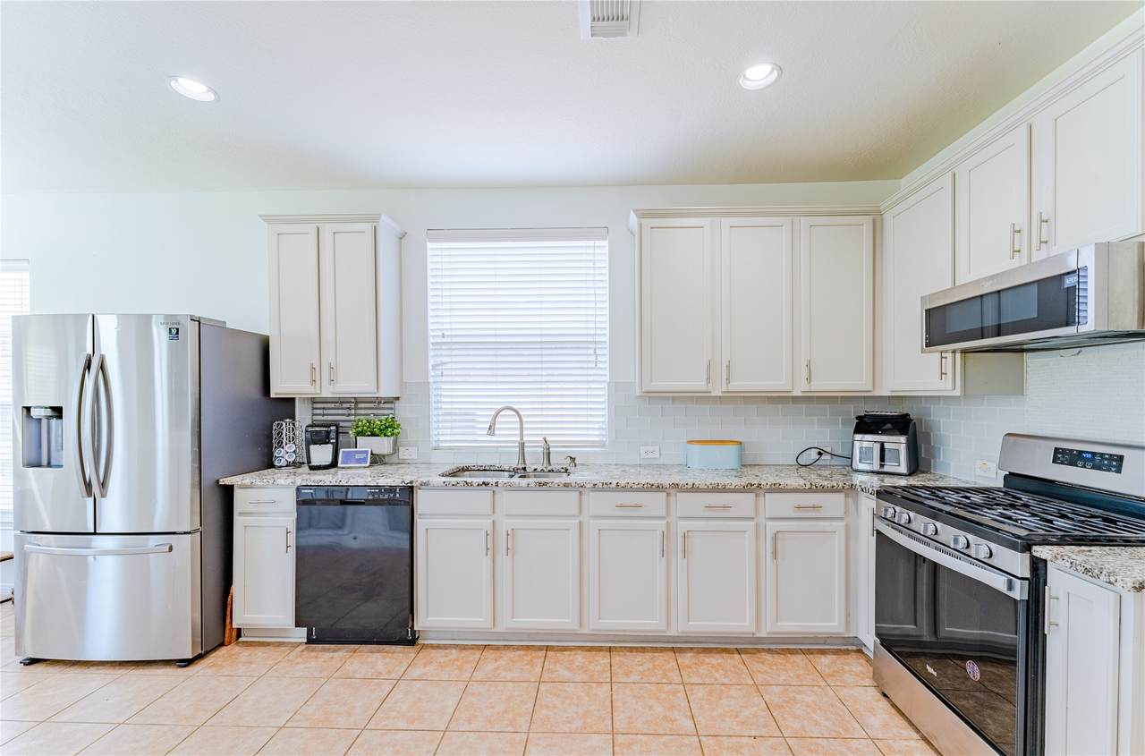
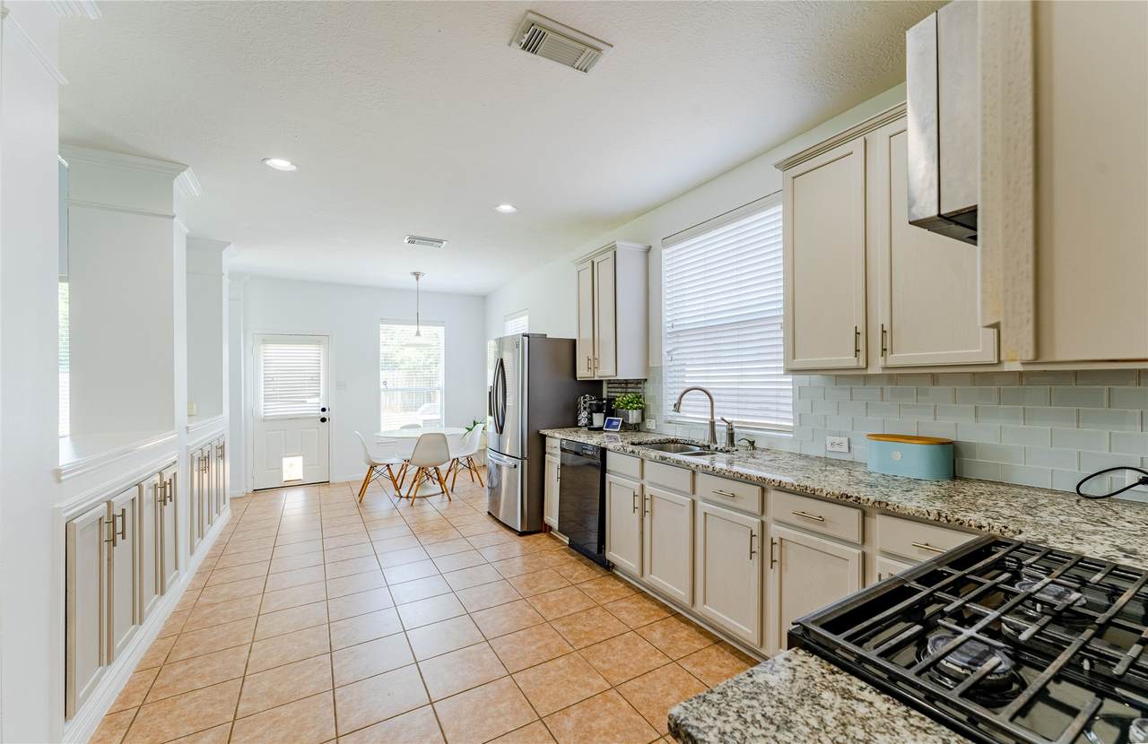
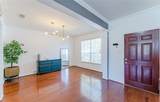
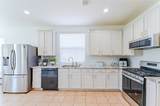
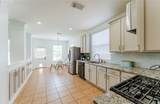
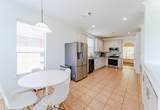
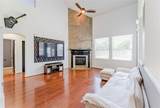
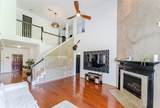
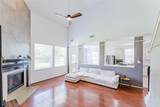
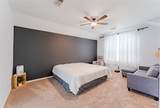
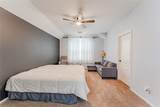
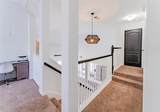
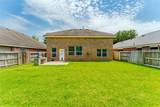
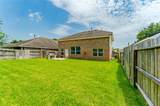
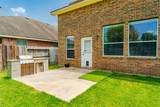
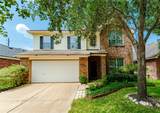
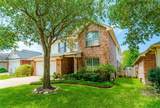
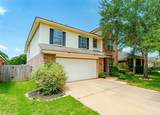
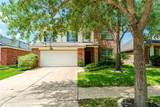
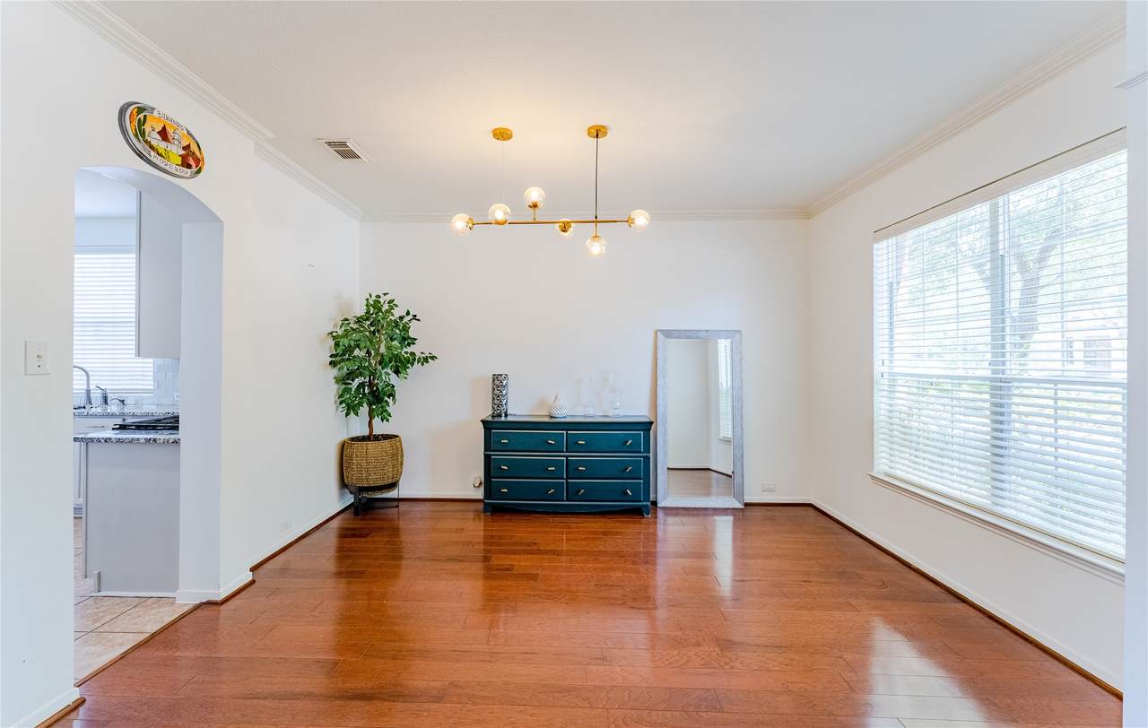
Welcome to 11023 North Auden Circle in the award-winning Sienna master-planned community of Missouri City! This beautiful home offers the perfect blend of comfort and modern living with spacious interiors, an open-concept layout, and inviting living spaces designed for both everyday life and entertaining. Enjoy a private backyard, attractive curb appeal, and convenient access to top-rated Fort Bend ISD schools, community parks, walking trails, resort-style amenities, shopping, dining, and major commuter routes. This is an exceptional opportunity to own a home in one of the area's most sought-after neighborhoods.
Architectural Style
Traditional
Attached Garage YN
Yes
Exterior Features
Fence Sprinkler / Irrigation Private Yard
Fencing
Back Yard
Foundation Details
Slab
Garage YN
Yes
Parking Features
Attached Driveway Garage Garage Door Opener
Pool Features
Association
Pool Private YN
No
Roof
Composition
Window Features
Window Coverings
Appliances
Dishwasher Gas Cooktop Disposal Gas Oven Microwave Cooktop
Cooling
Central Air Electric
Cooling YN
Yes
Fireplace Features
Gas
Fireplace YN
Yes
Fireplaces Total
1
Flooring
Carpet Tile Wood
Heating
Central Gas
Heating YN
Yes
Interior Features
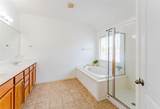
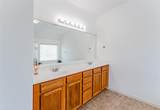
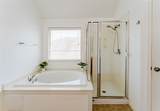
All Bedrooms Up Double Vanity En Suite Bathroom Granite Counters High Ceilings Kitchen Island Kitchen / Family Room Combo Bath in Primary Bedroom Pantry Separate Shower Tub Shower Three Bedrooms Up Upper Level Primary Walk- In Closet(s) Window Treatments Ceiling Fan(s) Kitchen / Dining Combo Programmable Thermostat
Laundry Features
Washer Hookup Electric Dryer Hookup
Levels
Two
Rooms
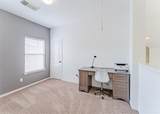
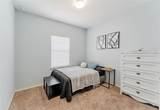
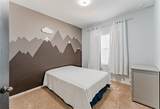
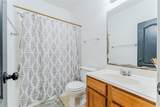
Kitchen (First Level) Bedroom (Second Level) Primary Bathroom (Second Level) Office (First Level) Bedroom (Second Level) Primary Bedroom (Second Level)
Rooms Total
6
Association Amenities
Basketball Court Clubhouse Sport Court Dog Park Fitness Center Golf Course Meeting / Banquet / Party Room Party Room Picnic Area Playground Pickleball Park Pool Tennis Court(s) Trail(s) Trash
Association Fee
1250
Association Fee Frequency
Annually
Association Name
Sienna Homeowner Association
Association Phone
281-778-0778
Association YN
Yes
Building Area Total
2196
Community Features
Master Planned Community Curbs Golf Gutter(s)
Construction Materials
Brick Wood Siding
Direction Faces
South
Disclosures
Municipal Utility District Disclosure
Green Energy Efficient
Thermostat
Green Indoor Air Quality
Ventilation
Lease Considered YN
No
List AOR
Houston Association of Realtors
Listing Terms
Assumable Cash Conventional FHA VA Loan
Lot Features
Near Golf Course Subdivision
New Construction YN
No
Ownership
Full Ownership
Property Sub Type
Detached
Public Survey Section
15
Road Surface Type
Concrete
Security Features
Security Gate Smoke Detector(s)
Sewer
Public Sewer
Tax Annual Amount
7576
Tax Legal Description
SIENNA STEEP BANK VILLAGE SEC 15 BLOCK 1 LOT 24
Tax Year
2025
Water Source
Public
Listing information © 2026 Houston Association of REALTORS® MLS.
Listing courtesy of Keller Williams Realty Metropolitan: .
© 2026 Houston Realtors Information Service, Inc. All rights reserved. All information provided
is deemed reliable but is not guaranteed and should be independently
verified. IDX information is provided exclusively for consumers' personal, non-commercial use and may not be used for any purpose other than to identify prospective properties consumers may be interested in purchasing. Data last updated 2026-10-12T00:15:55.827.