Skip To Content

1113 Enchanted Oaks Drive

Angleton, TX 77515
  • $479,900
  • STATUS: Active
  • ID#: 82755213
UPDATED: 48 min ago
$479,900
  • 4
    BEDS
  • 0.39
    ACRES
  • 3
    BATHS
  • 0
    1/2 BATHS
  • 2,708
    SQFT
  • $177
    $/SQFT
Type:
Single-Family Home
Built:
2003
County:

School Information

High School:
School District:

Description

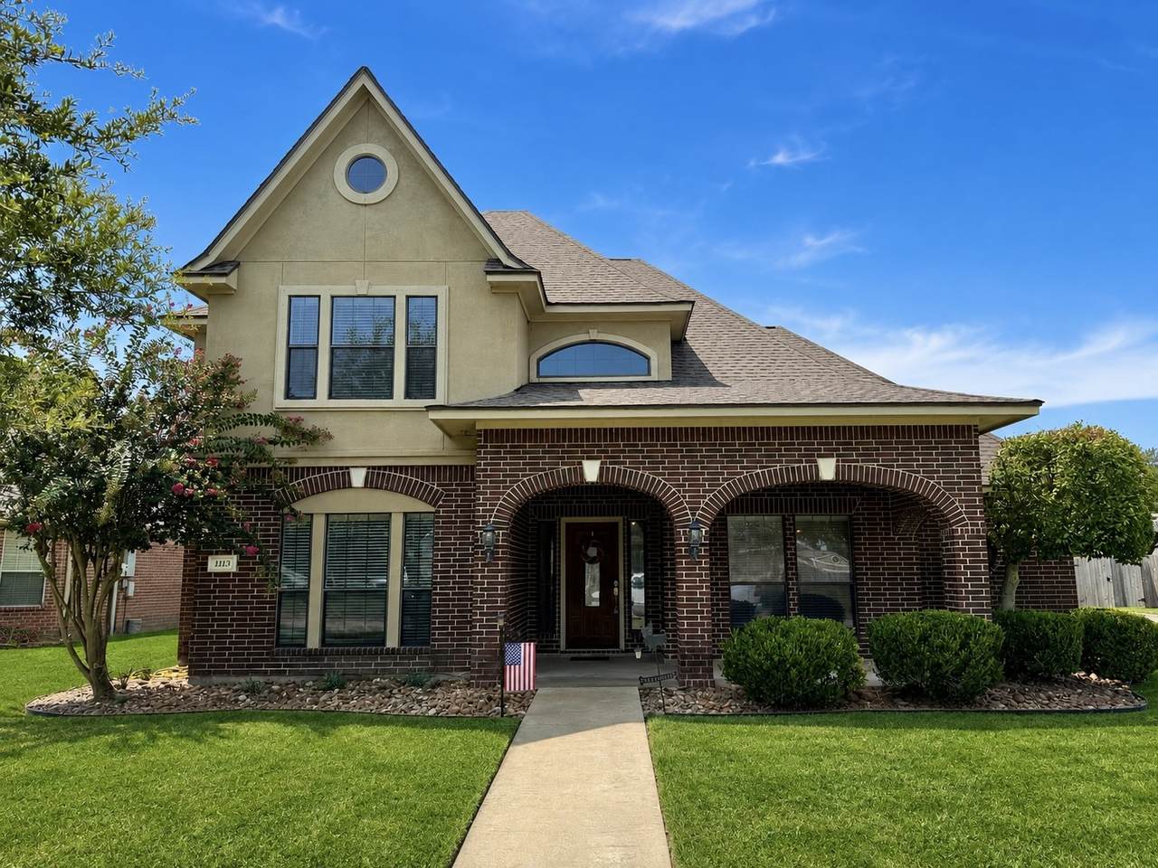
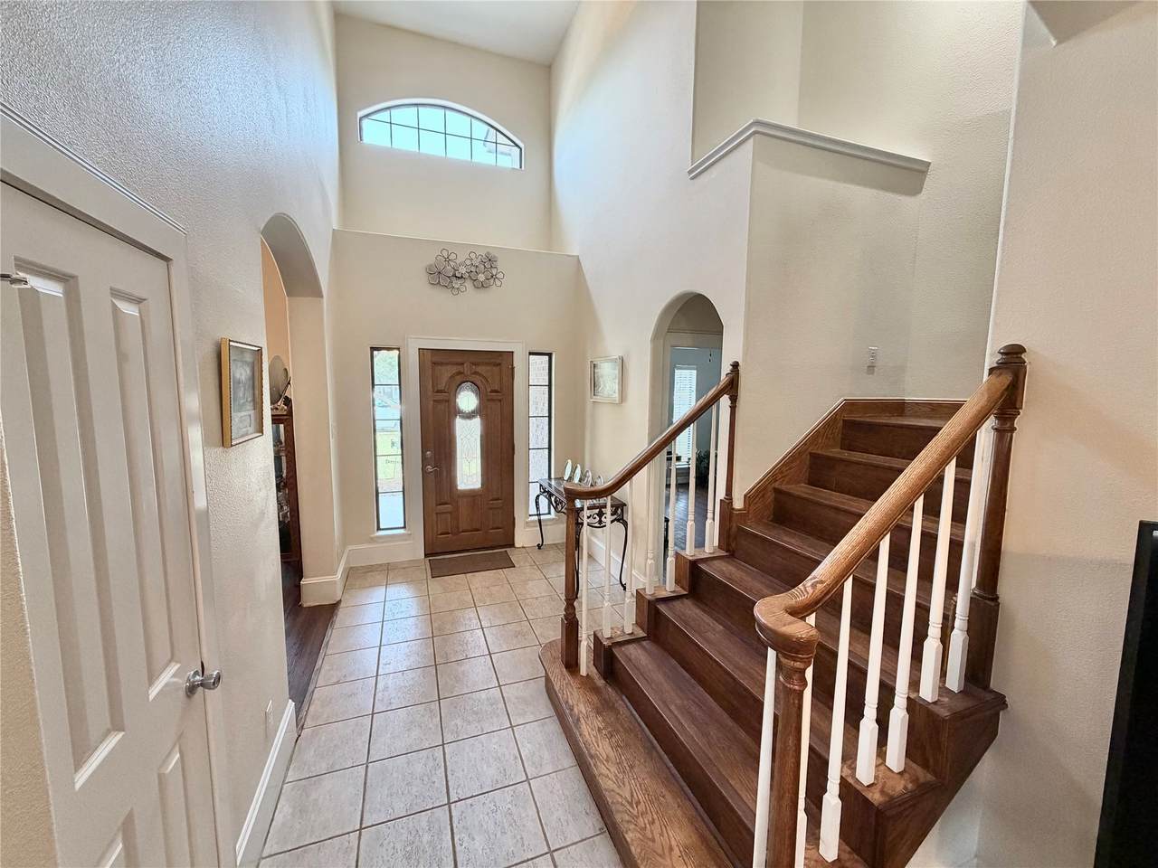
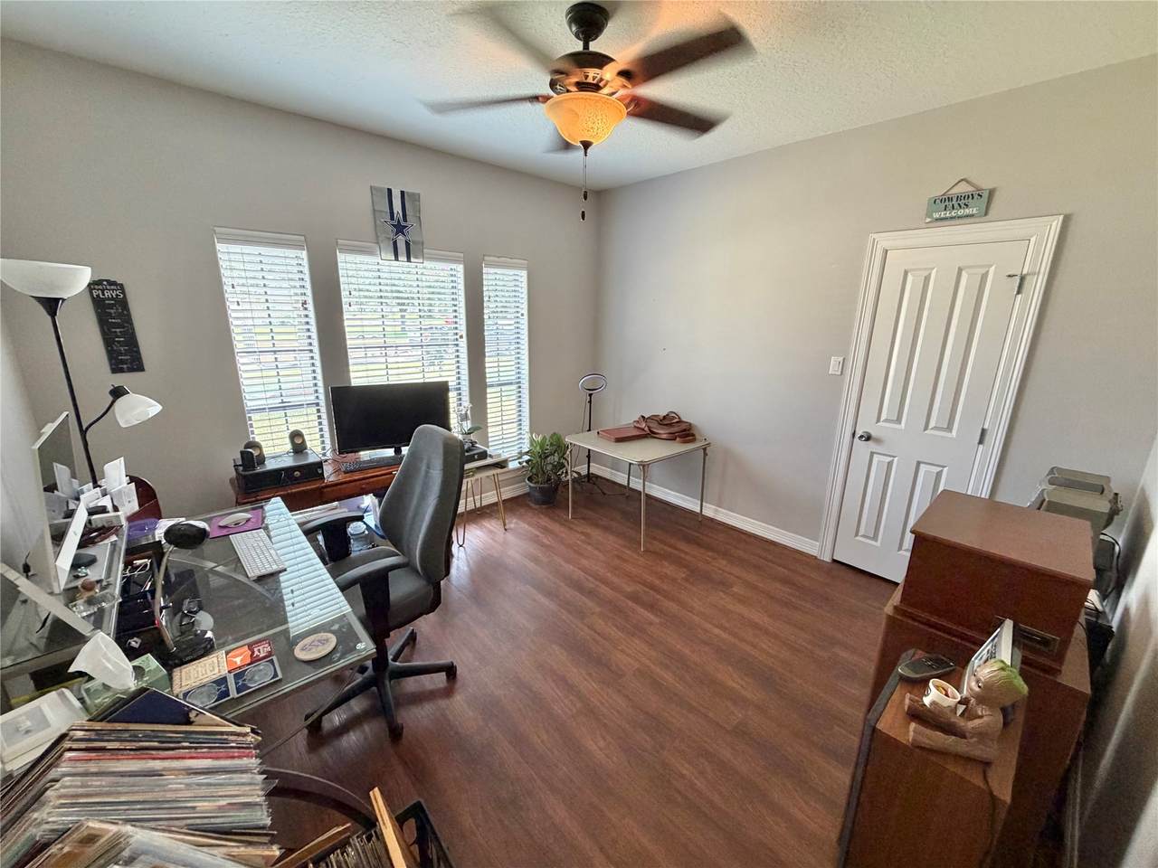
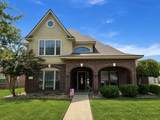
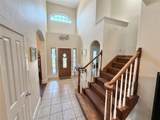
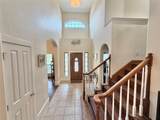
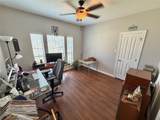
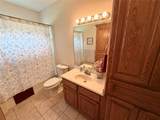
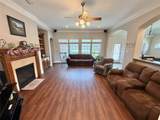
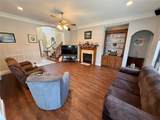
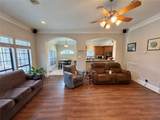
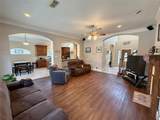
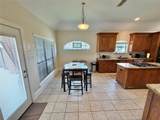
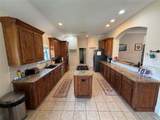
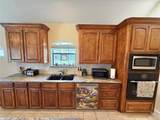
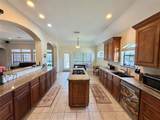
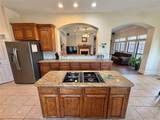
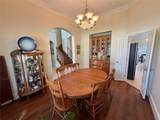
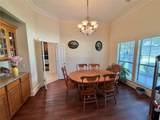
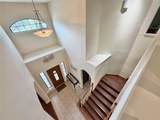
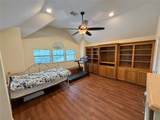
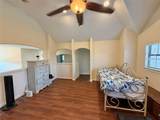
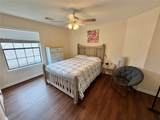
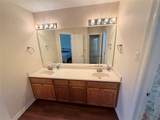
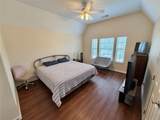
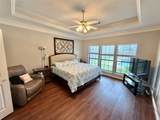
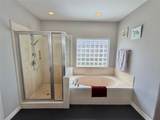
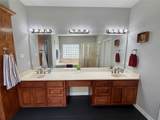
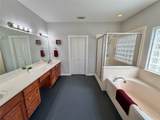
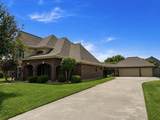
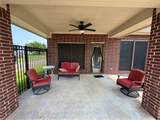
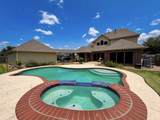
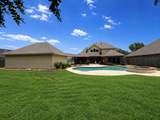
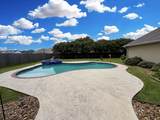
Welcome to this beautifully maintained 2,708-square-foot home in the highly sought-after Heritage Oaks Subdivision. Nestled on an oversized 17,000-square-foot lot, an impressive 4-bedroom, 3-bath home offers the perfect combination of elegance, comfort, and outdoor living. Step inside to discover an inviting open-concept floor plan featuring abundant natural lighting and a spacious family room anchored with a gas-log fireplace. The kitchen is designed for everyday living and entertaining with granite countertops, generous cabinet space, and a seamless flow into the living area. The first-floor primary suite provides a private retreat. This awesome home has a dedicated media/home office and custom built-ins. Enjoy your private backyard oasis featuring a sparkling pool, spa, and beautifully landscaped. Detached 3-car garage. Immaculately maintained and move-in ready. DO NOT MISS this opportunity to own this exceptional home that combines luxury, space, and resort-style outdoor living.

Monthly Payment Calculator


© 2026 Houston Realtors Information Service, Inc. All rights reserved. All information provided is deemed reliable but is not guaranteed and should be independently verified. IDX information is provided exclusively for consumers' personal, non-commercial use and may not be used for any purpose other than to identify prospective properties consumers may be interested in purchasing. Data last updated 2026-10-13T09:15:59.513.
www.armstrongpropertiestx.com/homes/179814916
Print Image

1113 Enchanted Oaks Drive Angleton, TX 77515

  • Price: $479,900
  • Status: Active
  • On Site: Days
  • Updated: 48 min ago
  • ID#: 82755213
4
Beds
3
Baths
0
½ Baths
0.39
Acres
2,708
SQFT
$177
$/SQFT
2003
Built
Neighborhood:
Heritage Oaks Sec 3 A0380 & A
County:
Brazoria
Area:
5 - Brazoria County
Elementary School:
Rancho Isabella Elementary School
Middle School:
Heritage Junior High School (Angleton)
High School:
Angleton High School
School District:
Angleton
Property Description
Welcome to this beautifully maintained 2,708-square-foot home in the highly sought-after Heritage Oaks Subdivision. Nestled on an oversized 17,000-square-foot lot, an impressive 4-bedroom, 3-bath home offers the perfect combination of elegance, comfort, and outdoor living. Step inside to discover an inviting open-concept floor plan featuring abundant natural lighting and a spacious family room anchored with a gas-log fireplace. The kitchen is designed for everyday living and entertaining with granite countertops, generous cabinet space, and a seamless flow into the living area. The first-floor primary suite provides a private retreat. This awesome home has a dedicated media/home office and custom built-ins. Enjoy your private backyard oasis featuring a sparkling pool, spa, and beautifully landscaped. Detached 3-car garage. Immaculately maintained and move-in ready. DO NOT MISS this opportunity to own this exceptional home that combines luxury, space, and resort-style outdoor living.
Exterior Features

Architectural Style Traditional Attached Garage YN No Exterior Features Deck Fence Porch Patio Private Yard Fencing Back Yard Foundation Details Slab Garage YN Yes Parking Features Additional Parking Driveway Detached Garage Patio And Porch Features Deck Patio Porch Pool Features Gunite Heated In Ground Salt Water Pool Private YN Yes Roof Composition

Interior Features

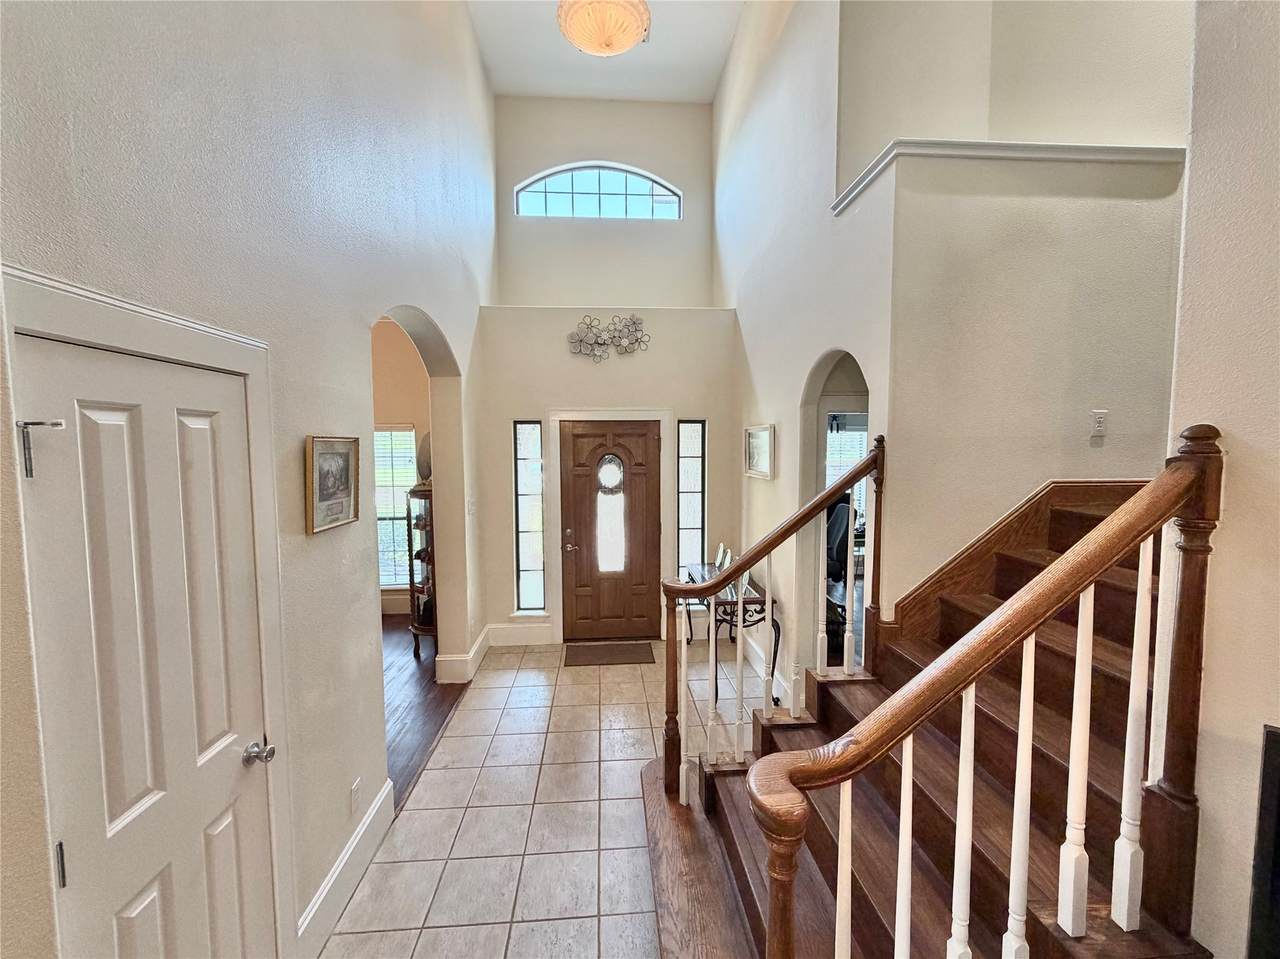
Appliances Dishwasher Disposal Gas Oven Gas Range Microwave Oven Cooktop Cooling Central Air Electric Cooling YN Yes Fireplace Features Gas Fireplace YN Yes Fireplaces Total 1 Flooring Laminate Tile Heating Central Electric Heating YN Yes Interior Features Crown Molding Double Vanity Entrance Foyer Full Bath on Main Level High Ceilings Jetted Tub Kitchen Island Kitchen / Family Room Combo Separate Shower Two Bedrooms Up Two Bedrooms Down Tub Shower Ceiling Fan(s) Laundry Features Washer Hookup Electric Dryer Hookup Levels Two Rooms Living Room (First Level) Office (First Level) Kitchen (First Level) Bedroom (Second Level) Bedroom (Second Level) Bedroom (First Level) Primary Bedroom (First Level) Rooms Total 7

Property Features

Association Name Heritage Oaks Community Association Phone 979-848-9321 Association YN Yes Building Area Total 2708 Construction Materials Brick Wood Siding Direction Faces East Disclosures Other Seller Disclosure Lease Considered YN No List AOR Houston Association of Realtors Listing Terms Cash Conventional FHA VA Loan Lot Features Subdivision New Construction YN No Property Sub Type Detached Public Survey Section 3 Road Surface Type Concrete Security Features Smoke Detector(s) Sewer Public Sewer Tax Annual Amount 9360 Tax Legal Description HERITAGE OAKS SEC 3 ( A0380 & A0699) ( ANGLETON) BLK 11 LOT 10 Tax Year 2025 Water Source Public

Listing information © 2026 Houston Association of REALTORS® MLS.
Listing courtesy of Clark Realty: .


© 2026 Houston Realtors Information Service, Inc. All rights reserved. All information provided is deemed reliable but is not guaranteed and should be independently verified. IDX information is provided exclusively for consumers' personal, non-commercial use and may not be used for any purpose other than to identify prospective properties consumers may be interested in purchasing. Data last updated 2026-10-13T09:15:59.513.
 
https://bt-photos.global.ssl.fastly.net/harmls/1280_boomver_1_82755213-2.jpg https://bt-photos.global.ssl.fastly.net/harmls/1280_boomver_1_82755213-2.jpg https://bt-photos.global.ssl.fastly.net/harmls/1280_boomver_1_82755213-2.jpg
Logo
Armstrong Properties
115 West Buck
Caldwell TX, 77836