

Skip To Content

1118 Wentworth Drive

Pearland, TX 77584
  • $345,000
  • STATUS: Active
  • ID#: 36249390
Price Reduced
UPDATED: 37 min ago
$345,000
  • 4
    BEDS
  • 0.14
    ACRES
  • 2
    BATHS
  • 1
    1/2 BATHS
  • 2,136
    SQFT
  • $162
    $/SQFT
Neighborhood:
Type:
Single-Family Home
Built:
1993
County:

School Information

Elementary School:
School District:

Description

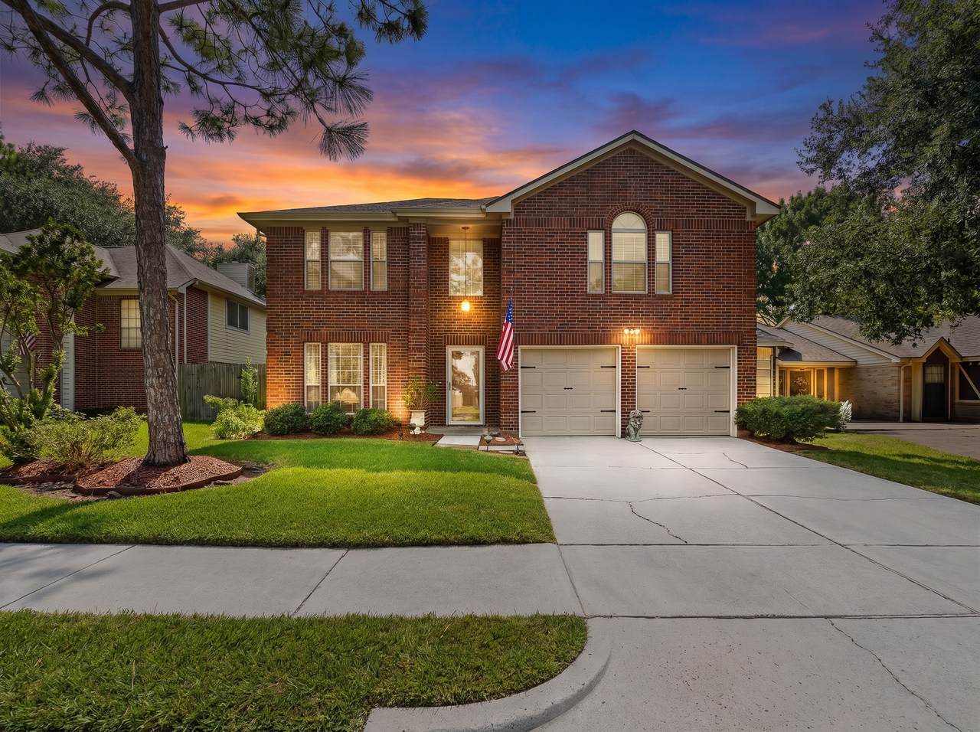
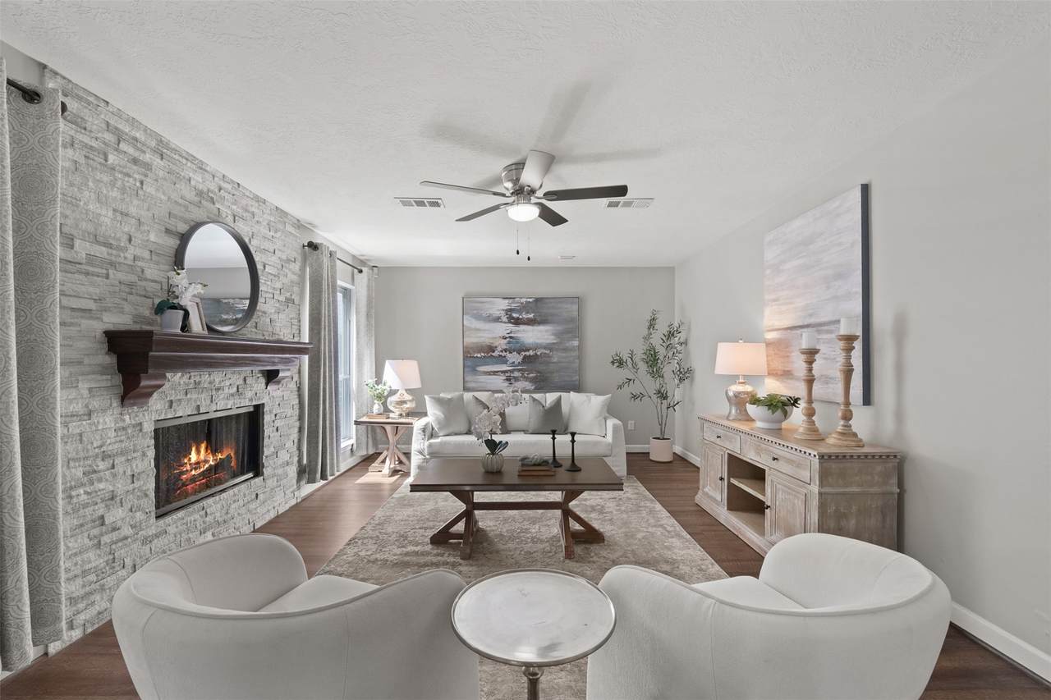
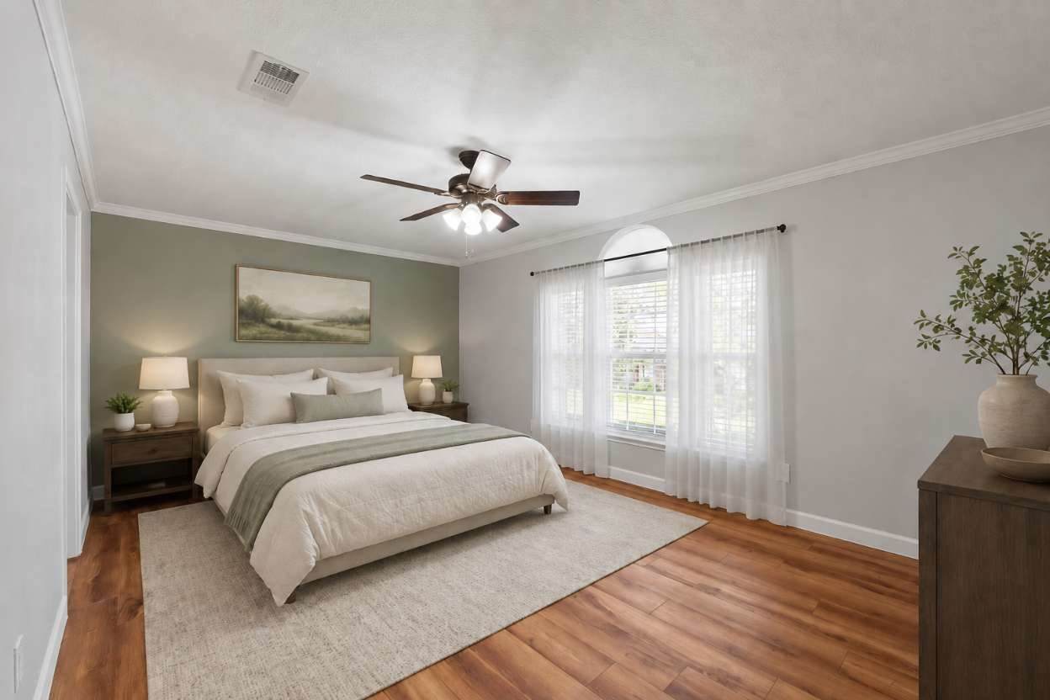
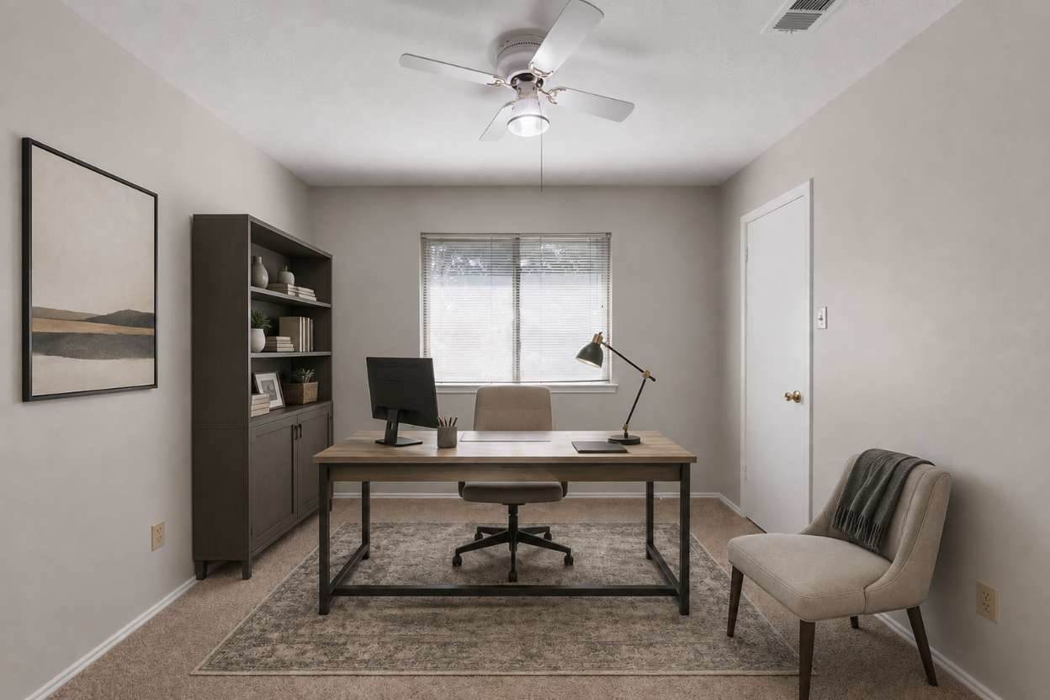
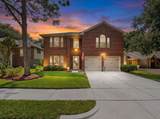
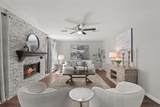
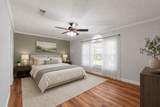
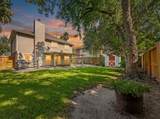
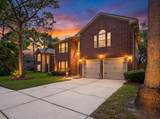
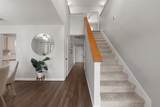
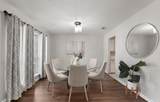
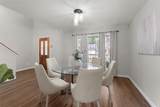
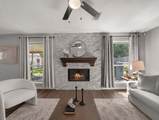
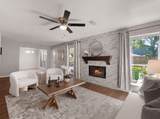
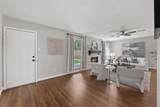
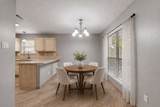
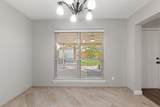
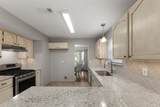
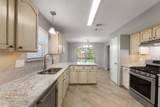
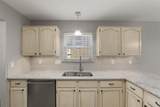
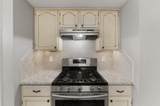
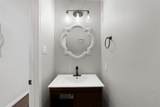
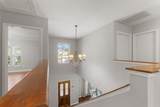
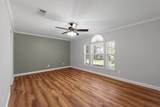
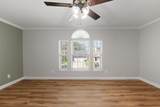
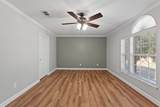
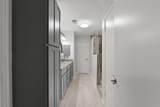
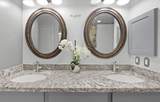
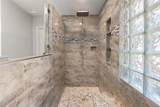
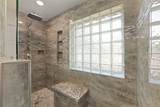
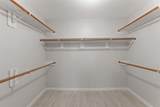
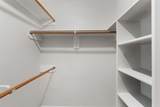
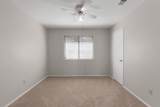
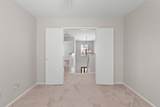
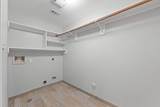
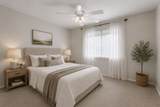
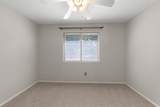
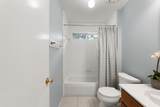
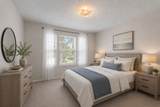
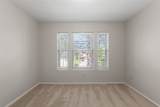
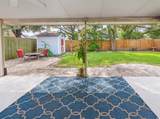
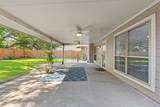
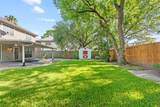
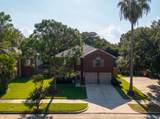
Experience the comfort and space of this beautifully maintained two-story home in Meadows of Southdown. The floor plan offers 4 bedrooms, 2.5 baths, and a formal dining room. The inviting living room enjoys natural light and a floor-to-ceiling stone fireplace. The kitchen features quartz countertops, tile flooring, and ample cabinetry. Luxury vinyl flooring and a half bath complete the first floor. Upstairs, the primary suite offers a spacious retreat with new flooring, dual closets, and a fully remodeled bath complete with a walk-in shower, granite countertops, dual sinks, and custom cabinetry. An upstairs laundry room adds convenience. A covered patio overlooks a private backyard with a storage shed. A brand new roof was just installed, and additional updates include Hardie plank siding with exterior paint and gutters. Within walking distance of highly rated schools, this home offers easy access to Highway 288, the Texas Medical Center, NRG Stadium, shopping and dining minutes away.

Monthly Payment Calculator


© 2026 Houston Realtors Information Service, Inc. All rights reserved. All information provided is deemed reliable but is not guaranteed and should be independently verified. IDX information is provided exclusively for consumers' personal, non-commercial use and may not be used for any purpose other than to identify prospective properties consumers may be interested in purchasing. Data last updated 2026-10-07T11:17:46.557.
www.armstrongpropertiestx.com/homes/179817564
Print Image

1118 Wentworth Drive Pearland, TX 77584

  • Price: $345,000
  • Status: Active
  • On Site: Days
  • Updated: 37 min ago
  • ID#: 36249390
4
Beds
2
Baths
1
½ Baths
0.14
Acres
2,136
SQFT
$162
$/SQFT
1993
Built
Neighborhood:
Southdown Sub
County:
Brazoria
Area:
5 - Brazoria County
Elementary School:
Challenger Elementary School
Middle School:
Berry Miller Junior High School
High School:
Glenda Dawson High School
School District:
Pearland
Property Description
Experience the comfort and space of this beautifully maintained two-story home in Meadows of Southdown. The floor plan offers 4 bedrooms, 2.5 baths, and a formal dining room. The inviting living room enjoys natural light and a floor-to-ceiling stone fireplace. The kitchen features quartz countertops, tile flooring, and ample cabinetry. Luxury vinyl flooring and a half bath complete the first floor. Upstairs, the primary suite offers a spacious retreat with new flooring, dual closets, and a fully remodeled bath complete with a walk-in shower, granite countertops, dual sinks, and custom cabinetry. An upstairs laundry room adds convenience. A covered patio overlooks a private backyard with a storage shed. A brand new roof was just installed, and additional updates include Hardie plank siding with exterior paint and gutters. Within walking distance of highly rated schools, this home offers easy access to Highway 288, the Texas Medical Center, NRG Stadium, shopping and dining minutes away.
Exterior Features

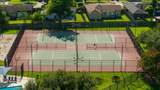
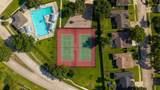
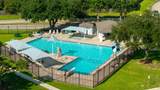
Architectural Style Traditional Attached Garage YN Yes Exterior Features Covered Patio Fully Fenced Fence Patio Storage Tennis Court(s) Fencing Back Yard Foundation Details Slab Garage YN Yes Parking Features Attached Garage Garage Door Opener Patio And Porch Features Covered Deck Patio Pool Features Association Pool Private YN No Roof Composition Window Features Storm Window(s) Window Coverings

Interior Features

Appliances Dishwasher Disposal Gas Oven Gas Range Cooling Central Air Electric Cooling YN Yes Fireplace Features Gas Log Fireplace YN Yes Fireplaces Total 1 Flooring Carpet Plank Tile Vinyl Heating Central Gas Heating YN Yes Interior Features All Bedrooms Up Breakfast Bar Double Vanity Bath in Primary Bedroom Quartz Counters Shower Only Tub Shower Window Treatments Laundry Features Washer Hookup Electric Dryer Hookup Gas Dryer Hookup Levels Two Rooms Bathroom (Second Level) Half Bath (First Level) Primary Bathroom (Second Level) Living Room (First Level) Dining Room (First Level) Breakfast Room/Nook (First Level) Utility Room (Second Level) Kitchen (First Level) Bedroom (Second Level) Bedroom (Second Level) Bedroom (Second Level) Bedroom (Second Level) Rooms Total 12

Property Features

Association Amenities Picnic Area Park Pool Tennis Court(s) Association Fee 220 Association Fee Frequency Annually Association Fee Includes Recreation Facilities Association Name Southdown Community Association Association Phone 281-232-7659 Association YN Yes Building Area Total 2136 Community Features Community Pool Curbs Construction Materials Brick Cement Siding Direction Faces North Disclosures Municipal Utility District Disclosure Green Energy Efficient HVAC Lease Considered YN No List AOR Houston Association of Realtors Listing Terms Cash Conventional Lot Features Subdivision New Construction YN No Other Structures Shed(s) Ownership Full Ownership Property Sub Type Detached Public Survey Section 3 Road Surface Type Concrete Security Features Security System Owned Smoke Detector(s) Sewer Public Sewer Tax Annual Amount 6321 Tax Legal Description SOUTHDOWN S / D BLOCK 2 LOT 51 SEC 3 A0310 H T & B Tax Year 2025 Water Source Public

Listing information © 2026 Houston Association of REALTORS® MLS.
Listing courtesy of Real Broker, LLC: .


© 2026 Houston Realtors Information Service, Inc. All rights reserved. All information provided is deemed reliable but is not guaranteed and should be independently verified. IDX information is provided exclusively for consumers' personal, non-commercial use and may not be used for any purpose other than to identify prospective properties consumers may be interested in purchasing. Data last updated 2026-10-07T11:17:46.557.
 
https://bt-photos.global.ssl.fastly.net/harmls/1280_boomver_1_36249390-2.jpg https://bt-photos.global.ssl.fastly.net/harmls/1280_boomver_1_36249390-2.jpg https://bt-photos.global.ssl.fastly.net/harmls/1280_boomver_1_36249390-2.jpg
Logo
Armstrong Properties
115 West Buck
Caldwell TX, 77836