www.armstrongpropertiestx.com/homes/179808012
11382
Underwood Street
Willis,
TX
77318
Neighborhood:
Walnut Cove 02
Area:
39 - Montgomery County NW
Elementary School:
Parmley Elementary School
Middle School:
Lynn Lucas Middle School
High School:
Willis High School
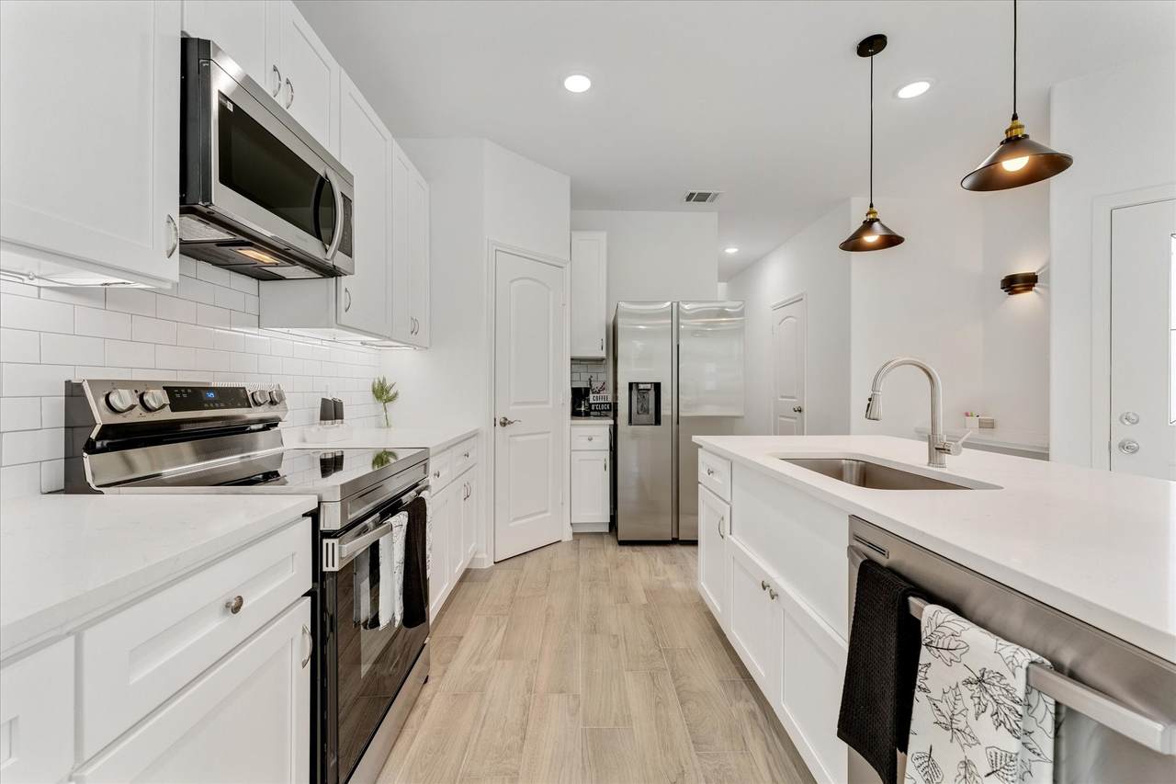
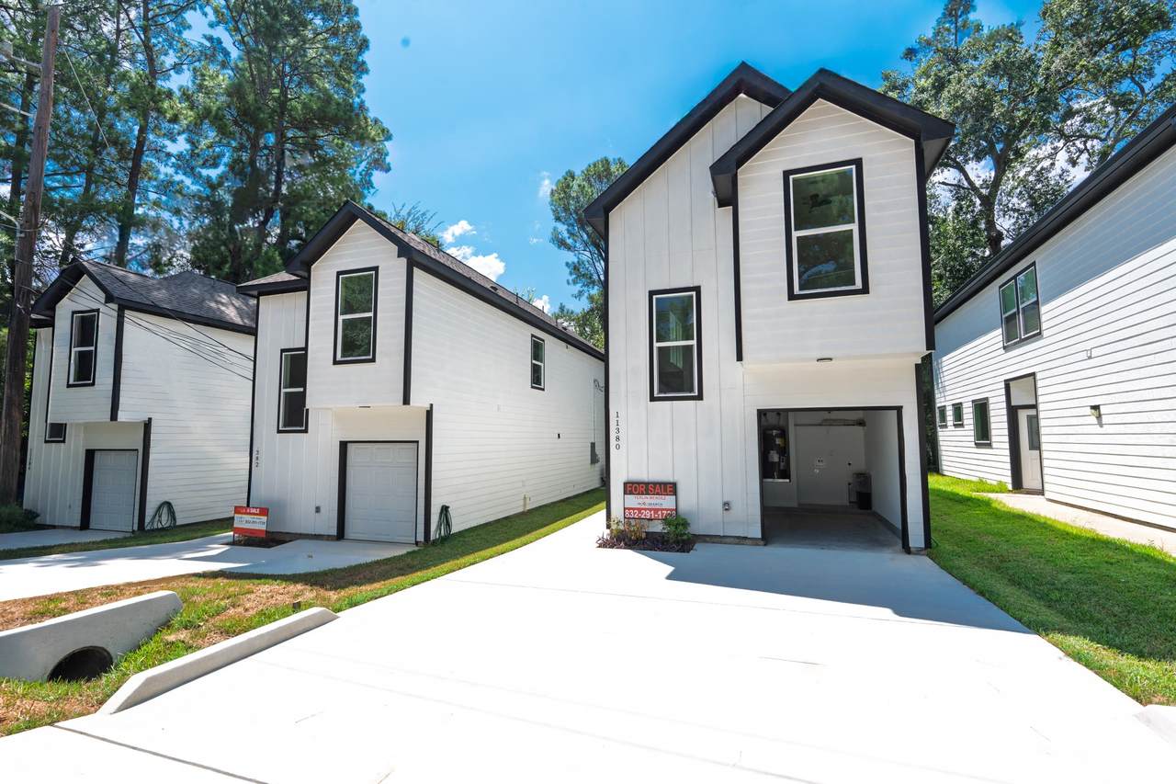
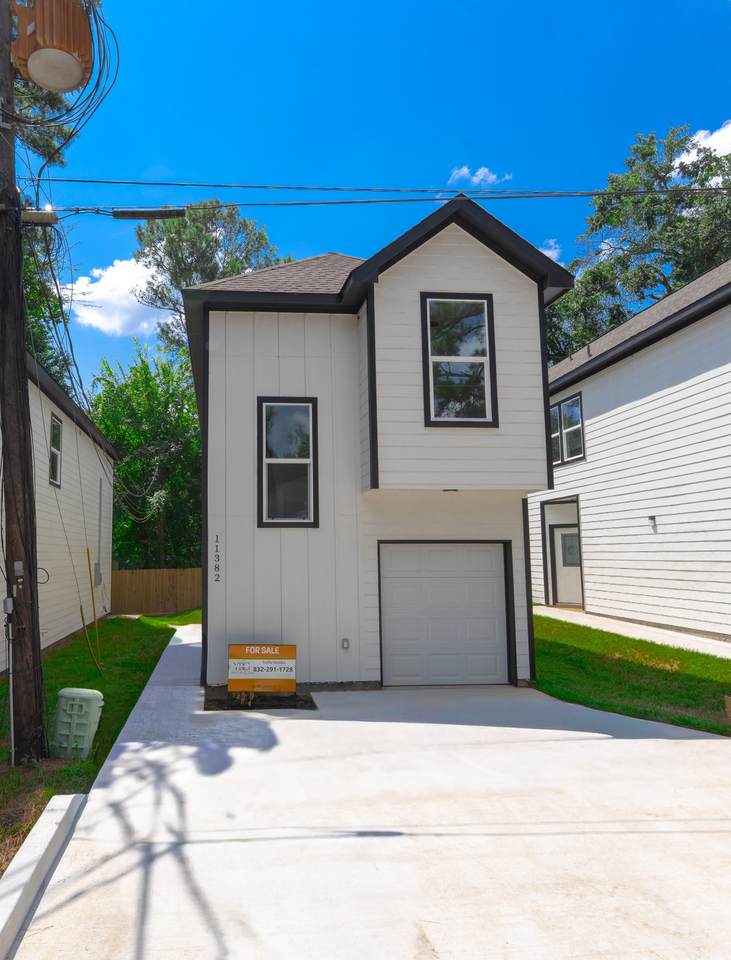
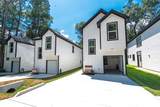
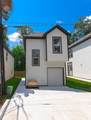
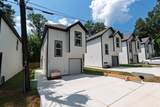
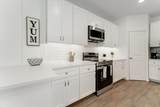
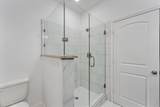
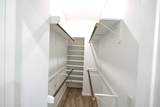
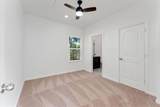
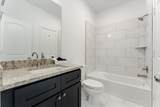
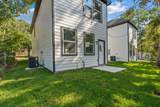
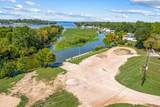
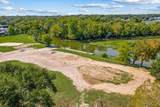
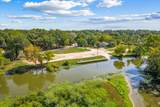
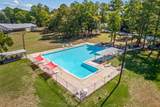
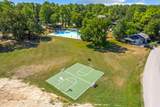
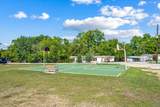
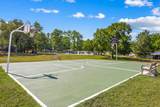
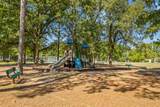
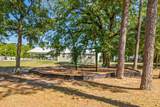
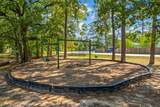
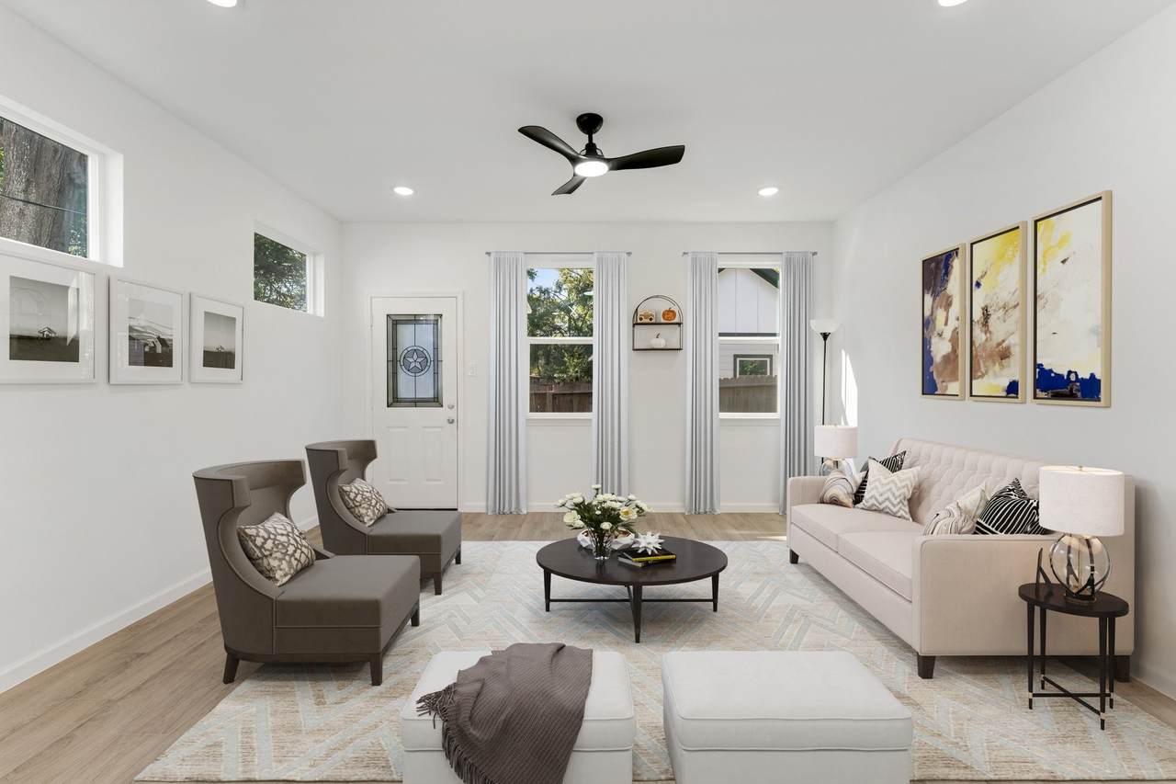
Beautiful new construction, two-story home featuring 3 bedrooms and 2.5 bathrooms. The open-concept kitchen flows into the living and dining areas, perfect for everyday living and entertaining. Upstairs, the primary suite offers a walk-in closet, dual vanities, and a spacious walk-in shower with a built-in bench. Enjoy community amenities including a private boat ramp, pool, and pavilion. Conveniently located near shopping, dining, entertainment, and just 30 minutes from The Woodlands Mall.
Architectural Style
Other
Attached Garage YN
Yes
Foundation Details
Slab
Garage YN
Yes
Parking Features
Attached Garage
Pool Features
Association
Pool Private YN
No
Roof
Composition
Appliances
Dishwasher Electric Oven Electric Range Disposal Ice Maker Microwave Trash Compactor
Cooling
Central Air Electric
Cooling YN
Yes
Flooring
Tile
Heating
Central Electric
Heating YN
Yes
Interior Features
Kitchen Island Kitchen / Family Room Combo Bath in Primary Bedroom Pantry Self-closing Cabinet Doors Self-closing Drawers Separate Shower Walk- In Pantry
Laundry Features
Electric Dryer Hookup
Levels
Two
Rooms
Living Room (First Level) Bedroom (Second Level) Bedroom (Second Level) Primary Bedroom (Second Level)
Rooms Total
4
Additional Parcels Description
94620263000
Additional Parcels YN
Yes
Association Amenities
Basketball Court Boat Dock Boat Ramp Picnic Area Playground Park Pool
Association Fee
90
Association Fee Frequency
Quarterly
Association Name
WALNUT COVE POA
Association Phone
936-701-4036
Association YN
Yes
Builder Name
503 TEXAS HOMES LLC
Building Area Total
1413
Community Features
Community Pool
Construction Materials
Other
Direction Faces
North
Disclosures
Seller Disclosure
Green Energy Efficient
HVAC
Green Indoor Air Quality
Ventilation
Lease Considered YN
No
List AOR
Houston Association of Realtors
Listing Terms
Cash Conventional FHA Owner May Carry USDA Loan VA Loan
Lot Features
Subdivision Pond on Lot
New Construction YN
Yes
Property Condition
New Construction
Property Sub Type
Detached
Public Survey Section
02
Sewer
Public Sewer
Tax Annual Amount
263
Tax Legal Description
S946202 - WALNUT COVE 02 BLOCK 9 LOT 16 SERIAL PH07-7293
Tax Year
2024
Water Source
Public
Listing information © 2026 Houston Association of REALTORS® MLS.
Listing courtesy of Insearch Properties: .
© 2026 Houston Realtors Information Service, Inc. All rights reserved. All information provided
is deemed reliable but is not guaranteed and should be independently
verified. IDX information is provided exclusively for consumers' personal, non-commercial use and may not be used for any purpose other than to identify prospective properties consumers may be interested in purchasing. Data last updated 2026-10-12T00:15:55.827.