





Skip To Content

11491 Billy Bobs Street

Montgomery, TX 77316
  • $356,937
  • STATUS: Active
  • ID#: 79438802
UPDATED: 40 min ago
$356,937
  • 3
    BEDS
  • N/A
    ACRES
  • 2
    BATHS
  • 1
    1/2 BATHS
  • 1,938
    SQFT
  • $184
    $/SQFT
Neighborhood:
Type:
Single-Family Home
Built:
2026
County:

School Information

Elementary School:
High School:
School District:

Description

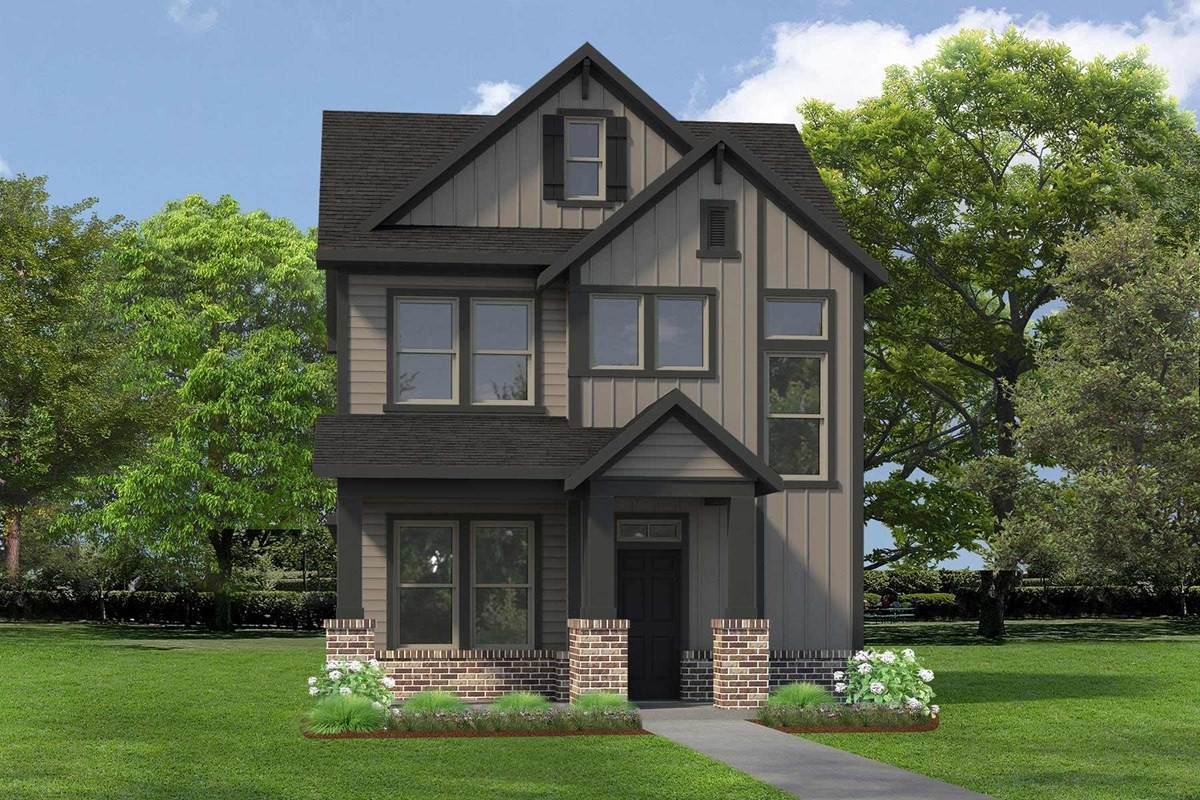
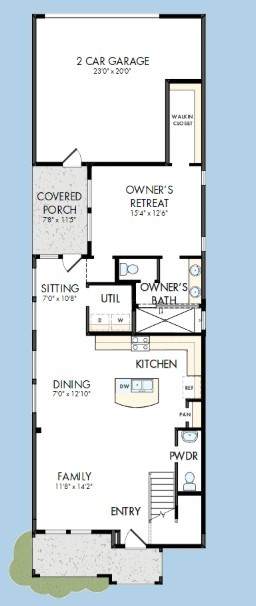
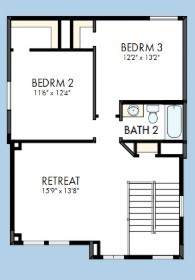
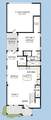
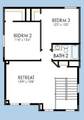
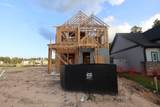
Begin and end each day in the comfort of your owner's retreat, dual vanities and a luxury walk-in closet. The large kitchen space is designed to support solo chefs and families alike with large island space and plenty of cabinet space. Your open-concept living space offers energy-efficiency and comfortable rooms. Take a breath of fresh air and enjoy a gentle breeze from spacious covered porch. Each upstairs bedroom provides a walk in closet and a great place to grow. The Kingspark floor plan gives the space needed to create great family memories. Discover even more to love just steps from your front door at Two Step Farm's incredible amenities-all within easy walking distance. Don't miss your chance to call this Kingspark home sweet home-contact the David Weekley Team at Two Step Farm today to schedule a showing and experience the lifestyle waiting for???????????????????????? you!

Monthly Payment Calculator


© 2026 Houston Realtors Information Service, Inc. All rights reserved. All information provided is deemed reliable but is not guaranteed and should be independently verified. IDX information is provided exclusively for consumers' personal, non-commercial use and may not be used for any purpose other than to identify prospective properties consumers may be interested in purchasing. Data last updated 2026-10-07T10:17:17.363.
www.armstrongpropertiestx.com/homes/179811759
Print Image

11491 Billy Bobs Street Montgomery, TX 77316

  • Price: $356,937
  • Status: Active
  • On Site: Days
  • Updated: 40 min ago
  • ID#: 79438802
3
Beds
2
Baths
1
½ Baths
N/A
Acres
1,938
SQFT
$184
$/SQFT
2026
Built
Neighborhood:
Two Step Farm
County:
Montgomery
Area:
39 - Montgomery County NW
Elementary School:
Keenan Elementary School
Middle School:
Oak Hill Junior High School
High School:
Lake Creek High School
School District:
Montgomery
Property Description
Begin and end each day in the comfort of your owner's retreat, dual vanities and a luxury walk-in closet. The large kitchen space is designed to support solo chefs and families alike with large island space and plenty of cabinet space. Your open-concept living space offers energy-efficiency and comfortable rooms. Take a breath of fresh air and enjoy a gentle breeze from spacious covered porch. Each upstairs bedroom provides a walk in closet and a great place to grow. The Kingspark floor plan gives the space needed to create great family memories. Discover even more to love just steps from your front door at Two Step Farm's incredible amenities-all within easy walking distance. Don't miss your chance to call this Kingspark home sweet home-contact the David Weekley Team at Two Step Farm today to schedule a showing and experience the lifestyle waiting for???????????????????????? you!
Exterior Features

Architectural Style Traditional Attached Garage YN Yes Exterior Features Covered Patio Fence Sprinkler / Irrigation Patio Private Yard Fencing Back Yard Foundation Details Slab Garage YN Yes Parking Features Attached Garage Patio And Porch Features Covered Deck Patio Pool Features Association Pool Private YN No Roof Composition

Interior Features

Appliances Convection Oven Dishwasher Disposal Gas Range Microwave Cooling Central Air Electric Cooling YN Yes Fireplace YN No Fireplaces Total 0 Flooring Carpet Tile Vinyl Heating Central Gas Heating YN Yes Interior Features Double Vanity En Suite Bathroom Kitchen Island Kitchen / Family Room Combo Bath in Primary Bedroom Main Level Primary Pantry Solid Surface Counters Walk- In Closet(s) Kitchen / Dining Combo Living / Dining Room Levels Two Rooms Sunroom (First Level) Game Room (Second Level) Dining Room (First Level) Family Room (First Level) Bedroom (Second Level) Bedroom (Second Level) Primary Bedroom (First Level) Rooms Total 7

Property Features

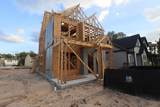
Association Amenities Pool Association Fee 1260 Association Fee Frequency Annually Association Name Cohere Association Phone 480-367-2626 Association YN Yes Builder Name David Weekley Homes Building Area Total 1938 Community Features Community Pool Construction Materials Brick Cement Siding Direction Faces Northwest Disclosures Home Warranty Municipal Utility District Disclosure Green Building Verification Type Environments For Living Lease Considered YN No List AOR Houston Association of Realtors Listing Terms Cash Conventional FHA VA Loan Lot Features Subdivision Side Yard Lot Size Dimensions 35x117 New Construction YN Yes Property Condition Under Construction Property Sub Type Detached Public Survey Section 4 Sewer Public Sewer Tax Legal Description Lot 3 Block 03

Listing information © 2026 Houston Association of REALTORS® MLS.
Listing courtesy of Weekley Properties Beverly Bradley: .


© 2026 Houston Realtors Information Service, Inc. All rights reserved. All information provided is deemed reliable but is not guaranteed and should be independently verified. IDX information is provided exclusively for consumers' personal, non-commercial use and may not be used for any purpose other than to identify prospective properties consumers may be interested in purchasing. Data last updated 2026-10-07T10:17:17.363.
 
https://bt-photos.global.ssl.fastly.net/harmls/orig_boomver_1_79438802-2.jpg https://bt-photos.global.ssl.fastly.net/harmls/orig_boomver_1_79438802-2.jpg https://bt-photos.global.ssl.fastly.net/harmls/orig_boomver_1_79438802-2.jpg
Logo
Armstrong Properties
115 West Buck
Caldwell TX, 77836