Skip To Content

11514 Tara Place

Pearland, TX 77584
  • $499,995
  • STATUS: Active
  • ID#: 38209335
UPDATED: 150 min ago
$499,995
  • 4
    BEDS
  • N/A
    ACRES
  • 3
    BATHS
  • 1
    1/2 BATHS
  • 3,530
    SQFT
  • $142
    $/SQFT
Neighborhood:
Type:
Single-Family Home
Built:
2006
County:

School Information

Elementary School:
School District:

Description

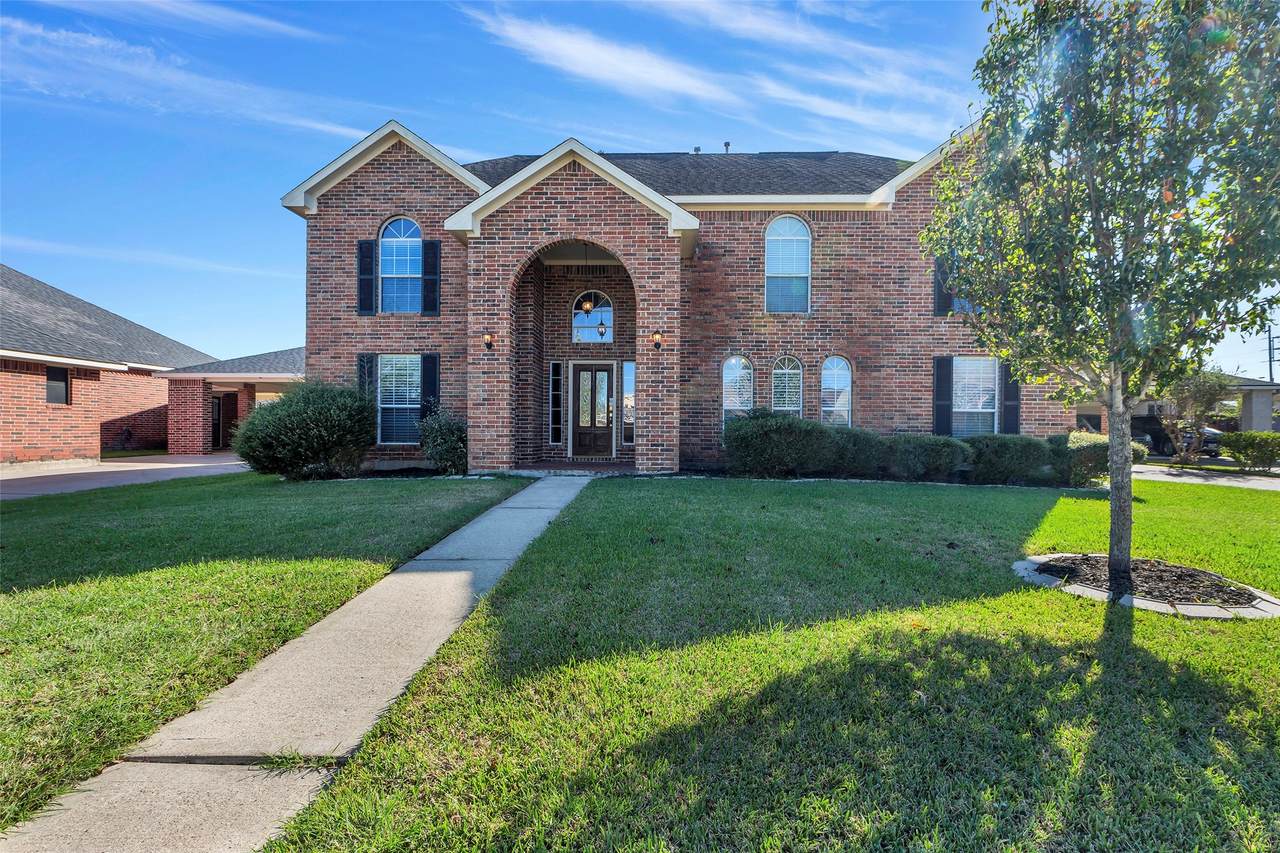
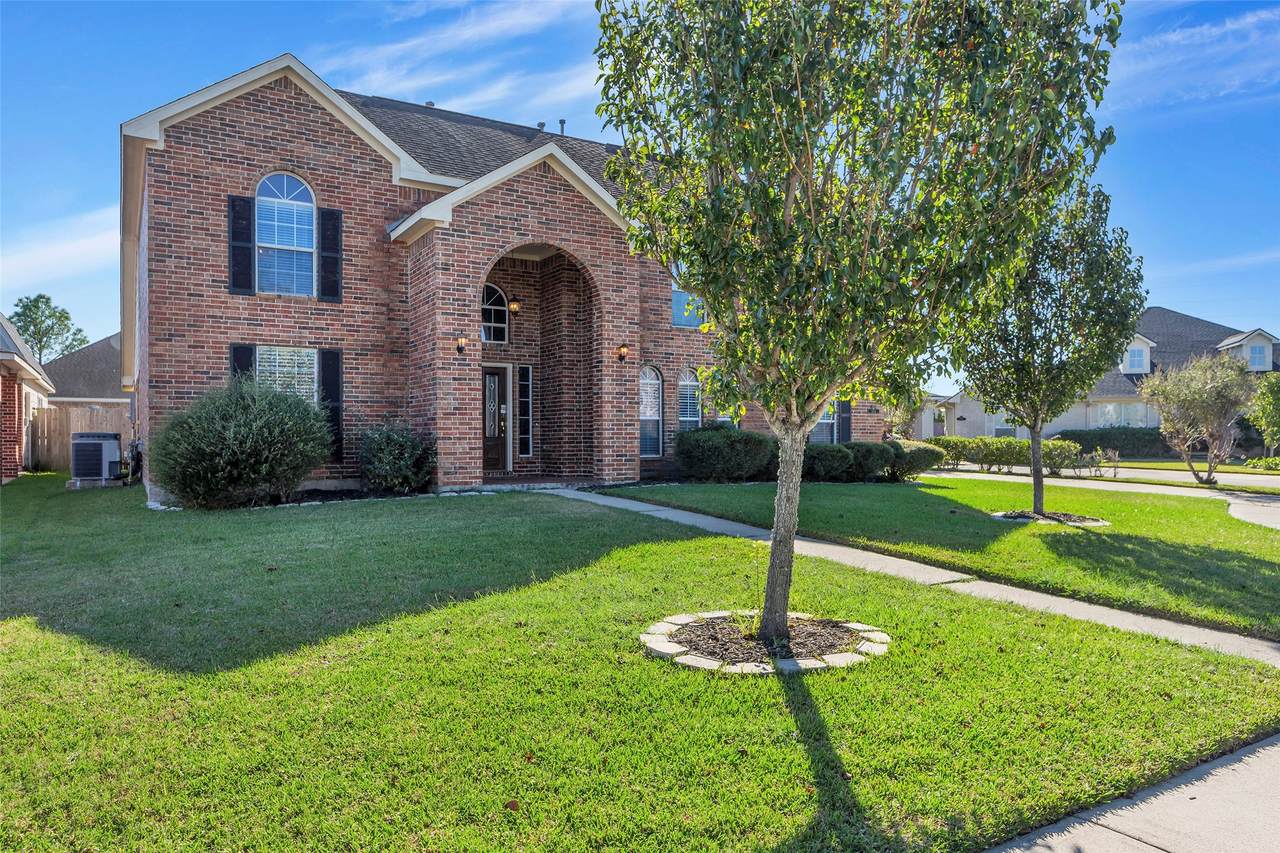
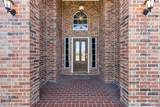
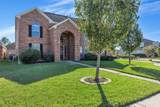
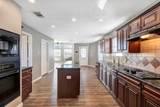
Price improvement! Welcome to this elegant home featuring two primary bedrooms. Located on a quiet cul-de-sac, this property boasts high ceilings, bright spaces, and an island kitchen with granite countertops. The downstairs family room includes twin fans, a cozy fireplace and beautiful engineered wood floors. Upstairs, a spacious game room offers versatility for gatherings and family recreation. The oversized garage, attached carport, and unfinished upstairs space, offer endless possibilities. Enjoy evening walks or running on the lighted paved mile path around the neighborhood lake. This wonderful home is located just minutes from The Pearland Town Center where retail shopping and restaurants abound. This 4/5 bedroom, 3.5 bath home is just minutes from Houston's Medical Center and The University of Houston. Don't miss out on this terrific opportunity live in the Suburban Pearland Community while being close to all the activities Houston has to offer. Schedule your showing today!

Monthly Payment Calculator


© 2026 Houston Realtors Information Service, Inc. All rights reserved. All information provided is deemed reliable but is not guaranteed and should be independently verified. IDX information is provided exclusively for consumers' personal, non-commercial use and may not be used for any purpose other than to identify prospective properties consumers may be interested in purchasing. Data last updated 2026-10-12T00:15:55.827.
www.armstrongpropertiestx.com/homes/174330617
Print Image

11514 Tara Place Pearland, TX 77584

  • Price: $499,995
  • Status: Active
  • On Site: Days
  • Updated: 150 min ago
  • ID#: 38209335
4
Beds
3
Baths
1
½ Baths
N/A
Acres
3,530
SQFT
$142
$/SQFT
2006
Built
Neighborhood:
Southgate
County:
Brazoria
Area:
5 - Brazoria County
Elementary School:
Red Duke Elementary School
Middle School:
Nolan Ryan Junior High School
High School:
Shadow Creek High School
School District:
Alvin
Property Description
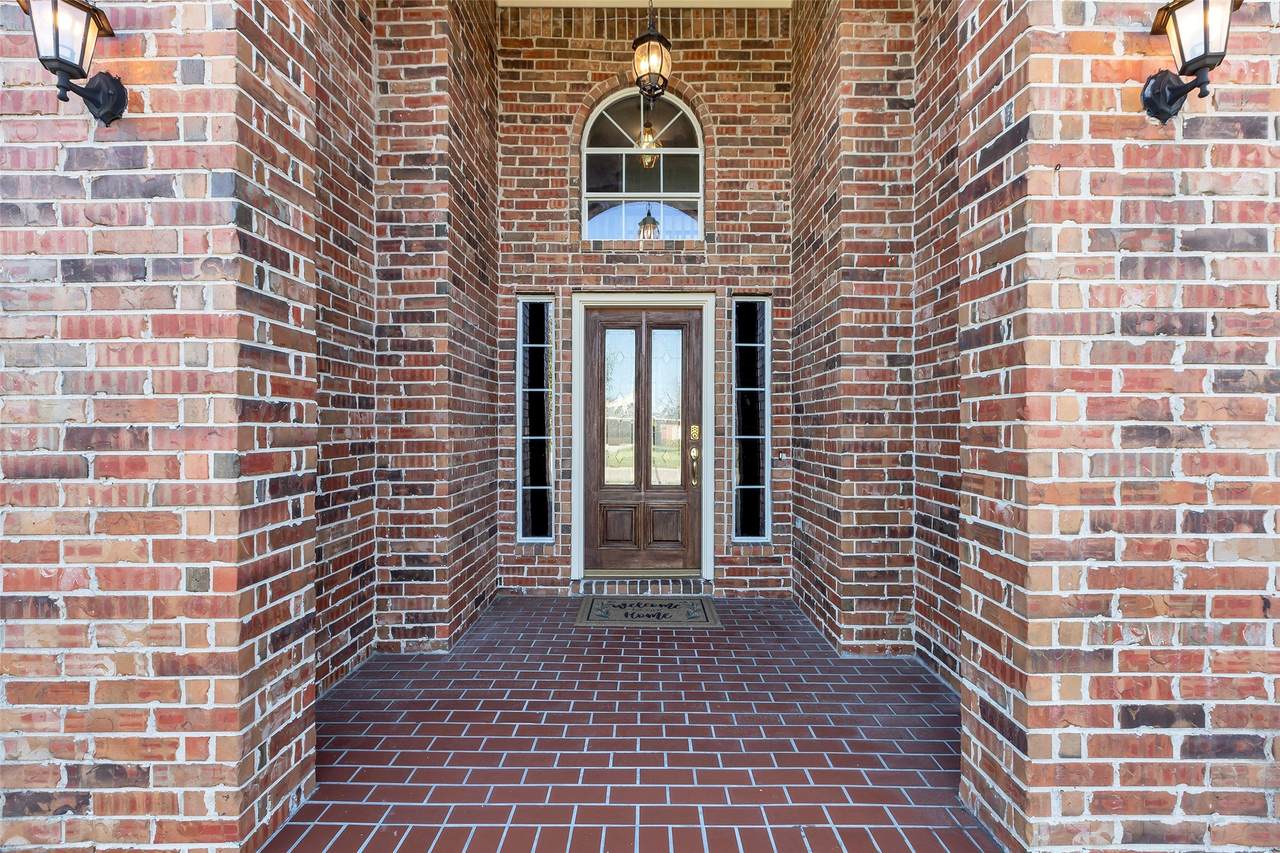
Price improvement! Welcome to this elegant home featuring two primary bedrooms. Located on a quiet cul-de-sac, this property boasts high ceilings, bright spaces, and an island kitchen with granite countertops. The downstairs family room includes twin fans, a cozy fireplace and beautiful engineered wood floors. Upstairs, a spacious game room offers versatility for gatherings and family recreation. The oversized garage, attached carport, and unfinished upstairs space, offer endless possibilities. Enjoy evening walks or running on the lighted paved mile path around the neighborhood lake. This wonderful home is located just minutes from The Pearland Town Center where retail shopping and restaurants abound. This 4/5 bedroom, 3.5 bath home is just minutes from Houston's Medical Center and The University of Houston. Don't miss out on this terrific opportunity live in the Suburban Pearland Community while being close to all the activities Houston has to offer. Schedule your showing today!
Exterior Features

Architectural Style Traditional Carport Spaces 2 Carport YN Yes Exterior Features Fence Porch Fencing Back Yard Foundation Details Slab Garage YN Yes Parking Features Attached Carport Additional Parking Detached Carport Driveway Garage Oversized Patio And Porch Features Porch Pool Private YN No Roof Composition

Interior Features

Appliances Dishwasher Disposal Microwave Cooling Central Air Electric Zoned Cooling YN Yes Fireplace Features Gas Log Fireplace YN Yes Fireplaces Total 1 Heating Central Electric Gas Heating YN Yes Interior Features Double Vanity En Suite Bathroom Granite Counters Jetted Tub Kitchen Island Kitchen / Family Room Combo Bath in Primary Bedroom Main Level Primary Pantry Sitting Area in Primary Separate Shower Tub Shower Walk- In Pantry Walk- In Closet(s) Laundry Features Washer Hookup Electric Dryer Hookup Gas Dryer Hookup Levels Two Rooms Total 14

Property Features

Association Amenities Playground Park Trail(s) Association Fee 375 Association Fee Frequency Annually Association Fee Includes Common Areas Recreation Facilities Association Name Southgate Community Association Association Phone 281-947-8675 Association YN Yes Building Area Total 3530 Construction Materials Brick Cement Siding Wood Siding Direction Faces North Disclosures Municipal Utility District Disclosure Other Exclusions None Lease Considered YN Yes List AOR Houston Association of Realtors Listing Terms Cash Conventional FHA Investor Financing VA Loan Lot Features Cul- De- Sac Subdivision Pond on Lot New Construction YN No Ownership Full Ownership Property Sub Type Detached Public Survey Section 4 Road Surface Type Concrete Sewer Public Sewer Tax Annual Amount 10900 Tax Legal Description ( A0300 HT& B) ( PEARLAND) BLK2 LOT15 Tax Year 2025 Water Source Public

Listing information © 2026 Houston Association of REALTORS® MLS.
Listing courtesy of Coldwell Banker Realty - Houston Bay Area: .


© 2026 Houston Realtors Information Service, Inc. All rights reserved. All information provided is deemed reliable but is not guaranteed and should be independently verified. IDX information is provided exclusively for consumers' personal, non-commercial use and may not be used for any purpose other than to identify prospective properties consumers may be interested in purchasing. Data last updated 2026-10-12T00:15:55.827.
 
https://bt-photos.global.ssl.fastly.net/harmls/1280_boomver_2_38209335-2.jpg https://bt-photos.global.ssl.fastly.net/harmls/1280_boomver_2_38209335-2.jpg https://bt-photos.global.ssl.fastly.net/harmls/1280_boomver_2_38209335-2.jpg
Logo
Armstrong Properties
115 West Buck
Caldwell TX, 77836