

Skip To Content

116 Whooping Crane Street

Port O Connor, TX 77982
  • $559,000
  • STATUS: Active
  • ID#: 38031128
UPDATED: 75 min ago
$559,000
  • 4
    BEDS
  • N/A
    ACRES
  • 2
    BATHS
  • 1
    1/2 BATHS
Type:
Single-Family Home
Built:
2024
County:

School Information

Elementary School:
High School:
School District:

Description

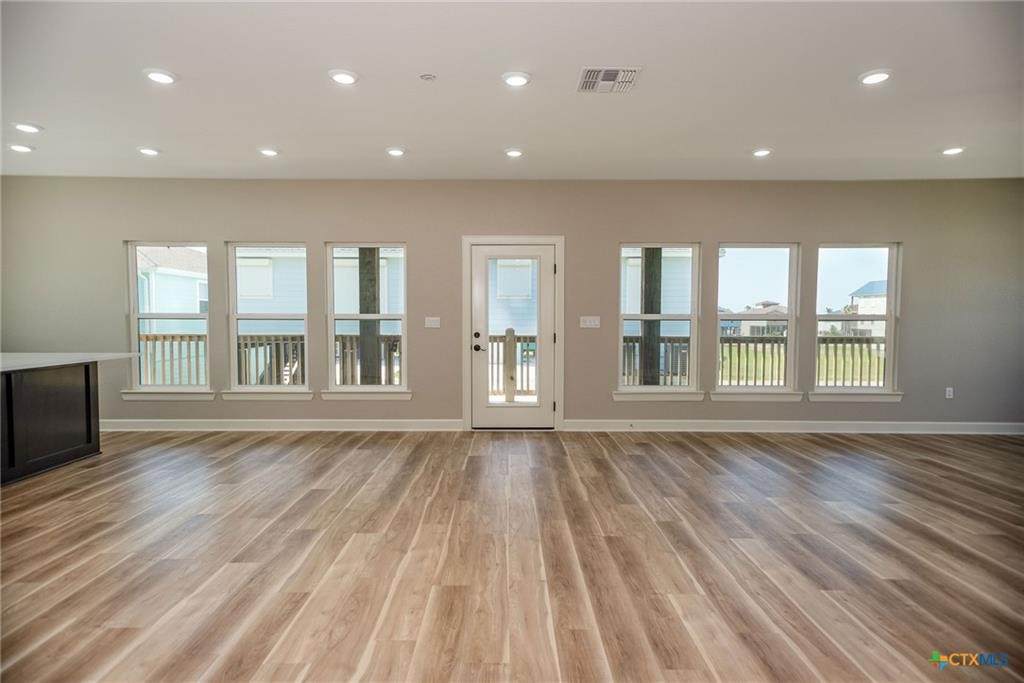
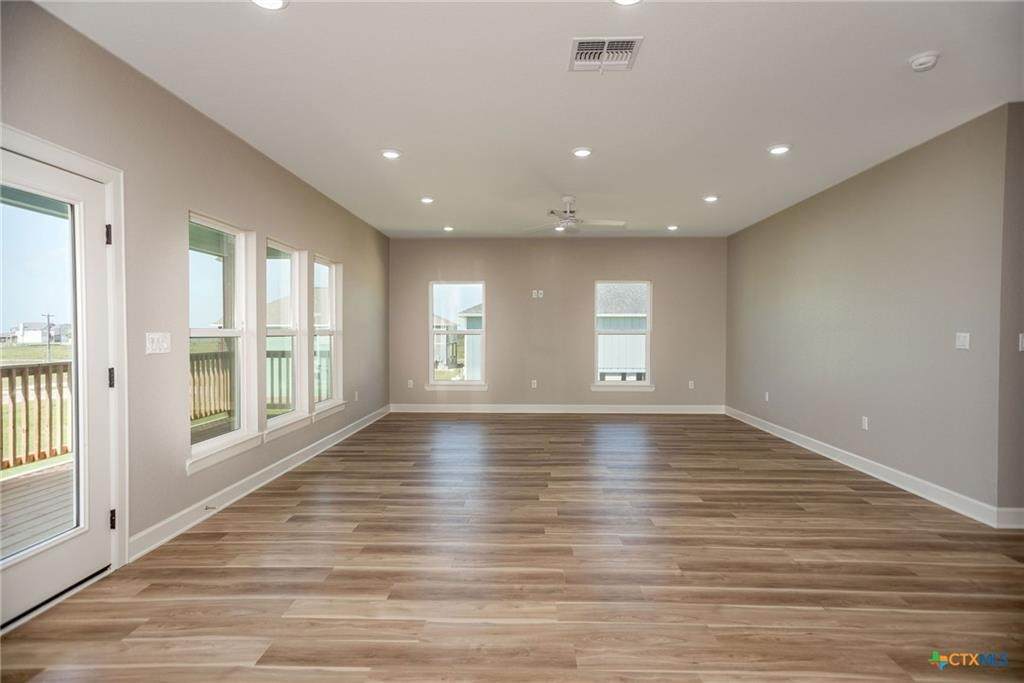
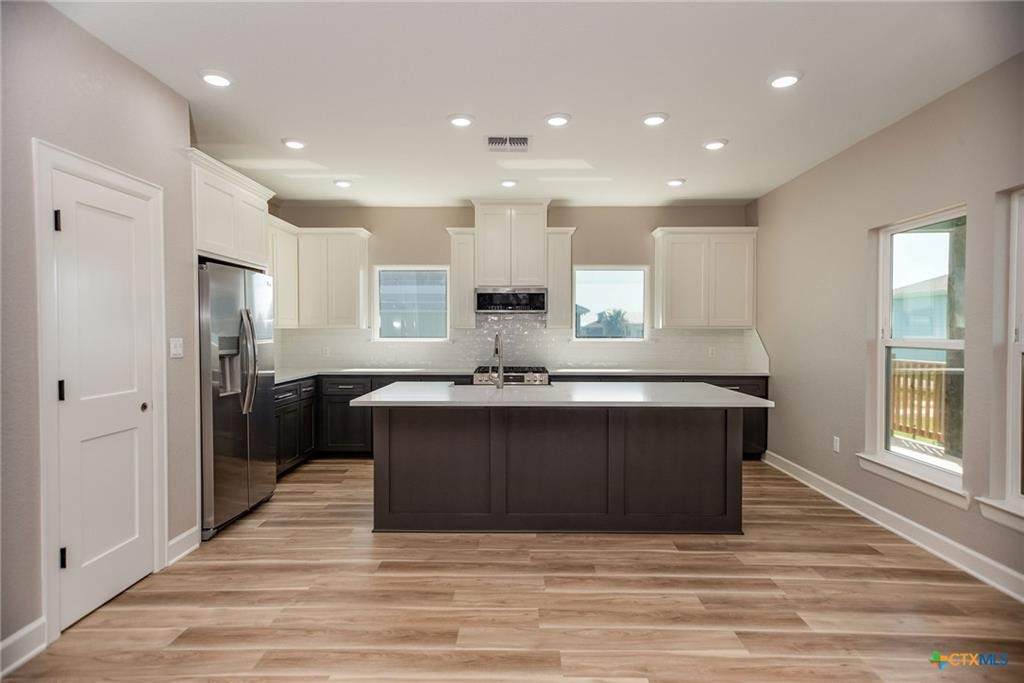
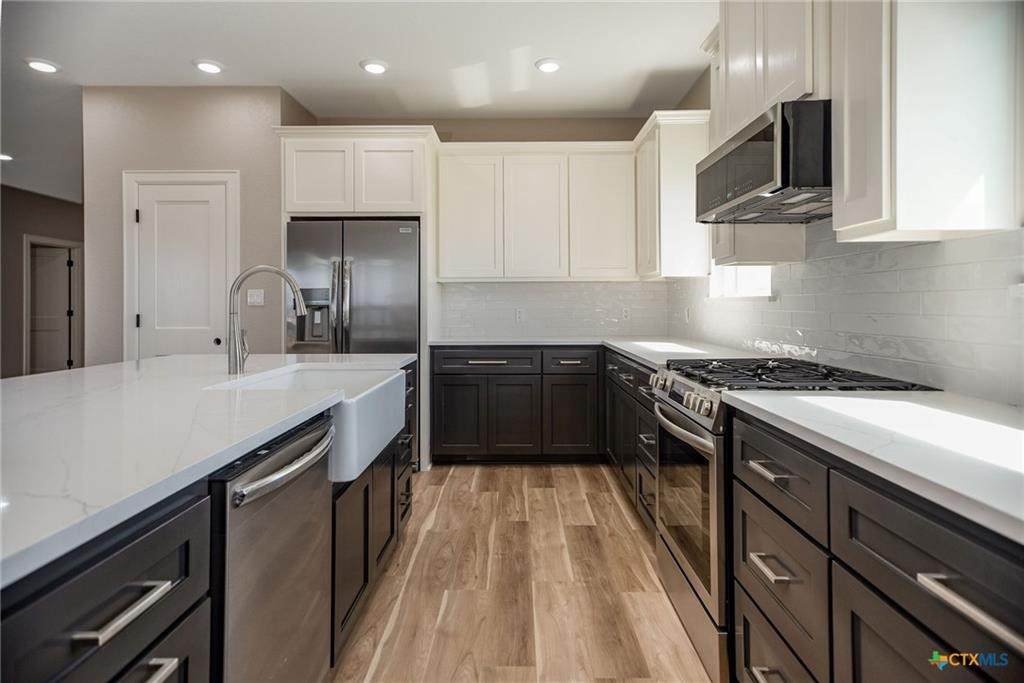
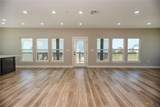
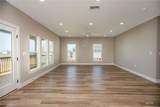
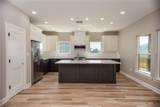
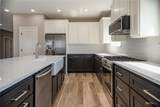
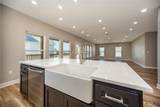
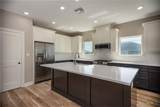
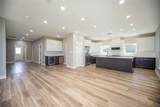
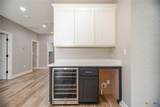
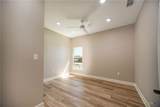
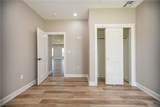
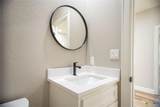
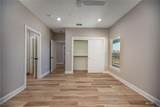
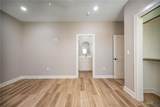
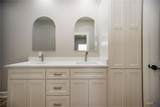
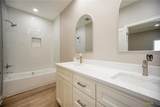
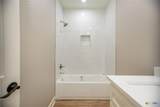
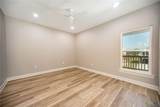
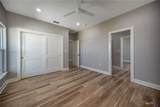
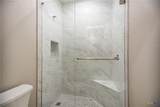
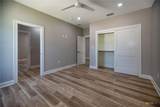
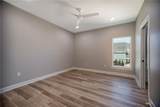
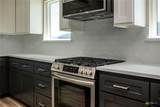
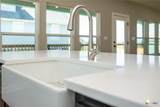
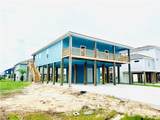
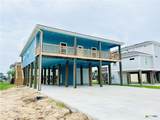
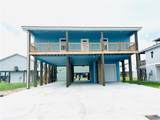
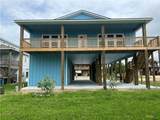
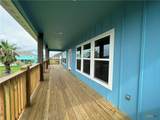
NEW CONSTRUCTION: Are you looking for a home in the beautiful Port O'Connor, Tx. area? This 4 bedroom and 2.5 Bath home is ready to call home. Tastefully arranged open concept floor plan featuring 4 bedrooms, 2 bathrooms, 1 half bath, a chef's kitchen, eat at bar, open to the living room and dining area. Perfect for entertaining! Primary bedroom features two closets, a separate shower and soaking tub! South facing to get the breeze off of the water while entertaining on the covered patio area! Situated in a desirable neighborhood and close proximity to boat ramps, restaurants, shopping and let's not forget about the GREAT FISHING Port O'Connor has to offer! Call me or your agent today to set up a private tour!

Monthly Payment Calculator


© 2026 Houston Realtors Information Service, Inc. All rights reserved. All information provided is deemed reliable but is not guaranteed and should be independently verified. IDX information is provided exclusively for consumers' personal, non-commercial use and may not be used for any purpose other than to identify prospective properties consumers may be interested in purchasing. Data last updated 2026-10-08T08:18:05.19.
www.armstrongpropertiestx.com/homes/179691054
Print Image

116 Whooping Crane Street Port O Connor, TX 77982

  • Price: $559,000
  • Status: Active
  • On Site: Days
  • Updated: 75 min ago
  • ID#: 38031128
4
Beds
2
Baths
1
½ Baths
N/A
Acres
2024
Built
Neighborhood:
Larry's Harbor Addition Poc
County:
Calhoun
Area:
65 - Calhoun County
Elementary School:
Port O'connor Elementary
Middle School:
Travis Middle School (Calhoun County)
High School:
Calhoun High School
School District:
169 - Calhoun County
Property Description
NEW CONSTRUCTION: Are you looking for a home in the beautiful Port O'Connor, Tx. area? This 4 bedroom and 2.5 Bath home is ready to call home. Tastefully arranged open concept floor plan featuring 4 bedrooms, 2 bathrooms, 1 half bath, a chef's kitchen, eat at bar, open to the living room and dining area. Perfect for entertaining! Primary bedroom features two closets, a separate shower and soaking tub! South facing to get the breeze off of the water while entertaining on the covered patio area! Situated in a desirable neighborhood and close proximity to boat ramps, restaurants, shopping and let's not forget about the GREAT FISHING Port O'Connor has to offer! Call me or your agent today to set up a private tour!
Exterior Features

Architectural Style Traditional Attached Garage YN Yes Foundation Details Slab Garage YN Yes Parking Features Attached Garage Pool Private YN No Roof Composition

Interior Features

Cooling Central Air Electric Cooling YN Yes Heating Central Electric Heating YN Yes Levels Two Rooms Bedroom (Second Level) Bedroom (Second Level) Bedroom (Second Level) Primary Bedroom (Second Level) Rooms Total 4

Property Features

Construction Materials Other Disclosures Other Lease Considered YN No List AOR Houston Association of Realtors Lot Features Cleared New Construction YN No Property Sub Type Detached Public Survey Section POC Sewer Other Tax Legal Description LARRYS HARBOR ADDITION POC LOT 76 Water Source Other

Listing information © 2026 Houston Association of REALTORS® MLS.
Listing courtesy of RE/MAX Land & Homes on the Bay: .


© 2026 Houston Realtors Information Service, Inc. All rights reserved. All information provided is deemed reliable but is not guaranteed and should be independently verified. IDX information is provided exclusively for consumers' personal, non-commercial use and may not be used for any purpose other than to identify prospective properties consumers may be interested in purchasing. Data last updated 2026-10-08T08:18:05.19.
 
https://bt-photos.global.ssl.fastly.net/harmls/orig_boomver_1_38031128-2.jpg https://bt-photos.global.ssl.fastly.net/harmls/orig_boomver_1_38031128-2.jpg https://bt-photos.global.ssl.fastly.net/harmls/orig_boomver_1_38031128-2.jpg
Logo
Armstrong Properties
115 West Buck
Caldwell TX, 77836