




















Skip To Content

11710 Willowrun Drive

Montgomery, TX 77356
  • $595,000
  • STATUS: Active
  • ID#: 73507751
UPDATED: 98 min ago
$595,000
  • 4
    BEDS
  • 0.65
    ACRES
  • 4
    BATHS
  • 0
    1/2 BATHS
  • 2,718
    SQFT
  • $219
    $/SQFT
Neighborhood:
Type:
Single-Family Home
Built:
1983
County:

School Information

Elementary School:
High School:
School District:

Description

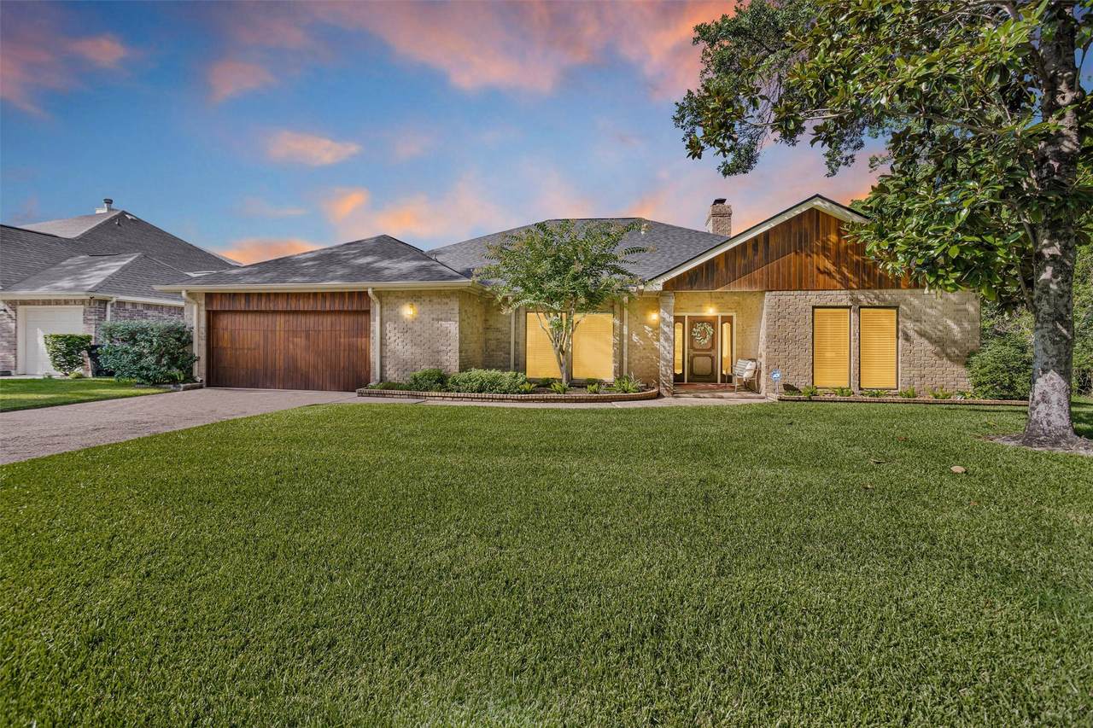
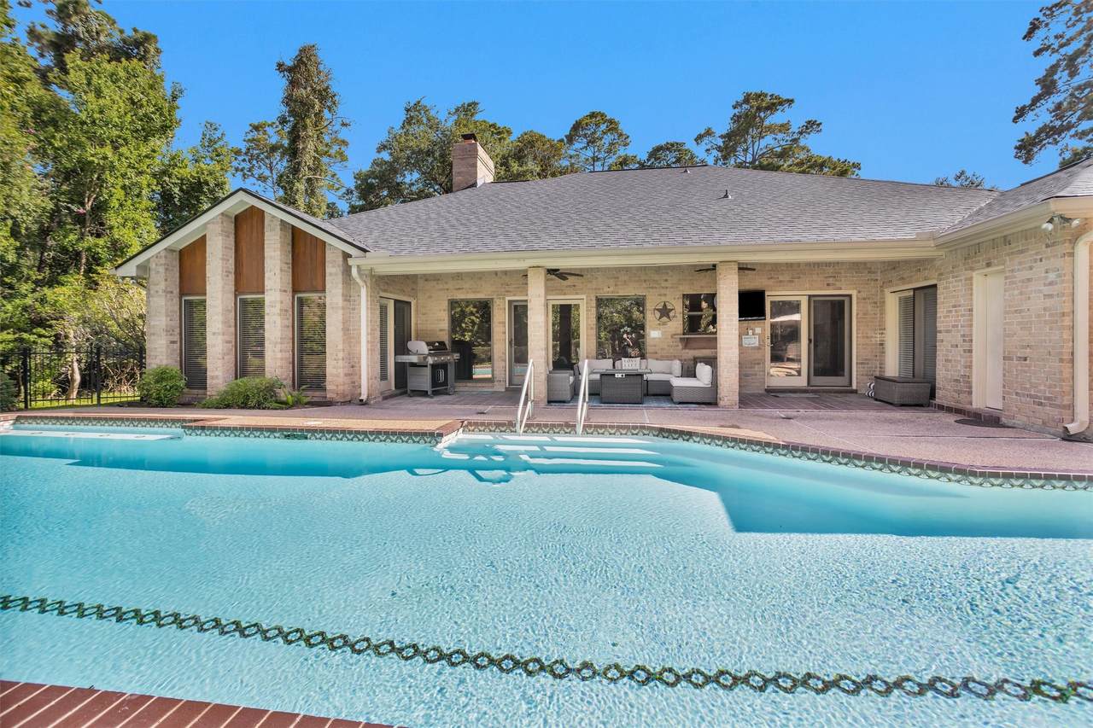
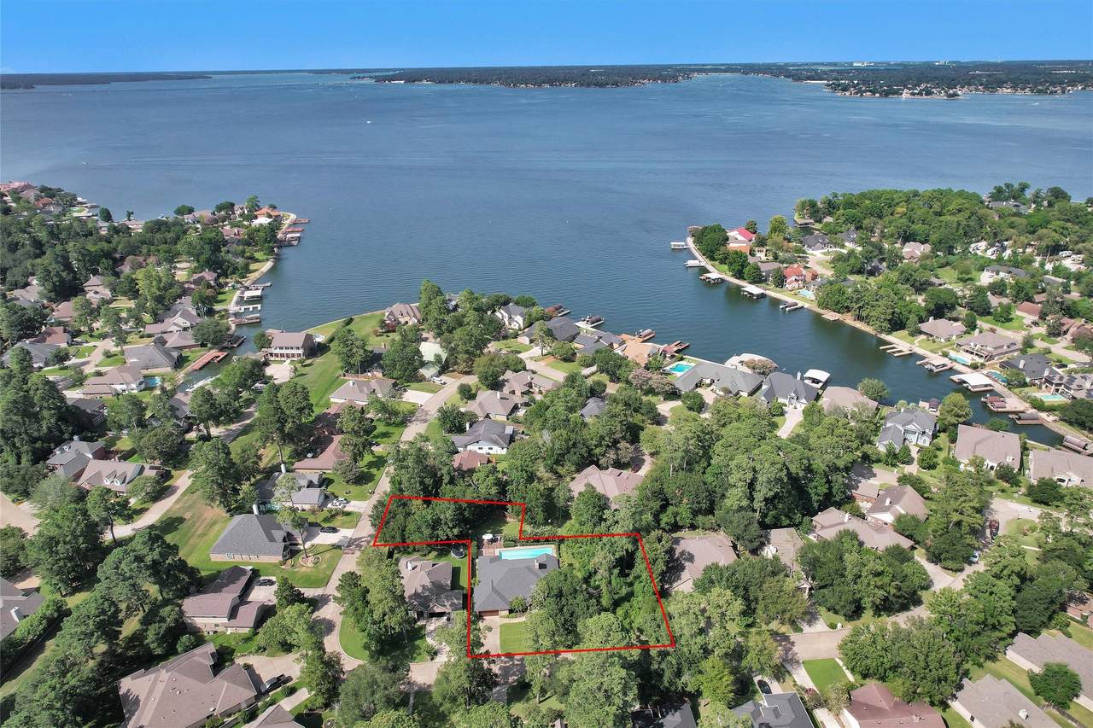
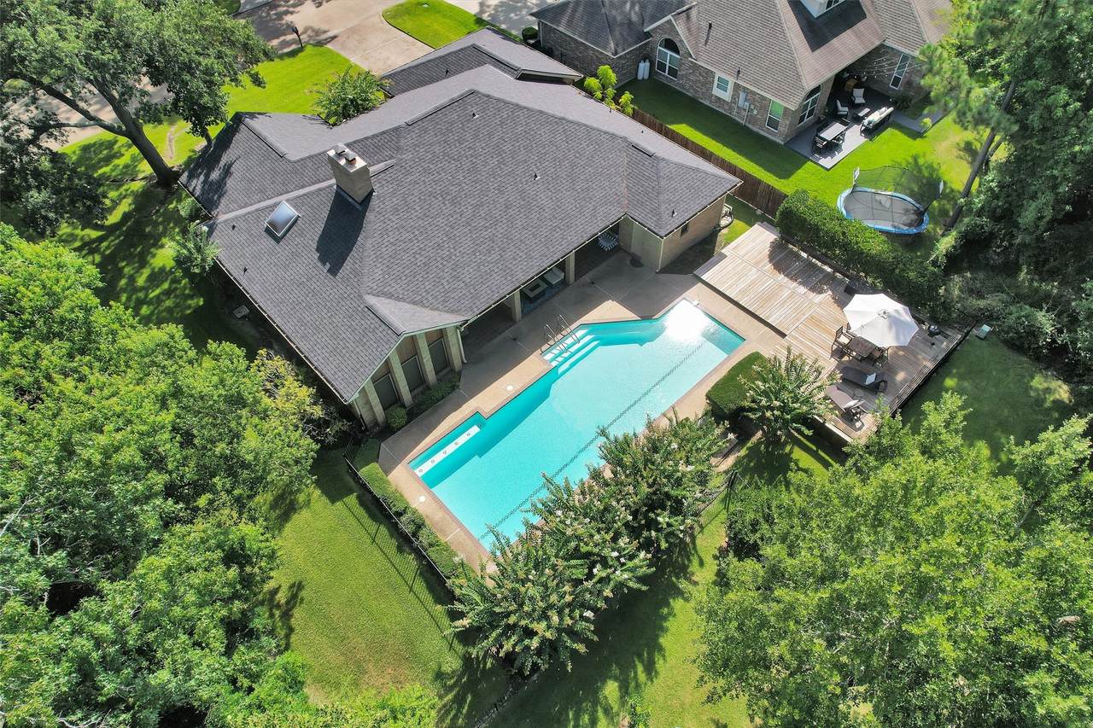
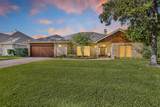
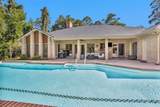
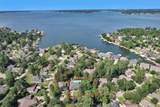
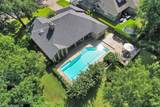
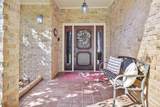
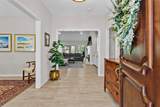
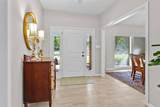
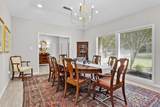
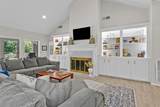
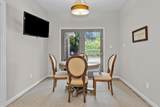
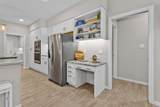
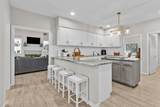
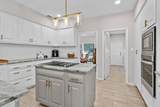
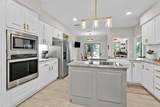
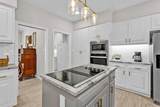
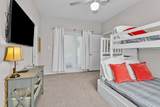
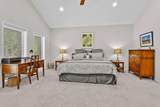
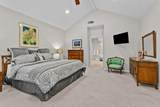
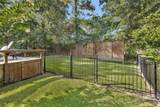
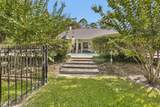
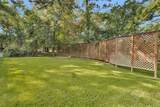
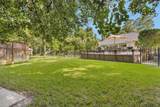
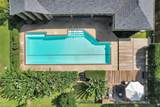
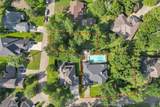
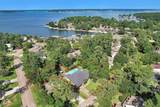
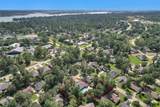
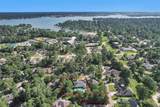
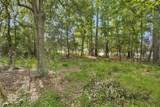
Home sits on 2/3 of an acre, the size of the property is unique for the Walden Peninsula. Plus, you can see from the attached photos that you're just steps from the shores of Lake Conroe. Your property is surrounded by trees providing a bit of privacy for your backyard pool and recreation area. As a community, Walden has a great suite of amenities available to you, ranging from golf to tennis to sports/workout facility to Yacht Club and marina and more. Close to Hwy 105, you have quick and easy access to the shopping and dining amenities of Montgomery and Conroe, plus the world class medical facilities of The Woodlands. This home has been completely updated featuring modern finishes and flooring throughout. Quartz counters and stainless appliances in the kitchen. Large rooms including four bedrooms and four full baths. Vaulted ceiling in living area gives an enhanced sense of spaciousness. NEW ROOF & NEW WROUGHT IRON FENCING! Exemplary Montgomery Independent School. Welcome home!

Monthly Payment Calculator


© 2026 Houston Realtors Information Service, Inc. All rights reserved. All information provided is deemed reliable but is not guaranteed and should be independently verified. IDX information is provided exclusively for consumers' personal, non-commercial use and may not be used for any purpose other than to identify prospective properties consumers may be interested in purchasing. Data last updated 2026-10-12T00:15:55.827.
www.armstrongpropertiestx.com/homes/179759472
Print Image

11710 Willowrun Drive Montgomery, TX 77356

  • Price: $595,000
  • Status: Active
  • On Site: Days
  • Updated: 98 min ago
  • ID#: 73507751
4
Beds
4
Baths
0
½ Baths
0.65
Acres
2,718
SQFT
$219
$/SQFT
1983
Built
Neighborhood:
Walden
County:
Montgomery
Area:
39 - Montgomery County NW
Elementary School:
Madeley Ranch Elementary School
Middle School:
Montgomery Junior High School
High School:
Montgomery High School
School District:
Montgomery
Property Description
Home sits on 2/3 of an acre, the size of the property is unique for the Walden Peninsula. Plus, you can see from the attached photos that you're just steps from the shores of Lake Conroe. Your property is surrounded by trees providing a bit of privacy for your backyard pool and recreation area. As a community, Walden has a great suite of amenities available to you, ranging from golf to tennis to sports/workout facility to Yacht Club and marina and more. Close to Hwy 105, you have quick and easy access to the shopping and dining amenities of Montgomery and Conroe, plus the world class medical facilities of The Woodlands. This home has been completely updated featuring modern finishes and flooring throughout. Quartz counters and stainless appliances in the kitchen. Large rooms including four bedrooms and four full baths. Vaulted ceiling in living area gives an enhanced sense of spaciousness. NEW ROOF & NEW WROUGHT IRON FENCING! Exemplary Montgomery Independent School. Welcome home!
Exterior Features

Architectural Style Traditional Attached Garage YN Yes Exterior Features Covered Patio Deck Fence Sprinkler / Irrigation Porch Patio Private Yard Tennis Court(s) Fencing Back Yard Foundation Details Slab Garage YN Yes Parking Features Attached Driveway Garage Garage Door Opener Patio And Porch Features Covered Deck Patio Porch Pool Features Gunite Association Pool Private YN Yes Roof Composition Window Features Low- Emissivity Windows Window Coverings

Interior Features

Appliances Dishwasher Electric Cooktop Disposal Microwave Oven Cooktop Wine Refrigerator Cooling Central Air Electric Zoned Cooling YN Yes Fireplace Features Wood Burning Fireplace YN Yes Fireplaces Total 1 Flooring Carpet Tile Heating Central Electric Zoned Heating YN Yes Interior Features All Bedrooms Down Wet Bar Breakfast Bar Double Vanity En Suite Bathroom High Ceilings Kitchen Island Kitchen / Family Room Combo Pantry Quartz Counters Sitting Area in Primary Split Bedrooms Separate Shower Tub Shower Vanity Vaulted Ceiling(s) Walk- In Closet(s) Window Treatments Ceiling Fan(s) Kitchen / Dining Combo Living / Dining Room Laundry Features Washer Hookup Electric Dryer Hookup Levels One Rooms Porch (First Level) Utility Room (First Level) Breakfast Room/Nook (First Level) Kitchen (First Level) Dining Room (First Level) Family Room (First Level) Entry/Foyer (First Level) Bedroom (First Level) Bedroom (First Level) Bedroom (First Level) Primary Bathroom (First Level) Primary Bedroom (First Level) Rooms Total 12

Property Features

Association Amenities Basketball Court Boat Dock Marina Boat Ramp Clubhouse Dog Park Fitness Center Golf Course Picnic Area Pickleball Park Pool Tennis Court(s) Trail(s) Association Fee 1150 Association Fee Frequency Annually Association Fee Includes Clubhouse Common Areas Other Association Name Walden / CIA Association Phone 936-582-1622 Association YN Yes Building Area Total 2718 Community Features Community Pool Curbs Golf Gutter(s) Construction Materials Brick Wood Siding Direction Faces South Disclosures Municipal Utility District Disclosure Other Green Energy Efficient Exposure / Shade HVAC Thermostat Windows Green Indoor Air Quality Ventilation Lease Considered YN No List AOR Houston Association of Realtors Listing Terms Cash Conventional FHA VA Loan Lot Features Near Golf Course Subdivision Side Yard Lot Size Dimensions 401x231 New Construction YN No Ownership Full Ownership Property Sub Type Detached Public Survey Section 2 Road Surface Type Concrete Security Features Security System Owned Smoke Detector(s) Sewer Public Sewer Tax Annual Amount 6431 Tax Legal Description WALDEN 02 BLOCK 8 LOT 578 Tax Year 2025 Water Source Public

Listing information © 2026 Houston Association of REALTORS® MLS.
Listing courtesy of Green & Associates Real Estate: .


© 2026 Houston Realtors Information Service, Inc. All rights reserved. All information provided is deemed reliable but is not guaranteed and should be independently verified. IDX information is provided exclusively for consumers' personal, non-commercial use and may not be used for any purpose other than to identify prospective properties consumers may be interested in purchasing. Data last updated 2026-10-12T00:15:55.827.
 
https://bt-photos.global.ssl.fastly.net/harmls/1280_boomver_6_73507751-2.jpg https://bt-photos.global.ssl.fastly.net/harmls/1280_boomver_6_73507751-2.jpg https://bt-photos.global.ssl.fastly.net/harmls/1280_boomver_6_73507751-2.jpg
Logo
Armstrong Properties
115 West Buck
Caldwell TX, 77836