www.armstrongpropertiestx.com/homes/179746345
1207
Walston Ridge Drive
Spring,
TX
77379
Neighborhood:
Gleannloch Farms
Elementary School:
Frank Elementary School
Middle School:
Doerre Intermediate School
High School:
Klein Cain High School
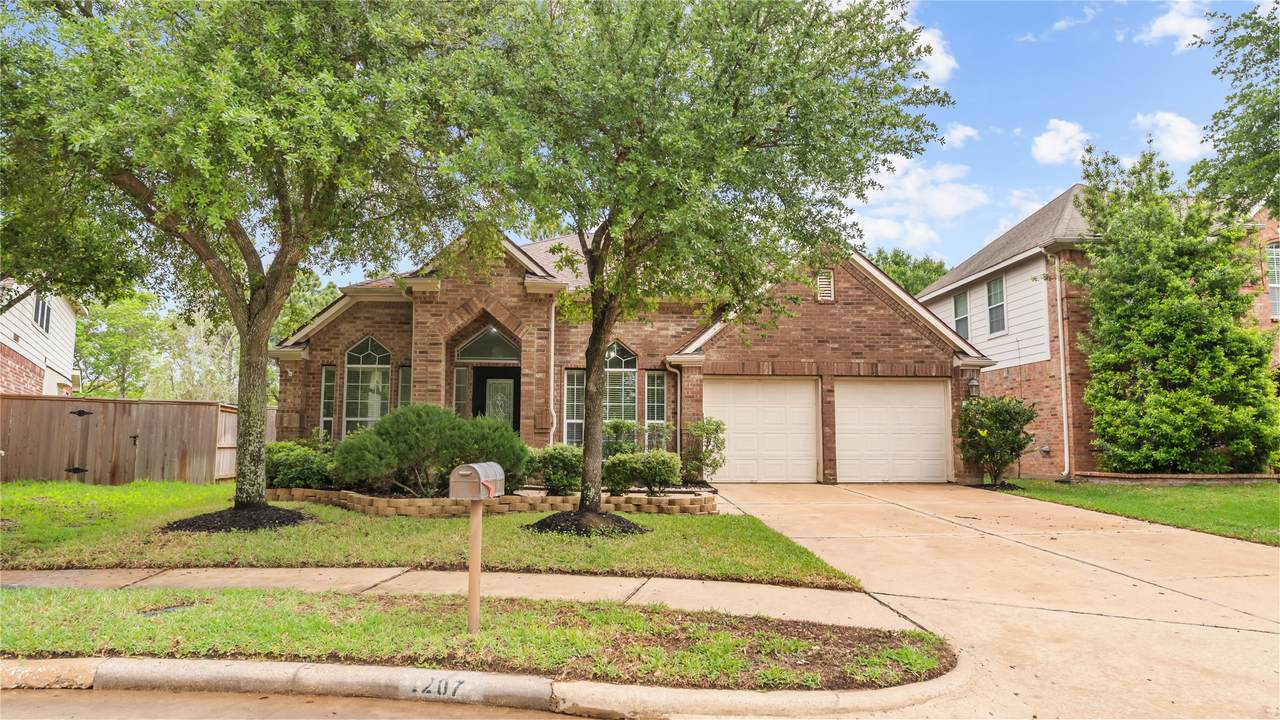
Exceptional opportunity in desirable Gleannloch Farms! This spacious 2,435 SF ONE-STORY home offers a flexible 3–4 bedroom floor plan, private study and NO CARPET. The light-filled family room features a gas fireplace surrounded by built-in cabinetry and opens to the island kitchen with breakfast bar and stainless appliances. Formal living and dining provide additional space for entertaining or flexible living. The private primary suite features dual sinks, soaking tub, separate shower and walk-in closet, while two secondary bedrooms are tucked into their own wing. NEW A/C! Best of all, you’re just steps from the neighborhood lazy river. Enjoy the incredible Gleannloch Farms lifestyle with pools, fitness center, parks, fishing, athletic facilities, dog park and more. Klein ISD!
Architectural Style
Traditional
Exterior Features
Deck Fence Patio
Fencing
Back Yard
Foundation Details
Slab
Garage YN
Yes
Parking Features
Driveway Garage Garage Door Opener
Patio And Porch Features
Deck Patio
Pool Features
Association
Pool Private YN
No
Roof
Composition
Window Features
Low- Emissivity Windows
Appliances
Dishwasher Electric Oven Disposal Gas Range Microwave Oven
Cooling
Central Air Electric
Cooling YN
Yes
Fireplace Features
Gas
Fireplace YN
Yes
Fireplaces Total
1
Flooring
Engineered Hardwood Laminate Tile
Heating
Central Gas
Heating YN
Yes
Interior Features
All Bedrooms Down Breakfast Bar Double Vanity Entrance Foyer Kitchen / Family Room Combo Main Level Primary Solid Surface Counters Soaking Tub Separate Shower Tub Shower Walk- In Closet(s) Ceiling Fan(s) Programmable Thermostat
Laundry Features
Washer Hookup Electric Dryer Hookup
Levels
One
Rooms
Den (First Level) Office (First Level) Dining Room (First Level) Living Room (First Level) Bedroom (First Level) Bedroom (First Level) Primary Bedroom (First Level)
Rooms Total
7
Association Amenities
Basketball Court Clubhouse Sport Court Dog Park Fitness Center Golf Course Lake or Pond Meeting / Banquet / Party Room Party Room Picnic Area Playground Pickleball Pool Tennis Court(s) Trail(s)
Association Fee
1157
Association Fee Frequency
Annually
Association Fee Includes
Common Areas Recreation Facilities
Association Name
First Service Residential
Association Phone
281-225-8015
Association YN
Yes
Builder Name
Plantation Builders
Building Area Total
2435
Community Features
Community Pool Master Planned Community Curbs Gutter(s)
Construction Materials
Brick Cement Siding
Disclosures
Municipal Utility District Disclosure Seller Disclosure
Green Energy Efficient
Thermostat Windows
Lease Considered YN
No
List AOR
Houston Association of Realtors
Listing Terms
Cash Conventional FHA VA Loan
Lot Features
Subdivision Pond on Lot
New Construction YN
No
Property Sub Type
Detached
Public Survey Section
27
Road Surface Type
Concrete
Security Features
Smoke Detector(s)
Sewer
Public Sewer
Tax Annual Amount
7999
Tax Legal Description
LT 27 BLK 1 GLEANNLOCH FARMS SEC 27
Tax Year
2025
Water Source
Public
Listing information © 2026 Houston Association of REALTORS® MLS.
Listing courtesy of RE/MAX Elite Properties: .
© 2026 Houston Realtors Information Service, Inc. All rights reserved. All information provided
is deemed reliable but is not guaranteed and should be independently
verified. IDX information is provided exclusively for consumers' personal, non-commercial use and may not be used for any purpose other than to identify prospective properties consumers may be interested in purchasing. Data last updated 2026-10-08T08:18:05.19.