Skip To Content

12155 Auburn Hills Drive

Tomball, TX 77377
  • $385,000
  • STATUS: Active
  • ID#: 8906233
UPDATED: 67 min ago
$385,000
  • 5
    BEDS
  • 0.21
    ACRES
  • 3
    BATHS
  • 0
    1/2 BATHS
  • 2,928
    SQFT
  • $131
    $/SQFT
Neighborhood:
Type:
Single-Family Home
Built:
1994
County:
Area:

School Information

High School:
School District:

Description

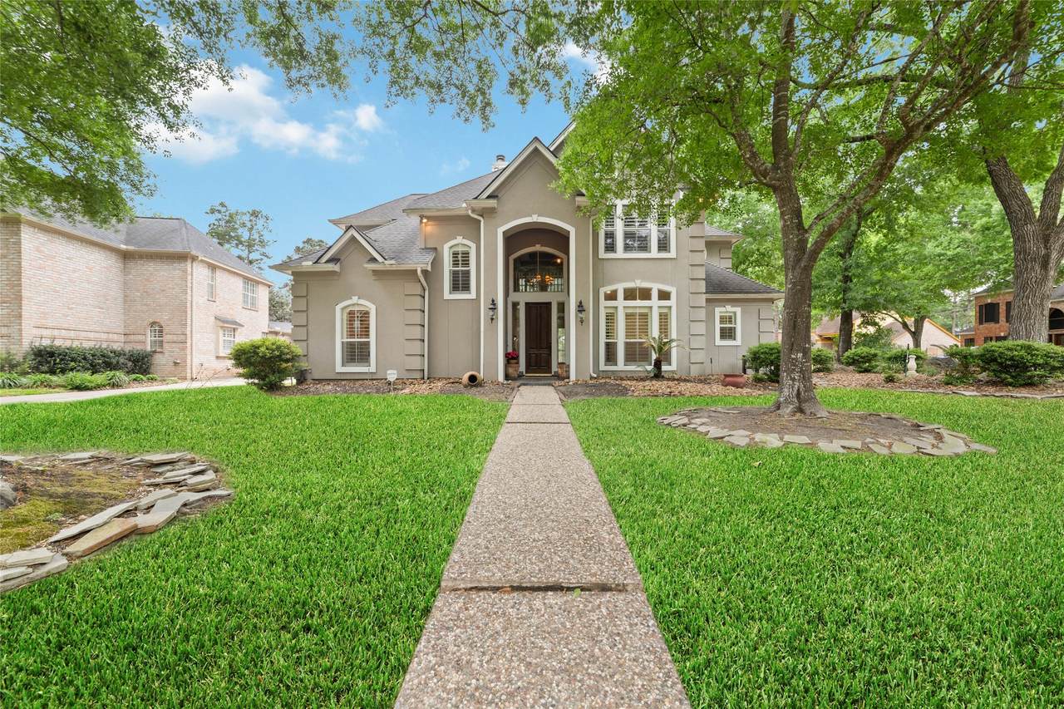
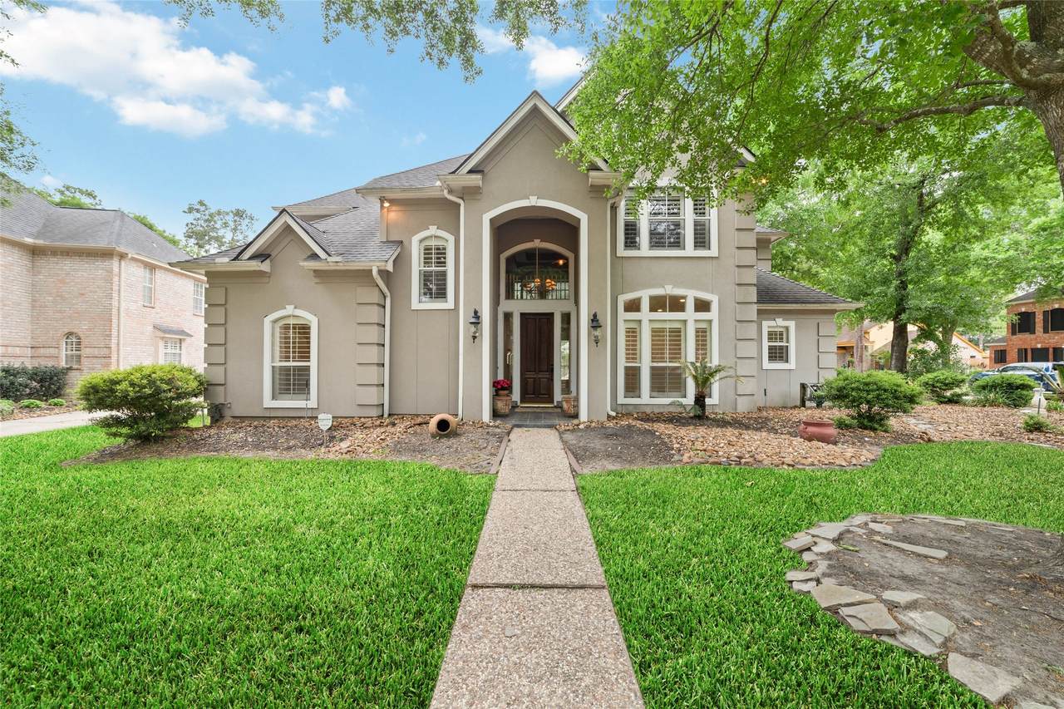
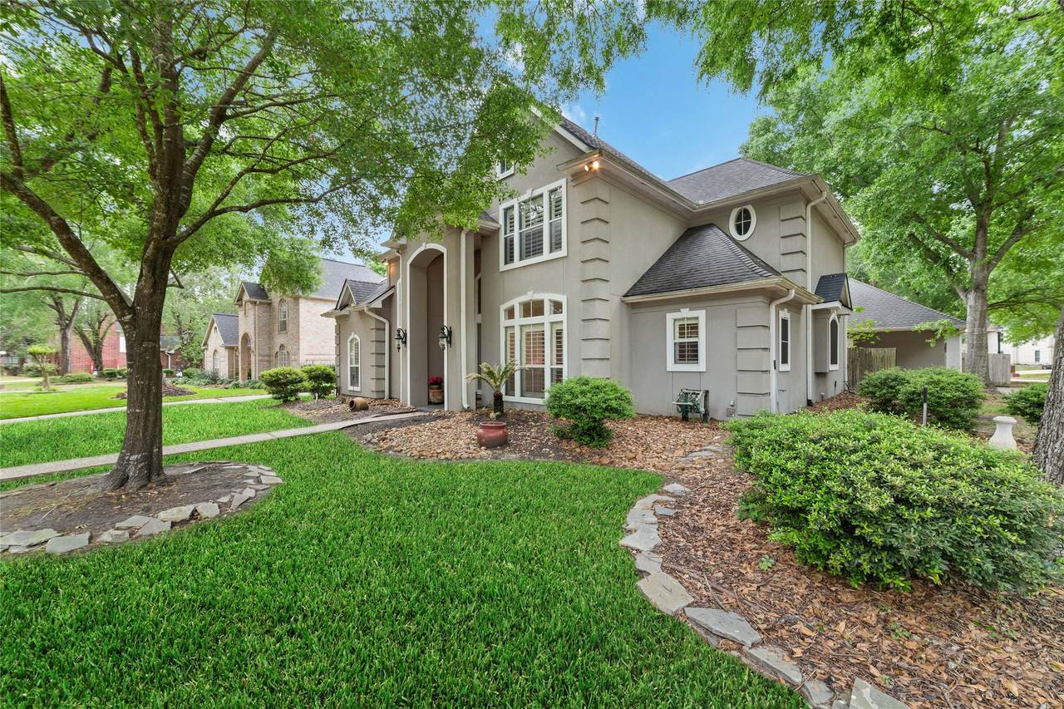
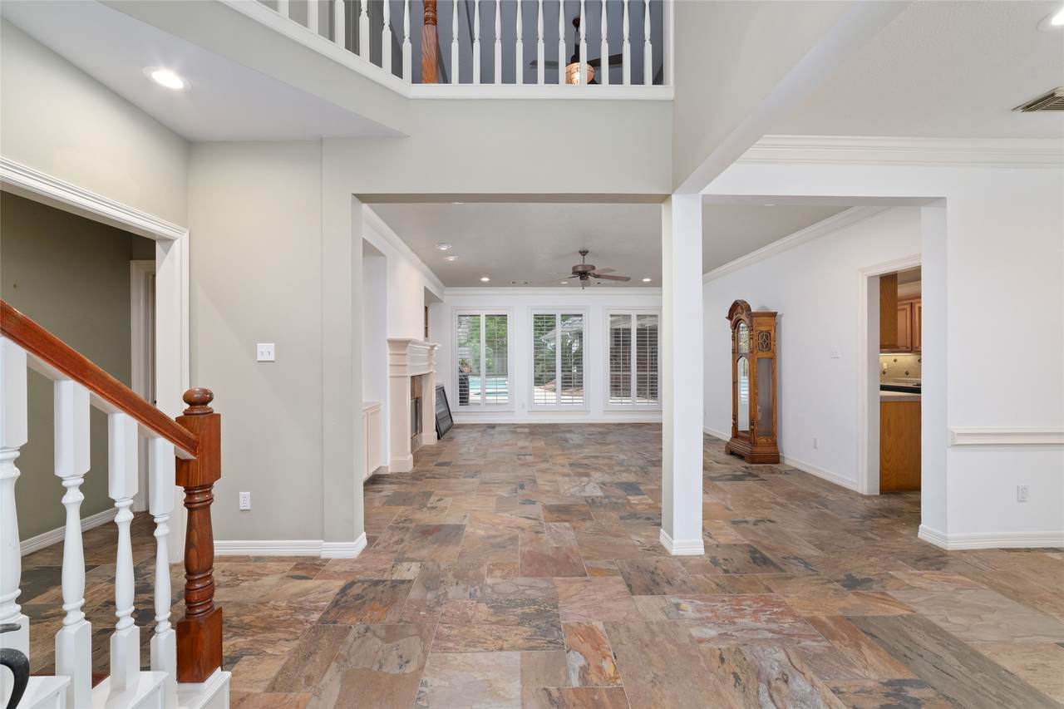
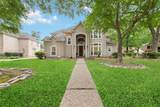
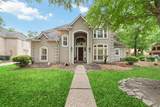
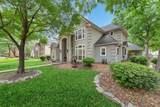
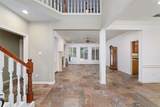
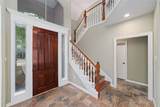
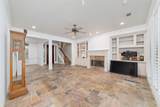
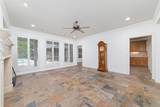
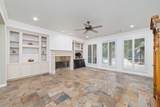
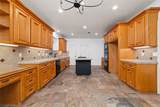
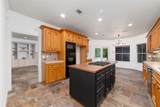
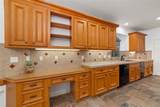
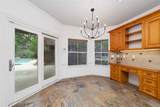
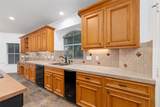
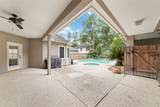
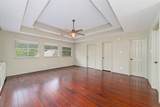
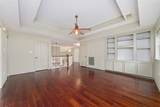
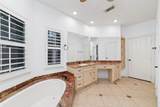
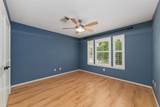
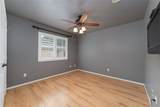
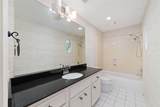
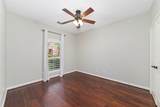
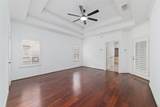
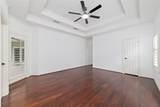
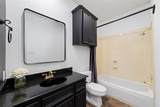
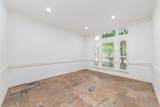
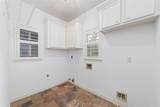
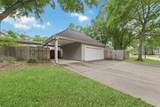
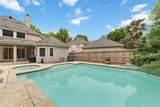
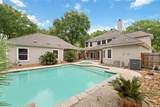
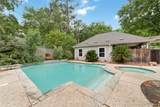
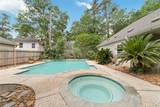
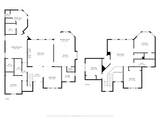
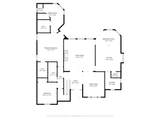
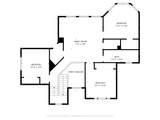
Amazing opportunity to own a premium corner lot in Gettysburg with a pool and 5 bedrooms and 3 bathrooms! This home has a oversized driveway with an extra covered parking spot and the garage has a upstairs loft built out for storage. With two bedrooms downstairs it would make the perfect home for multi-generational living. Three bedrooms and game room upstairs with two additional large walk in storage closets off the game room. Recent refresh and lighting updates. Pool has separate hot tub and the privacy of being on corner lot with intentional landscaping.

Monthly Payment Calculator


© 2026 Houston Realtors Information Service, Inc. All rights reserved. All information provided is deemed reliable but is not guaranteed and should be independently verified. IDX information is provided exclusively for consumers' personal, non-commercial use and may not be used for any purpose other than to identify prospective properties consumers may be interested in purchasing. Data last updated 2026-10-08T09:17:29.477.
www.armstrongpropertiestx.com/homes/174875936
Print Image

12155 Auburn Hills Drive Tomball, TX 77377

  • Price: $385,000
  • Status: Active
  • On Site: Days
  • Updated: 67 min ago
  • ID#: 8906233
5
Beds
3
Baths
0
½ Baths
0.21
Acres
2,928
SQFT
$131
$/SQFT
1994
Built
Neighborhood:
Gettysburg Section 01
County:
Harris
Area:
10 - Cy-Fair
Elementary School:
Lakewood Elementary School (Tomball)
Middle School:
Willow Wood Junior High School
High School:
Tomball Memorial H S
School District:
Tomball
Property Description
Amazing opportunity to own a premium corner lot in Gettysburg with a pool and 5 bedrooms and 3 bathrooms! This home has a oversized driveway with an extra covered parking spot and the garage has a upstairs loft built out for storage. With two bedrooms downstairs it would make the perfect home for multi-generational living. Three bedrooms and game room upstairs with two additional large walk in storage closets off the game room. Recent refresh and lighting updates. Pool has separate hot tub and the privacy of being on corner lot with intentional landscaping.
Exterior Features

Architectural Style Traditional Attached Garage YN No Exterior Features Covered Patio Deck Fence Hot Tub / Spa Sprinkler / Irrigation Porch Patio Fencing Back Yard Foundation Details Slab Garage YN Yes Parking Features Driveway Detached Garage Garage Door Opener Oversized Porte- Cochere Workshop in Garage Patio And Porch Features Covered Deck Patio Porch Pool Features In Ground Pool / Spa Combo Association Pool Private YN Yes Roof Composition Spa Features Hot Tub Spa YN Yes

Interior Features

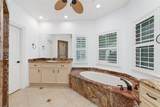
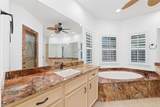
Appliances Double Oven Dishwasher Gas Cooktop Disposal Ice Maker Microwave Cooktop Cooling Central Air Electric Cooling YN Yes Fireplace Features Gas Log Fireplace YN Yes Fireplaces Total 1 Flooring Plank Tile Vinyl Wood Heating Central Gas Heating YN Yes Interior Features Copper Counters Crown Molding Double Vanity Entrance Foyer Full Bath on Main Level High Ceilings Hot Tub / Spa Kitchen Island Main Level Primary Pantry Separate Shower Tile Counters Two Bedrooms Down Wired for Sound Ceiling Fan(s) Programmable Thermostat Levels Two Rooms Game Room (Second Level) Living Room (First Level) Bedroom (Second Level) Bedroom (Second Level) Bedroom (Second Level) Bedroom (First Level) Primary Bedroom (First Level) Rooms Total 7

Property Features

Association Amenities Playground Park Pool Tennis Court(s) Association Fee 725 Association Fee Frequency Annually Association Fee Includes Recreation Facilities Association Name Action Property Management Association Phone 713-686-4692 Association YN Yes Building Area Total 2928 Construction Materials Unknown Disclosures None Green Energy Efficient Thermostat Lease Considered YN No List AOR Houston Association of Realtors Listing Terms Cash Conventional Lot Features Corner Lot Side Yard New Construction YN No Other Structures Workshop Property Sub Type Detached Public Survey Section 1 Road Surface Type Concrete Security Features Prewired Sewer Public Sewer Special Listing Conditions Estate Tax Annual Amount 9812 Tax Legal Description LT 6 BLK 8 GETTYSBURG SEC 1 Tax Year 2025 Water Source Public

Listing information © 2026 Houston Association of REALTORS® MLS.
Listing courtesy of eXp Realty LLC: .


© 2026 Houston Realtors Information Service, Inc. All rights reserved. All information provided is deemed reliable but is not guaranteed and should be independently verified. IDX information is provided exclusively for consumers' personal, non-commercial use and may not be used for any purpose other than to identify prospective properties consumers may be interested in purchasing. Data last updated 2026-10-08T09:17:29.477.
 
https://bt-photos.global.ssl.fastly.net/harmls/1280_boomver_1_8906233-2.jpg https://bt-photos.global.ssl.fastly.net/harmls/1280_boomver_1_8906233-2.jpg https://bt-photos.global.ssl.fastly.net/harmls/1280_boomver_1_8906233-2.jpg
Logo
Armstrong Properties
115 West Buck
Caldwell TX, 77836