
Skip To Content

12206 Francel Lane

Cypress, TX 77429
  • $965,000
  • STATUS: Active
  • ID#: 97170624
UPDATED: 39 min ago
$965,000
  • 5
    BEDS
  • 0.32
    ACRES
  • 5
    BATHS
  • 1
    1/2 BATHS
  • 5,221
    SQFT
  • $185
    $/SQFT
Neighborhood:
Type:
Single-Family Home
Built:
1998
County:
Area:

School Information

Description

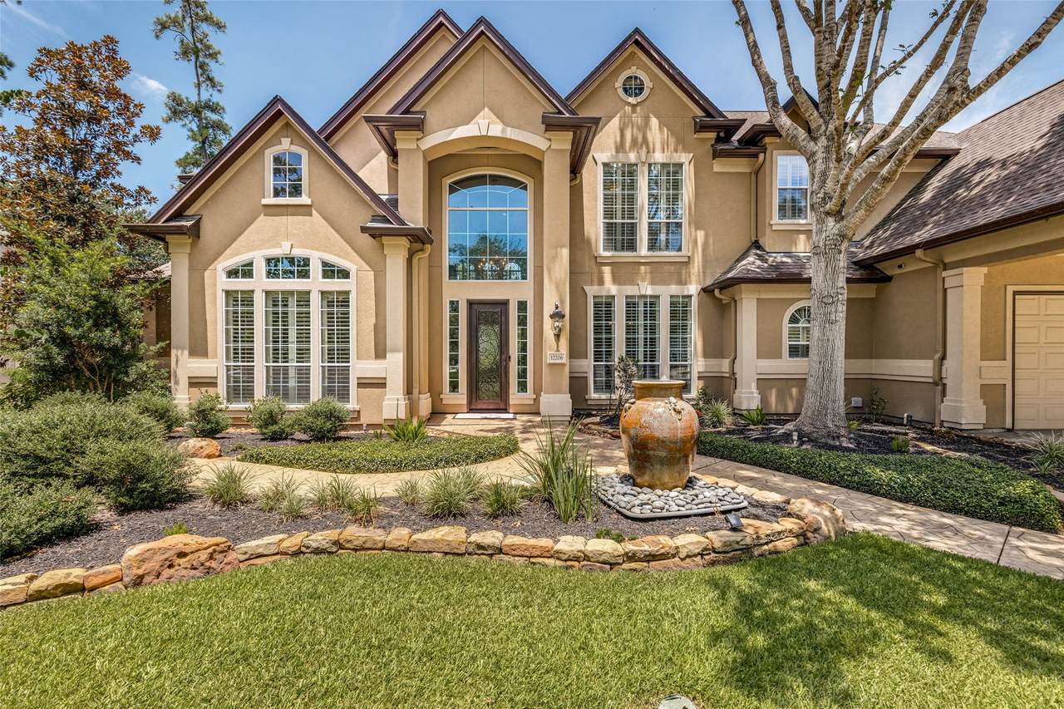
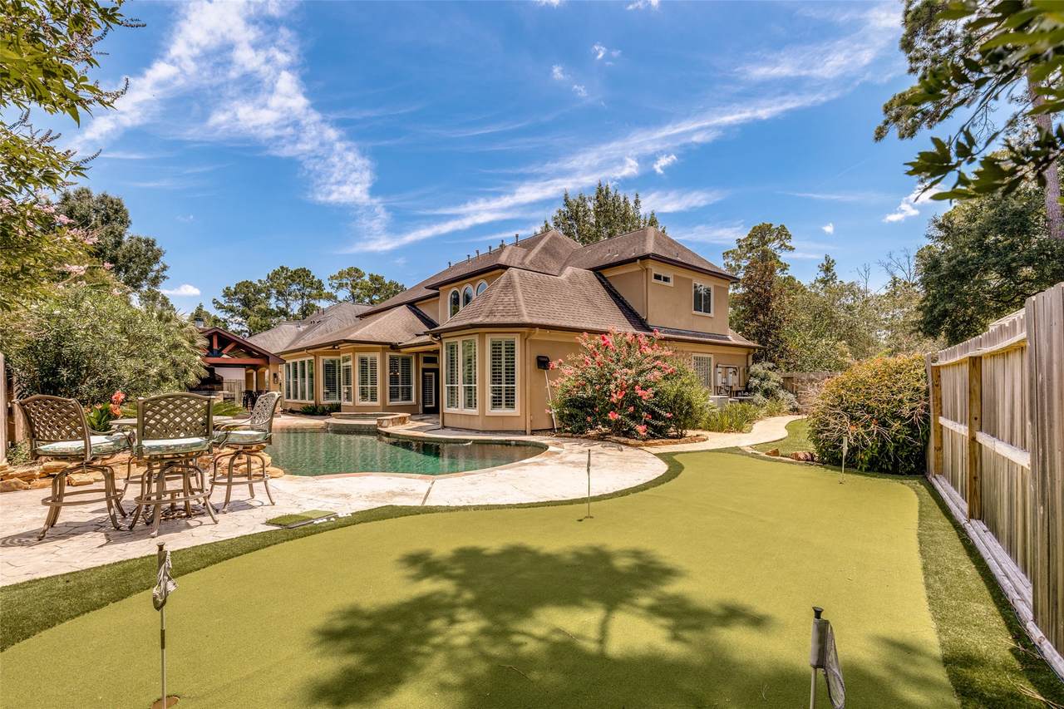
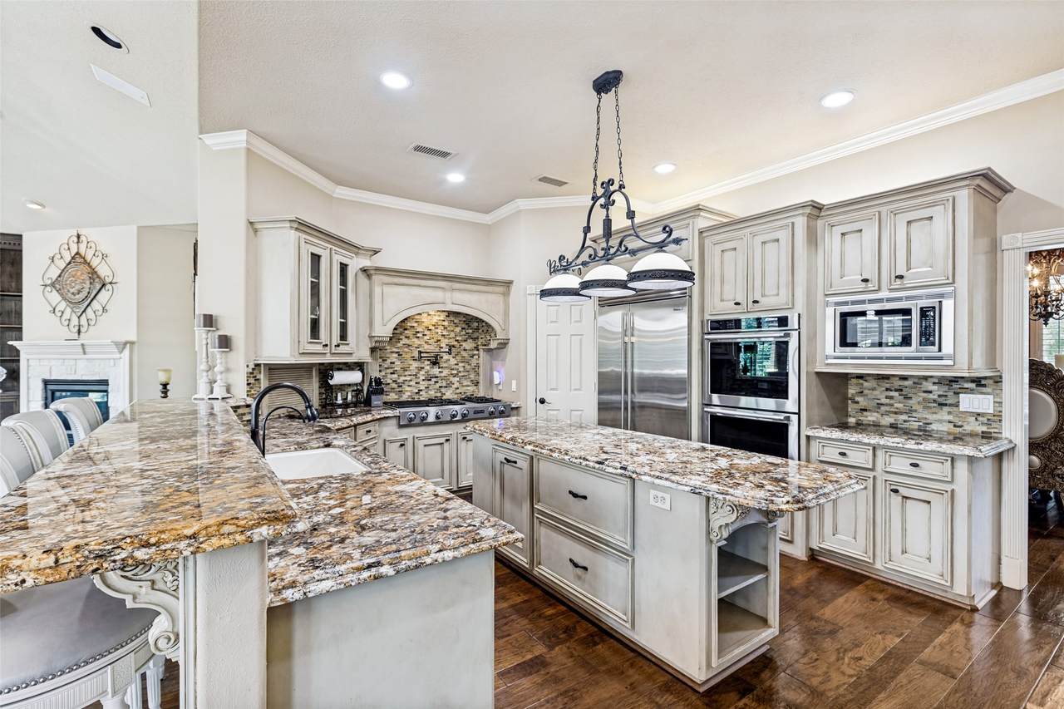
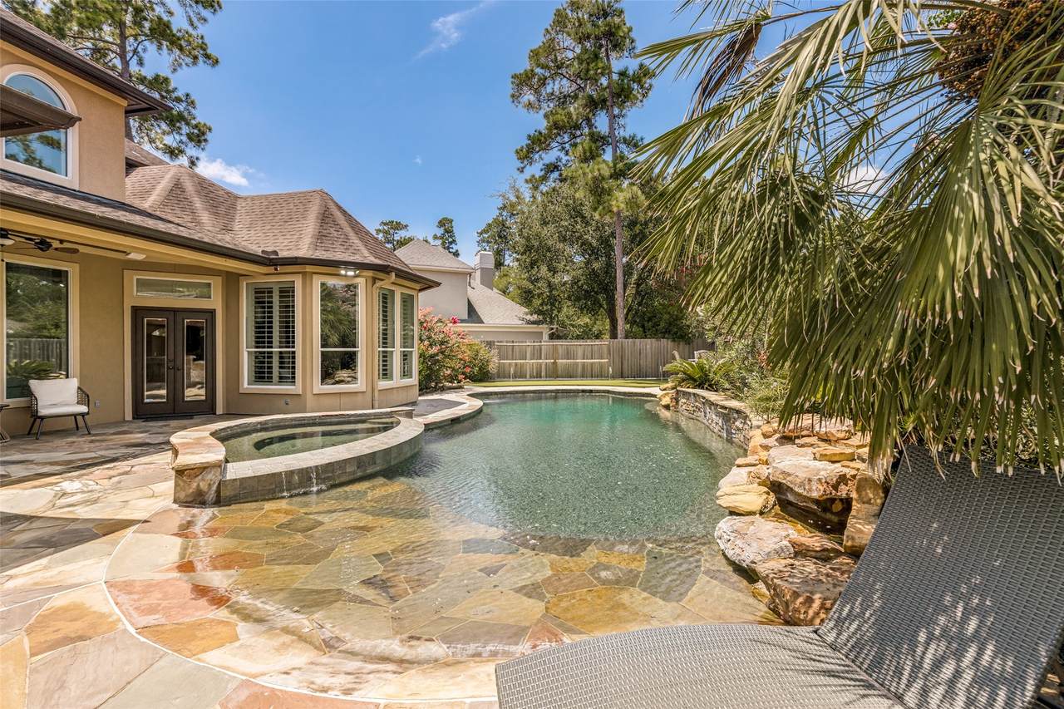
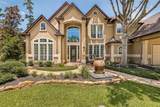
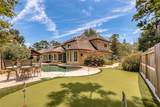
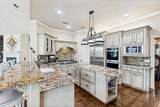
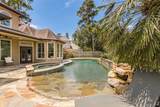
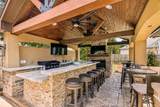
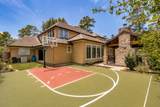
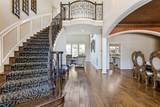
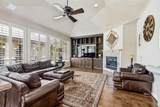
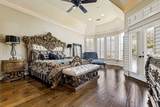
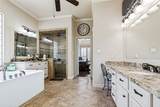
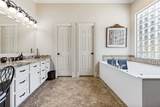
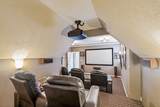
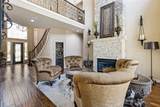
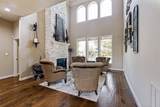
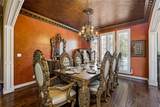
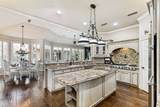
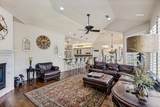
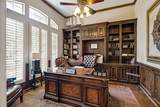
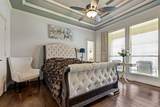
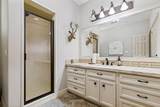
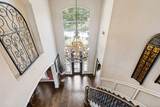
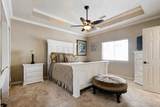
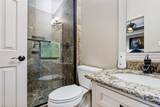
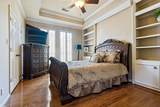
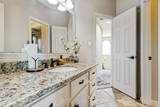
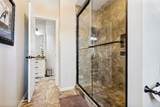
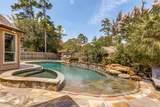
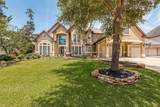
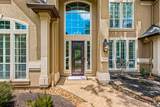
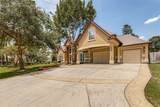
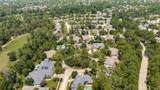
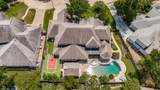
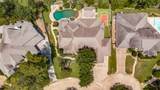
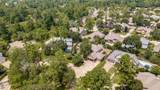
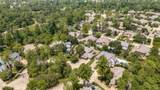
Privately gated at the end of a double cul-de-sac in Longwood Village, this 5,218-square-foot home offers five bedrooms, 5.5 baths and a three-car garage. A two-story entry with a sweeping wrought-iron staircase opens to formal living and dining rooms, a private study, spacious den, media room and upstairs at-home lounge. The updated kitchen features a built-in refrigerator, double ovens and gas cooking. Two bedrooms are downstairs, including an expansive primary suite with dual vanities, whirlpool tub and separate shower. Designed for gathering and entertaining, the backyard features a pool with oversized spa, covered Hill Country-style pavilion with outdoor kitchen and rock fireplace, basketball/sport court, putting green and mature landscaping. A whole-home generator provides added peace of mind. Convenient to US 290, SH 249 and Grand Parkway 99, with the planned Toro District in Bridgeland nearby. An exceptional Cypress retreat with resort-style amenities.

Monthly Payment Calculator


© 2026 Houston Realtors Information Service, Inc. All rights reserved. All information provided is deemed reliable but is not guaranteed and should be independently verified. IDX information is provided exclusively for consumers' personal, non-commercial use and may not be used for any purpose other than to identify prospective properties consumers may be interested in purchasing. Data last updated 2026-10-08T08:18:05.19.
www.armstrongpropertiestx.com/homes/179691030
Print Image

12206 Francel Lane Cypress, TX 77429

  • Price: $965,000
  • Status: Active
  • On Site: Days
  • Updated: 39 min ago
  • ID#: 97170624
5
Beds
5
Baths
1
½ Baths
0.32
Acres
5,221
SQFT
$185
$/SQFT
1998
Built
Neighborhood:
Longwood Village Sec 08
County:
Harris
Area:
10 - Cy-Fair
Elementary School:
Hamilton Elementary School
Middle School:
Hamilton Middle School (Cypress-Fairbanks)
High School:
Cy-Fair High School
School District:
Cypress-Fairbanks
Property Description
Privately gated at the end of a double cul-de-sac in Longwood Village, this 5,218-square-foot home offers five bedrooms, 5.5 baths and a three-car garage. A two-story entry with a sweeping wrought-iron staircase opens to formal living and dining rooms, a private study, spacious den, media room and upstairs at-home lounge. The updated kitchen features a built-in refrigerator, double ovens and gas cooking. Two bedrooms are downstairs, including an expansive primary suite with dual vanities, whirlpool tub and separate shower. Designed for gathering and entertaining, the backyard features a pool with oversized spa, covered Hill Country-style pavilion with outdoor kitchen and rock fireplace, basketball/sport court, putting green and mature landscaping. A whole-home generator provides added peace of mind. Convenient to US 290, SH 249 and Grand Parkway 99, with the planned Toro District in Bridgeland nearby. An exceptional Cypress retreat with resort-style amenities.
Exterior Features

Architectural Style Traditional Attached Garage YN Yes Foundation Details Slab Garage YN Yes Parking Features Attached Garage Pool Features In Ground Pool Private YN Yes Roof Composition

Interior Features

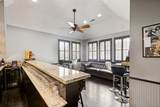
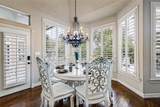
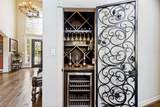
Appliances Dishwasher Disposal Microwave Cooling Central Air Electric Cooling YN Yes Fireplace Features Gas Fireplace YN Yes Fireplaces Total 2 Flooring Carpet Tile Wood Heating Central Gas Heating YN Yes Interior Features Wet Bar Main Level Primary Multiple Staircases Pots & Pan Drawers Pantry Pot Filler Two Bedrooms Down Three Bedrooms Up Walk- In Pantry Walk- In Closet(s) Wired for Sound Levels Two Rooms Media Room (Second Level) Game Room (Second Level) Breakfast Room/Nook (First Level) Dining Room (First Level) Den (First Level) Office (First Level) Bedroom (Second Level) Bedroom (Second Level) Bedroom (Second Level) Bedroom (First Level) Primary Bedroom (First Level) Rooms Total 11

Property Features

Association Amenities Tennis Court(s) Association Fee 1410 Association Fee Frequency Annually Association Fee Includes Clubhouse Recreation Facilities Association Name Sterling Association Services In Association Phone 832-678-4500 Association YN Yes Building Area Total 5221 Community Features Golf Construction Materials Stucco Disclosures Owner Is Listing Agent Lease Considered YN No List AOR Houston Association of Realtors Listing Terms Cash Conventional Lot Features Cul- De- Sac Near Golf Course Subdivision New Construction YN No Property Sub Type Detached Public Survey Section 8 Road Surface Type Concrete Security Features Security Gate Security System Owned Sewer Public Sewer Tax Annual Amount 19919 Tax Legal Description LT 20 BLK 1 LONGWOOD VILLAGE SEC 8 Tax Year 2025 Water Source Public

Listing information © 2026 Houston Association of REALTORS® MLS.
Listing courtesy of Aremat Realty Group: .


© 2026 Houston Realtors Information Service, Inc. All rights reserved. All information provided is deemed reliable but is not guaranteed and should be independently verified. IDX information is provided exclusively for consumers' personal, non-commercial use and may not be used for any purpose other than to identify prospective properties consumers may be interested in purchasing. Data last updated 2026-10-08T08:18:05.19.
 
https://bt-photos.global.ssl.fastly.net/harmls/1280_boomver_3_97170624-2.jpg https://bt-photos.global.ssl.fastly.net/harmls/1280_boomver_3_97170624-2.jpg https://bt-photos.global.ssl.fastly.net/harmls/1280_boomver_3_97170624-2.jpg
Logo
Armstrong Properties
115 West Buck
Caldwell TX, 77836