
Skip To Content

12206 Gatemont Court

Houston, TX 77066
  • $360,000
  • STATUS: Active
  • ID#: 92853883
Open House
UPDATED: 42 min ago
$360,000
  • 5
    BEDS
  • 0.23
    ACRES
  • 3
    BATHS
  • 1
    1/2 BATHS
  • 2,928
    SQFT
  • $123
    $/SQFT
Type:
Single-Family Home
Built:
2001
County:

School Information

Elementary School:
School District:

Description

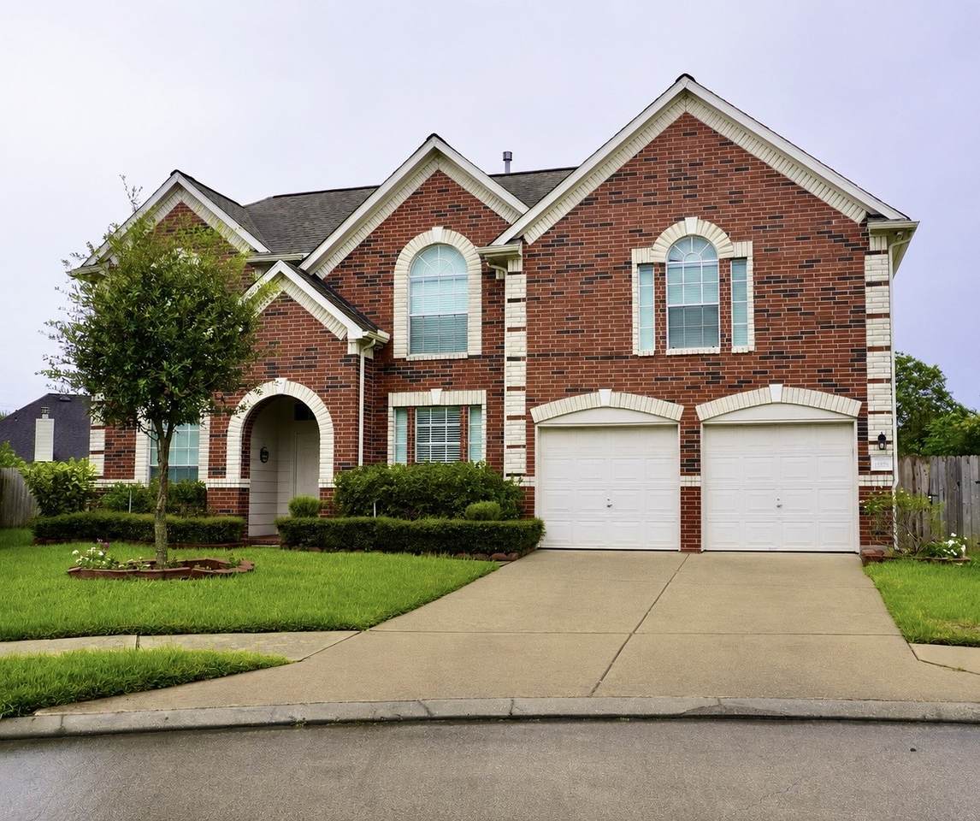
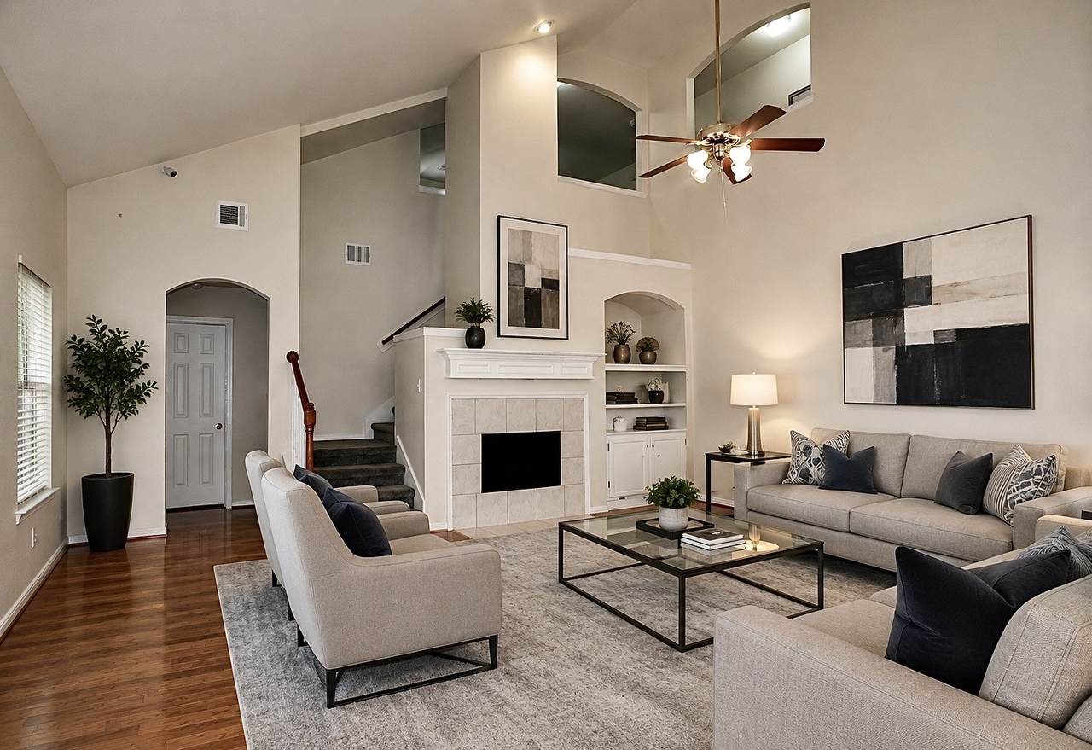
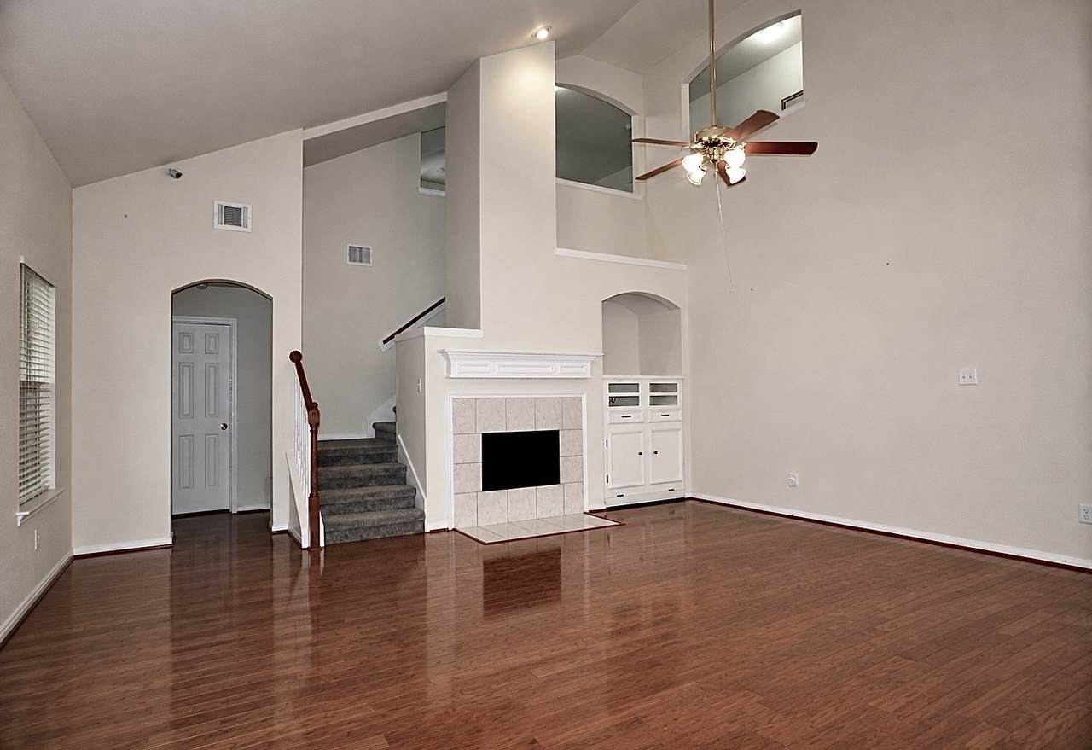
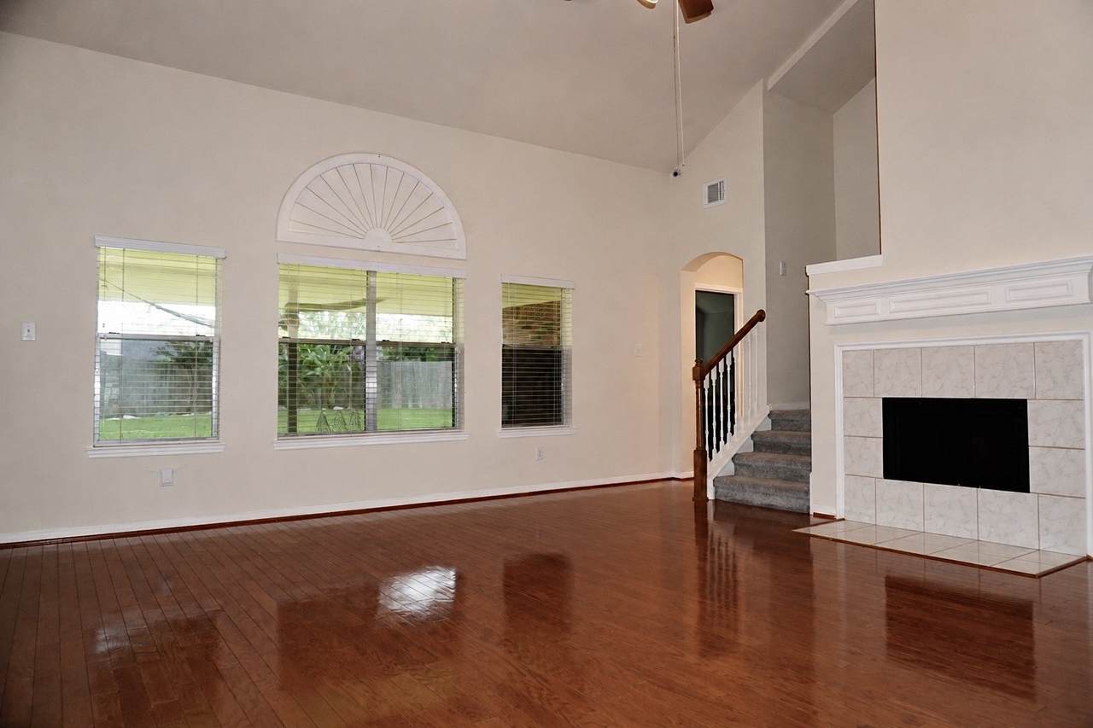
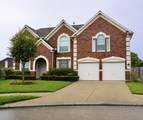
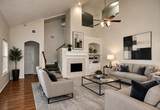
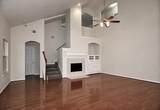
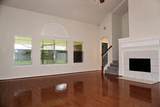
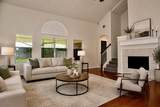
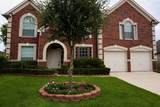
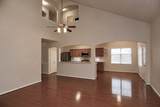
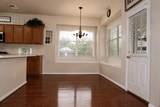
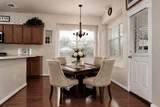
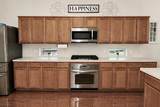
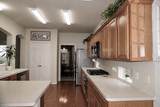
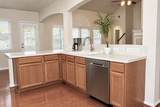
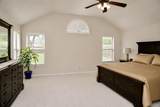
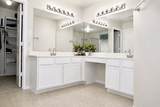
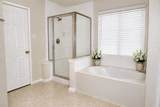
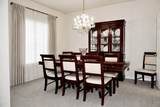
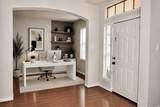
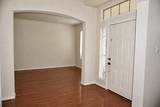
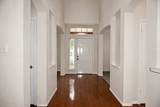
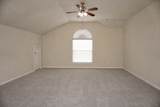
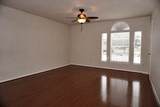
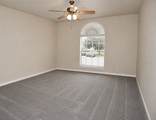
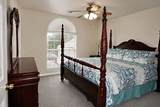
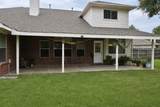
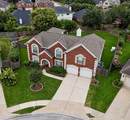
Welcome to this stunning 5-bedroom, 3.5-bathroom residence featuring an impressive red brick and stone façade. High ceilings and a well-designed layout create a warm, light-filled ambiance. Nestled on a cul-de-sac for privacy, this home boasts a fully equipped kitchen, cozy breakfast nook, and elegant hardwood floors. Conveniently located on the first floor the primary suite features a private bathroom and spacious walk-in-closet. Upstairs, discover a spacious game room, four additional bedrooms, and two full bathrooms. Custom shutters and blinds adorn each window, allowing natural light to flood the space. This move-in ready home is ready to welcome its new owners. Nestled in a quiet neighborhood and conveniently located near major highways, shopping centers, restaurants, and pharmacies. Schedule your private tour today!

Monthly Payment Calculator


© 2026 Houston Realtors Information Service, Inc. All rights reserved. All information provided is deemed reliable but is not guaranteed and should be independently verified. IDX information is provided exclusively for consumers' personal, non-commercial use and may not be used for any purpose other than to identify prospective properties consumers may be interested in purchasing. Data last updated 2026-10-07T10:17:17.363.
www.armstrongpropertiestx.com/homes/179731258
Print Image

12206 Gatemont Court Houston, TX 77066

  • Price: $360,000
  • Status: Active
  • On Site: Days
  • Updated: 42 min ago
  • ID#: 92853883
5
Beds
3
Baths
1
½ Baths
0.23
Acres
2,928
SQFT
$123
$/SQFT
2001
Built
Neighborhood:
Champions Point Village 05 Amd
County:
Harris
Area:
13 - Northwest
Elementary School:
Klenk Elementary School
Middle School:
Wunderlich Intermediate School
High School:
Klein Forest High School
School District:
Klein
Property Description
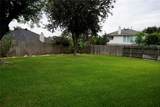
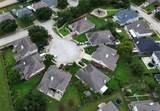
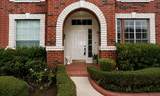
Welcome to this stunning 5-bedroom, 3.5-bathroom residence featuring an impressive red brick and stone façade. High ceilings and a well-designed layout create a warm, light-filled ambiance. Nestled on a cul-de-sac for privacy, this home boasts a fully equipped kitchen, cozy breakfast nook, and elegant hardwood floors. Conveniently located on the first floor the primary suite features a private bathroom and spacious walk-in-closet. Upstairs, discover a spacious game room, four additional bedrooms, and two full bathrooms. Custom shutters and blinds adorn each window, allowing natural light to flood the space. This move-in ready home is ready to welcome its new owners. Nestled in a quiet neighborhood and conveniently located near major highways, shopping centers, restaurants, and pharmacies. Schedule your private tour today!
Exterior Features

Architectural Style Traditional Exterior Features Covered Patio Fully Fenced Fence Irrigation Sprinklers Patio Private Yard Fencing Back Yard Foundation Details Slab Garage YN Yes Parking Features Additional Parking Garage Patio And Porch Features Covered Deck Patio Pool Features Association Pool Private YN No Roof Composition Window Features Window Coverings

Interior Features

Appliances Dishwasher Gas Cooktop Disposal Gas Oven Microwave Oven Dryer Refrigerator Washer Cooling Central Air Gas Cooling YN Yes Fireplace Features Gas Fireplace YN Yes Fireplaces Total 1 Flooring Carpet Wood Heating Central Gas Heating YN Yes Interior Features Breakfast Bar Double Vanity High Ceilings Kitchen / Family Room Combo Bath in Primary Bedroom Main Level Primary Tub Shower Three Bedrooms Up Walk- In Closet(s) Window Treatments Laundry Features Washer Hookup Electric Dryer Hookup Gas Dryer Hookup Levels Two Rooms Total 12

Property Features

Association Amenities Clubhouse Picnic Area Park Pool Trash Association Fee 650 Association Fee Frequency Annually Association Fee Includes Clubhouse Common Areas Association Name Champions point Village II HOA Association Phone 832-593-7300 Association YN Yes Building Area Total 2928 Community Features Community Pool Curbs Gutter(s) Construction Materials Brick Cement Siding Disclosures Municipal Utility District Disclosure Lease Considered YN No List AOR Houston Association of Realtors Listing Terms Cash Conventional FHA Lot Features Cul- De- Sac New Construction YN No Ownership Full Ownership Property Sub Type Detached Public Survey Section 5 Road Surface Type Concrete Sewer Public Sewer Tax Annual Amount 8932 Tax Legal Description LT 38 BLK 3 CHAMPIONS POINT VILLAGE 5 AMND Tax Year 2025 Water Source Public

Listing information © 2026 Houston Association of REALTORS® MLS.
Listing courtesy of RE/MAX Partners: .


© 2026 Houston Realtors Information Service, Inc. All rights reserved. All information provided is deemed reliable but is not guaranteed and should be independently verified. IDX information is provided exclusively for consumers' personal, non-commercial use and may not be used for any purpose other than to identify prospective properties consumers may be interested in purchasing. Data last updated 2026-10-07T10:17:17.363.
 
https://bt-photos.global.ssl.fastly.net/harmls/1280_boomver_7_92853883-2.jpg https://bt-photos.global.ssl.fastly.net/harmls/1280_boomver_7_92853883-2.jpg https://bt-photos.global.ssl.fastly.net/harmls/1280_boomver_7_92853883-2.jpg
Logo
Armstrong Properties
115 West Buck
Caldwell TX, 77836