
Skip To Content

1222 24th Avenue N

Texas City, TX 77590
  • $285,000
  • STATUS: Active
  • ID#: 6155937
UPDATED: 26 min ago
$285,000
  • 3
    BEDS
  • 0.31
    ACRES
  • 2
    BATHS
  • 0
    1/2 BATHS
  • 1,985
    SQFT
  • $144
    $/SQFT
Neighborhood:
Type:
Single-Family Home
Built:
1981
County:

School Information

Middle School:
High School:
School District:

Description

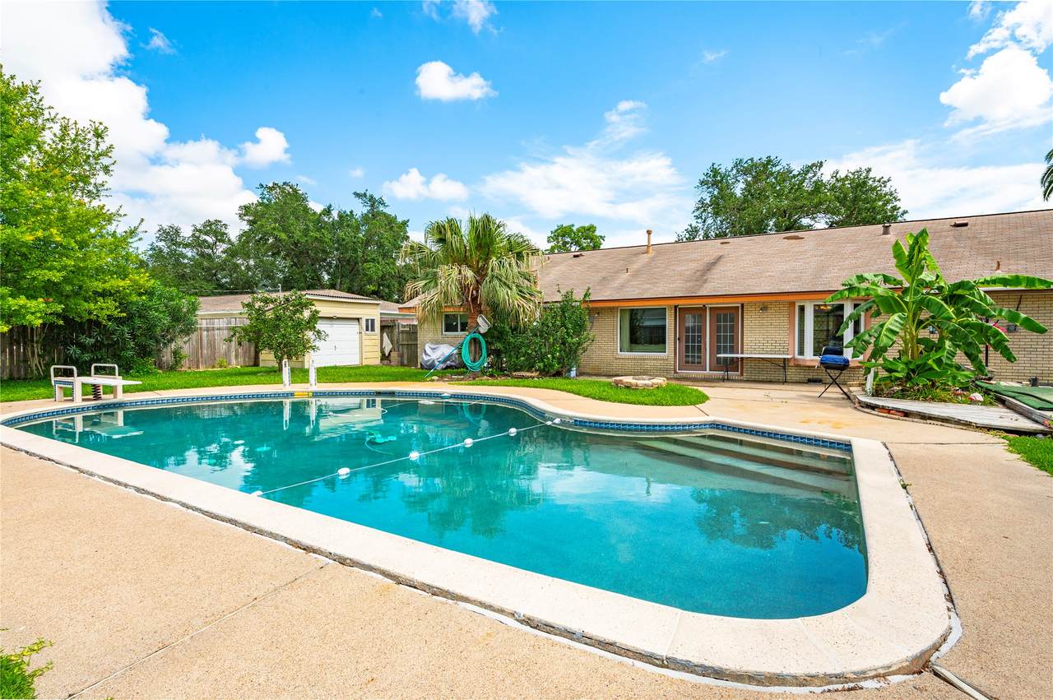
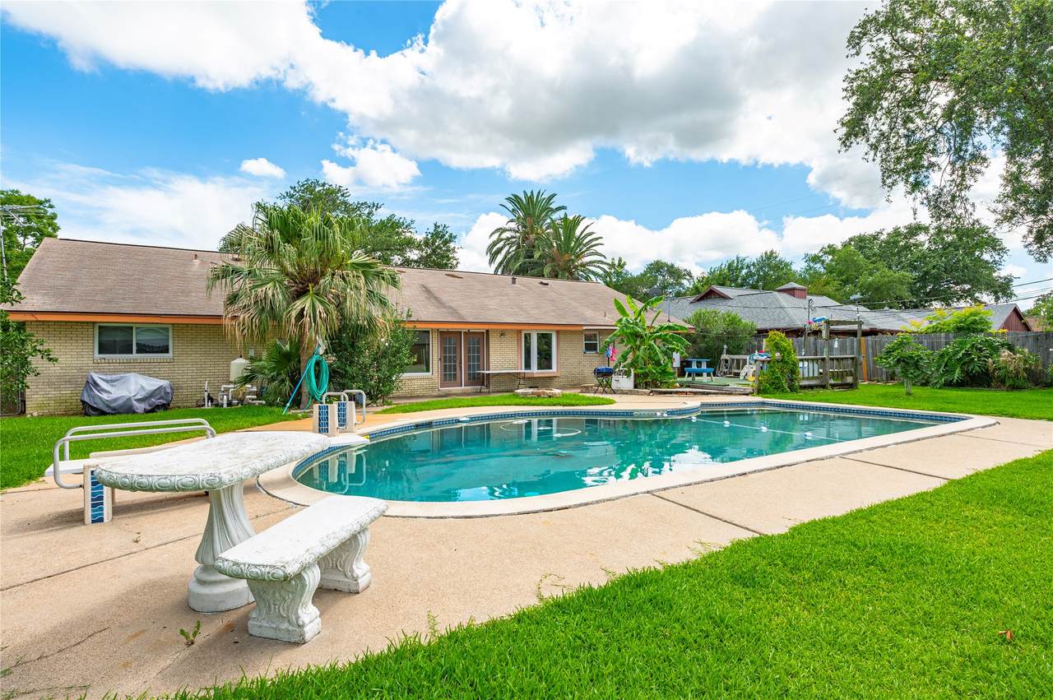
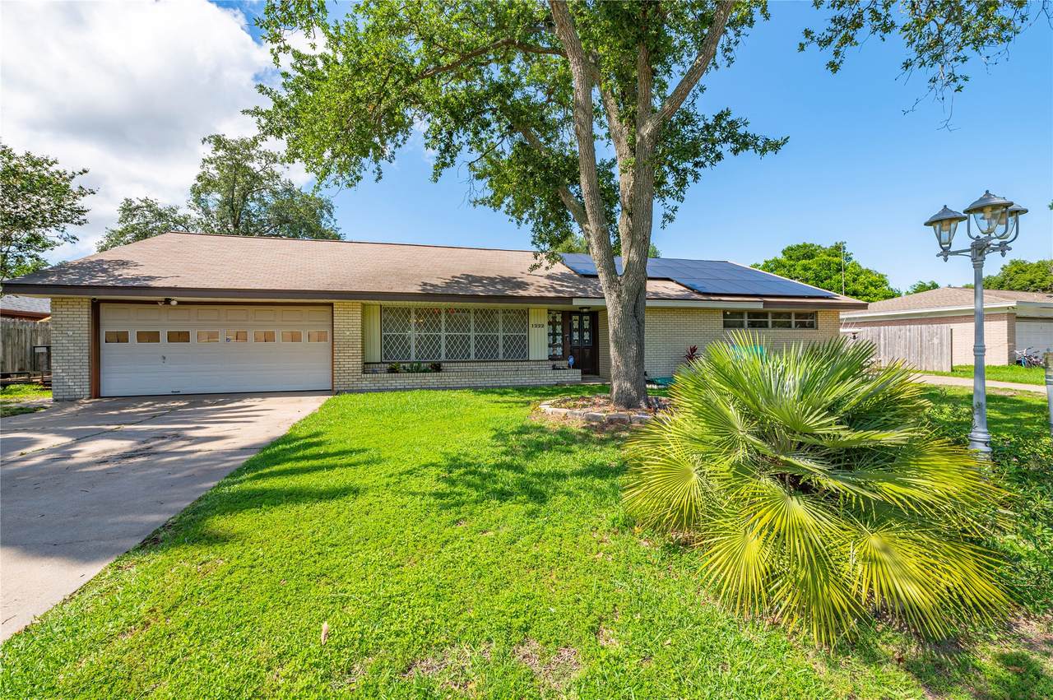
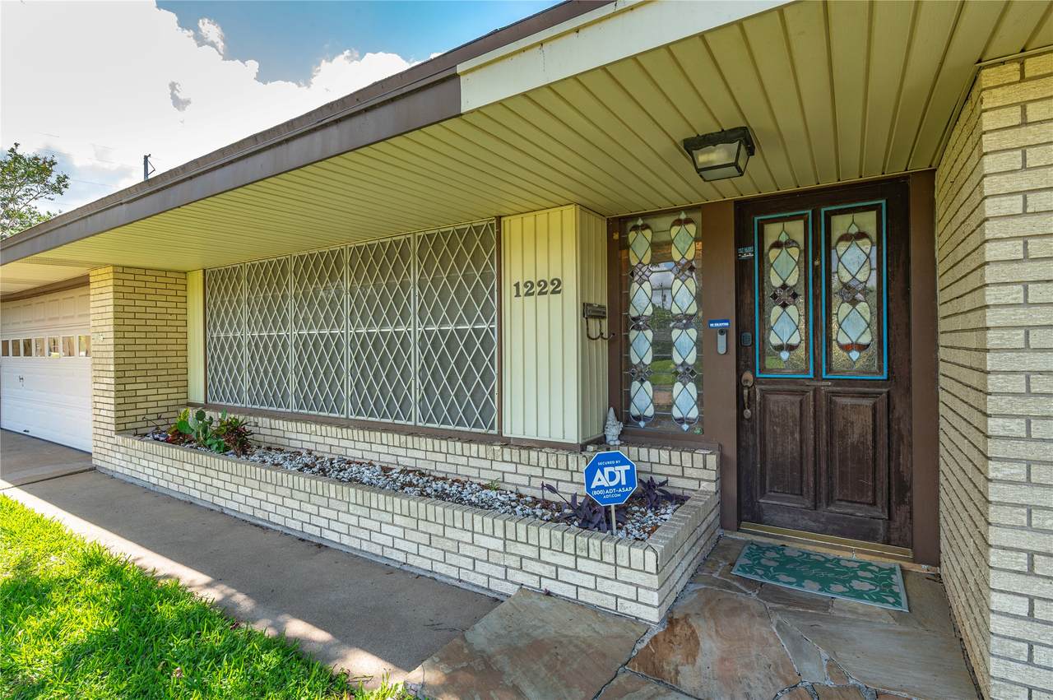
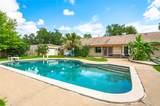
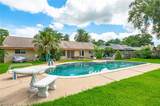
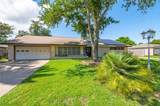
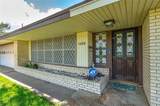
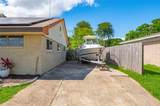
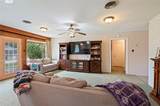
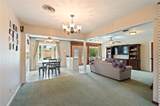
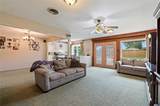
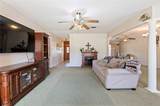
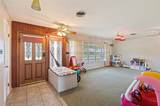
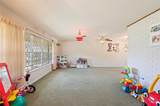
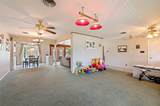
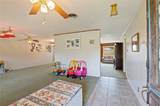
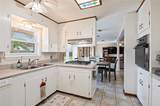
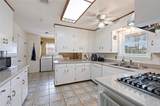
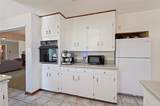
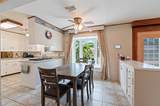
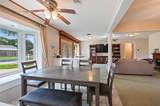
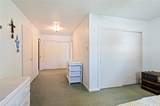
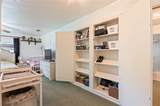
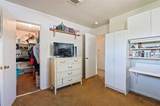
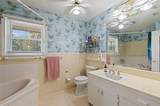
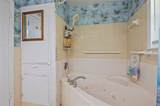
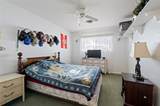
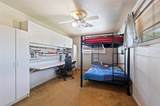
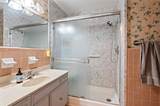
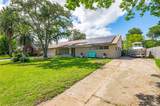
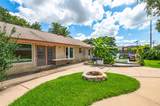
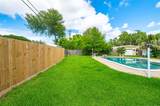
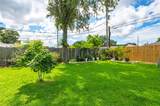
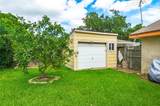
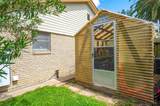
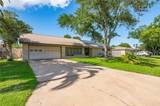
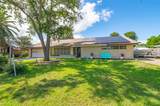
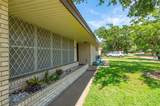
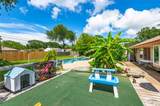
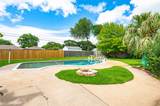
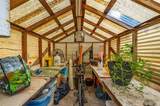
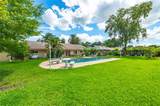
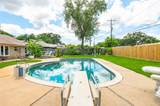
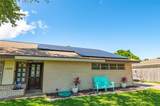
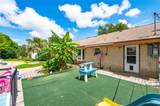
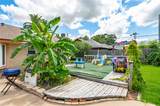
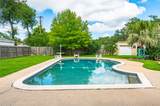
Beautiful brick 3-bedroom, 2-bath home located in Mainland Park on an oversized 13,650 sq ft lot. This property offers 1,985 sq ft of living space and a backyard designed for enjoying the Texas summers, featuring a sparkling in-ground swimming pool, mature fruit trees, greenhouse, storage shed, and plenty of space for outdoor entertaining and gatherings. Inside, the home offers a comfortable layout with spacious living areas and a primary suite featuring a soaking tub. Additional features include leased solar panels helping maximize energy efficiency and potential savings and a water softener system. The property also features two driveways with additional parking space suitable for an RV, boat, or extra vehicles. Conveniently located near schools, shopping, dining, and commuter access, this home combines indoor comfort with exceptional outdoor space. Schedule your private showing today and start making plans to enjoy summer by the pool!

Monthly Payment Calculator


© 2026 Houston Realtors Information Service, Inc. All rights reserved. All information provided is deemed reliable but is not guaranteed and should be independently verified. IDX information is provided exclusively for consumers' personal, non-commercial use and may not be used for any purpose other than to identify prospective properties consumers may be interested in purchasing. Data last updated 2026-10-08T09:17:29.477.
www.armstrongpropertiestx.com/homes/176940107
Print Image

1222 24th Avenue N Texas City, TX 77590

  • Price: $285,000
  • Status: Active
  • On Site: Days
  • Updated: 26 min ago
  • ID#: 6155937
3
Beds
2
Baths
0
½ Baths
0.31
Acres
1,985
SQFT
$144
$/SQFT
1981
Built
Neighborhood:
Mainland Park
County:
Galveston
Area:
33 - Galveston County
Elementary School:
Roosevelt-Wilson Elementary School
Middle School:
Blocker Middle School
High School:
Texas City High School
School District:
Texas City
Property Description
Beautiful brick 3-bedroom, 2-bath home located in Mainland Park on an oversized 13,650 sq ft lot. This property offers 1,985 sq ft of living space and a backyard designed for enjoying the Texas summers, featuring a sparkling in-ground swimming pool, mature fruit trees, greenhouse, storage shed, and plenty of space for outdoor entertaining and gatherings. Inside, the home offers a comfortable layout with spacious living areas and a primary suite featuring a soaking tub. Additional features include leased solar panels helping maximize energy efficiency and potential savings and a water softener system. The property also features two driveways with additional parking space suitable for an RV, boat, or extra vehicles. Conveniently located near schools, shopping, dining, and commuter access, this home combines indoor comfort with exceptional outdoor space. Schedule your private showing today and start making plans to enjoy summer by the pool!
Exterior Features

Architectural Style Traditional Attached Garage YN Yes Exterior Features Deck Fence Patio Storage Fencing Back Yard Foundation Details Slab Garage YN Yes Parking Features Attached Garage Patio And Porch Features Deck Patio Pool Features Gunite In Ground Pool Private YN Yes Roof Composition

Interior Features

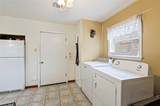
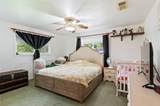
Appliances Dishwasher Electric Oven Gas Cooktop Disposal Cooling Central Air Electric Cooling YN Yes Flooring Carpet Tile Heating Central Gas Heating YN Yes Interior Features All Bedrooms Down Pantry Soaking Tub Ceiling Fan(s) Programmable Thermostat Laundry Features Washer Hookup Electric Dryer Hookup Levels One Rooms Utility Room (First Level) Bedroom (First Level) Bedroom (First Level) Primary Bedroom (First Level) Breakfast Room/Nook (First Level) Dining Room (First Level) Kitchen (First Level) Bonus Room (First Level) Family Room (First Level) Rooms Total 9

Property Features

Building Area Total 1985 Construction Materials Brick Direction Faces South Green Energy Efficient Solar Panel(s) Leased Thermostat Green Indoor Air Quality Ventilation Lease Considered YN No List AOR Houston Association of Realtors Listing Terms Cash Conventional FHA VA Loan Lot Features Cleared Subdivision New Construction YN No Other Equipment Reverse Osmosis System Other Structures Greenhouse Shed(s) Property Sub Type Detached Public Survey Section K Security Features Security System Owned Smoke Detector(s) Sewer Public Sewer Tax Annual Amount 6427 Tax Legal Description ABST 167 D L RICHARDSON SUR W PT OF LOT 24 & E 55 FT OF LOT Tax Year 2025 Water Source Public

Listing information © 2026 Houston Association of REALTORS® MLS.
Listing courtesy of Etheredge Real Estate: .


© 2026 Houston Realtors Information Service, Inc. All rights reserved. All information provided is deemed reliable but is not guaranteed and should be independently verified. IDX information is provided exclusively for consumers' personal, non-commercial use and may not be used for any purpose other than to identify prospective properties consumers may be interested in purchasing. Data last updated 2026-10-08T09:17:29.477.
 
https://bt-photos.global.ssl.fastly.net/harmls/1280_boomver_1_6155937-2.jpg https://bt-photos.global.ssl.fastly.net/harmls/1280_boomver_1_6155937-2.jpg https://bt-photos.global.ssl.fastly.net/harmls/1280_boomver_1_6155937-2.jpg
Logo
Armstrong Properties
115 West Buck
Caldwell TX, 77836