Skip To Content

12727 Zavalla Street

Houston, TX 77085
  • $227,500
  • STATUS: Active
  • ID#: 50746957
UPDATED: 16 min ago
$227,500
  • 3
    BEDS
  • 0.22
    ACRES
  • 1
    BATHS
  • 0
    1/2 BATHS
  • 945
    SQFT
  • $241
    $/SQFT
Type:
Single-Family Home
Built:
1960
County:

School Information

Elementary School:
Middle School:
School District:

Description

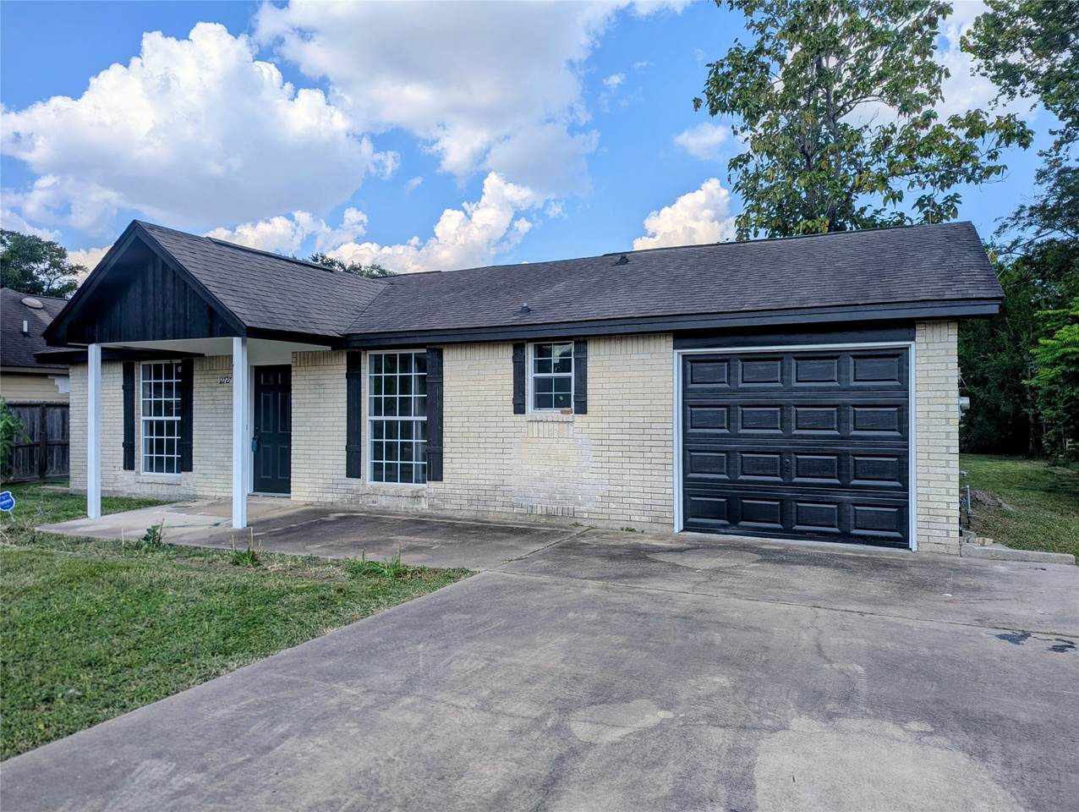
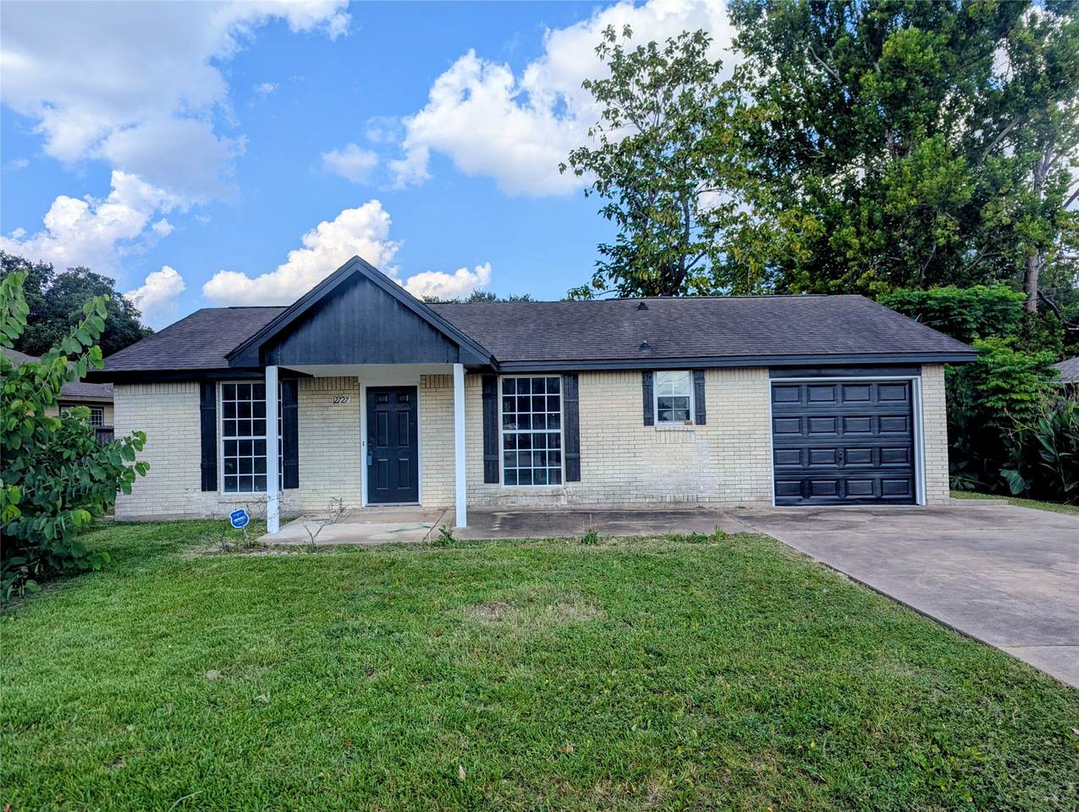
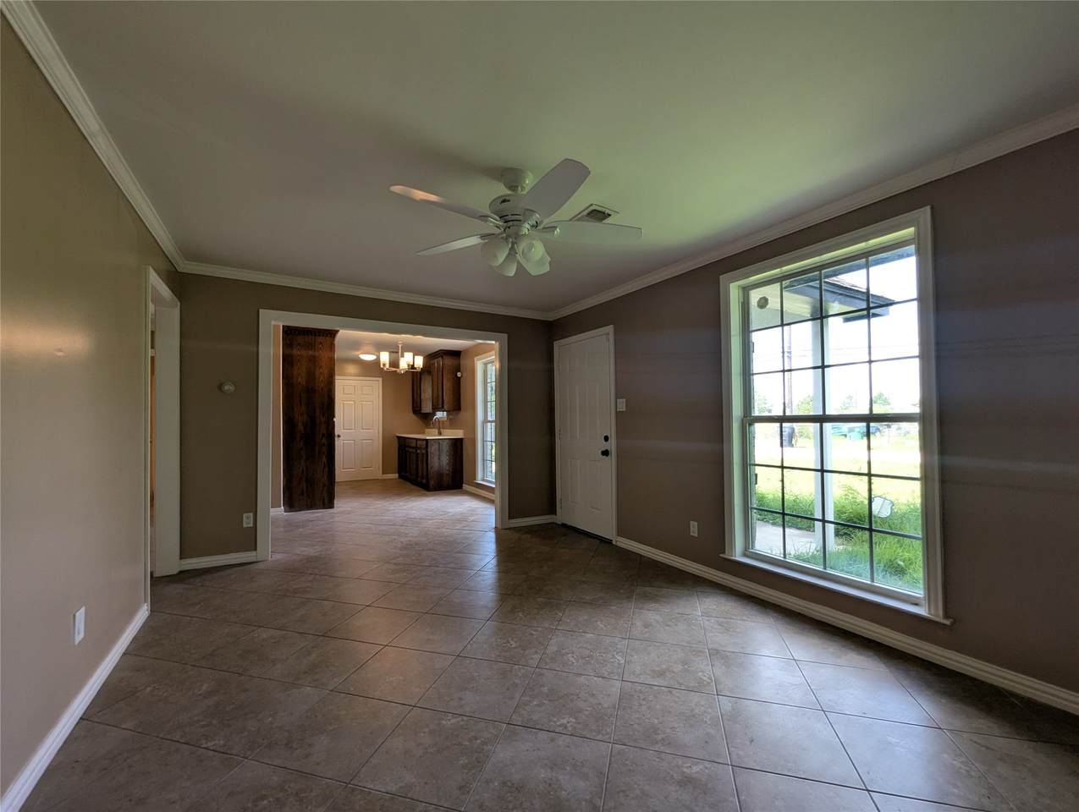
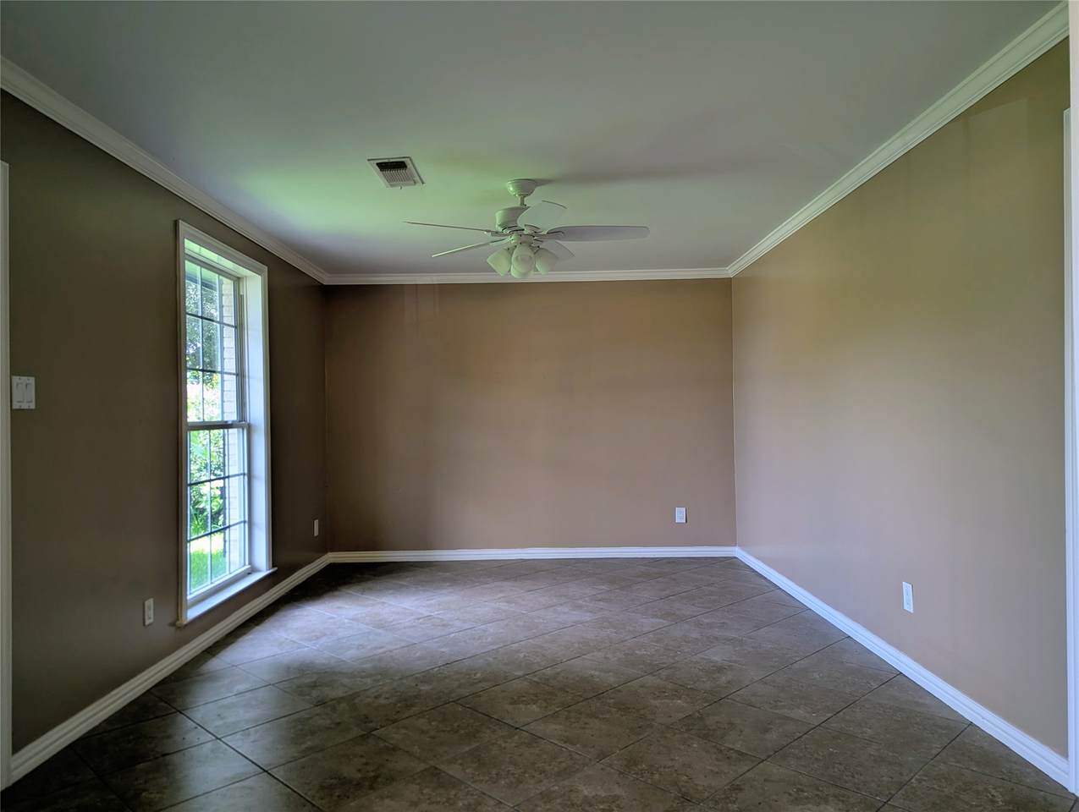
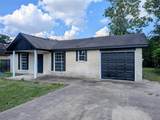
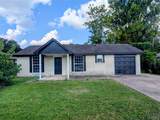
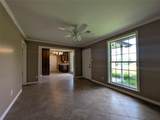
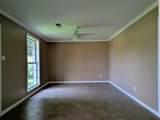
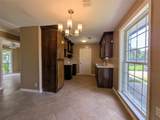
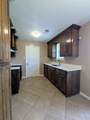
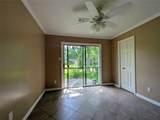
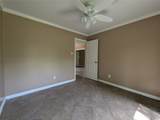
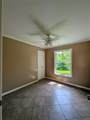
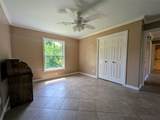
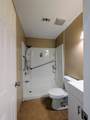
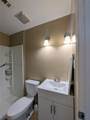
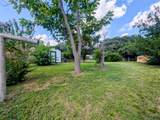
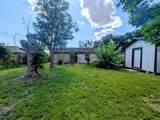
Move-in ready and full of potential! This charming home features durable tile flooring throughout, spacious living areas, an abundance of natural light, and a functional floor plan. The kitchen offers beautiful wood cabinetry, generous counter space, and ample storage. Enjoy an updated bathroom with a walk-in shower, comfortable bedrooms, and large sliding glass doors leading to a spacious backyard. The brick exterior, covered front porch, attached garage, and convenient location near major highways, shopping, dining, and schools make this home an excellent opportunity for future homeowners. Schedule your showing today!

Monthly Payment Calculator


© 2026 Houston Realtors Information Service, Inc. All rights reserved. All information provided is deemed reliable but is not guaranteed and should be independently verified. IDX information is provided exclusively for consumers' personal, non-commercial use and may not be used for any purpose other than to identify prospective properties consumers may be interested in purchasing. Data last updated 2026-10-07T12:17:39.077.
www.armstrongpropertiestx.com/homes/179734229
Print Image

12727 Zavalla Street Houston, TX 77085

  • Price: $227,500
  • Status: Active
  • On Site: Days
  • Updated: 16 min ago
  • ID#: 50746957
3
Beds
1
Baths
0
½ Baths
0.22
Acres
945
SQFT
$241
$/SQFT
1960
Built
Neighborhood:
South Main Estates Sec 02
County:
Harris
Area:
20 - Bellaire South
Elementary School:
Fondren Elementary School
Middle School:
Welch Middle School
High School:
Madison High School (Houston)
School District:
Houston
Property Description
Move-in ready and full of potential! This charming home features durable tile flooring throughout, spacious living areas, an abundance of natural light, and a functional floor plan. The kitchen offers beautiful wood cabinetry, generous counter space, and ample storage. Enjoy an updated bathroom with a walk-in shower, comfortable bedrooms, and large sliding glass doors leading to a spacious backyard. The brick exterior, covered front porch, attached garage, and convenient location near major highways, shopping, dining, and schools make this home an excellent opportunity for future homeowners. Schedule your showing today!
Exterior Features

Architectural Style Traditional Attached Garage YN Yes Foundation Details Slab Garage YN Yes Parking Features Attached Garage Pool Private YN No Roof Composition

Interior Features

Cooling Central Air Electric Cooling YN Yes Heating Central Gas Heating YN Yes Levels One Rooms Living Room (First Level) Bedroom (First Level) Bedroom (First Level) Primary Bedroom (First Level) Rooms Total 4

Property Features

Building Area Total 945 Construction Materials Brick Wood Siding Disclosures Seller Disclosure Lease Considered YN No List AOR Houston Association of Realtors Lot Features Subdivision New Construction YN No Property Sub Type Detached Public Survey Section 2 Sewer Public Sewer Tax Annual Amount 3460 Tax Legal Description LT 7 BLK 13 SOUTH MAIN ESTATES SEC 2 Tax Year 2025 Water Source Public

Listing information © 2026 Houston Association of REALTORS® MLS.
Listing courtesy of HomeSmart: .


© 2026 Houston Realtors Information Service, Inc. All rights reserved. All information provided is deemed reliable but is not guaranteed and should be independently verified. IDX information is provided exclusively for consumers' personal, non-commercial use and may not be used for any purpose other than to identify prospective properties consumers may be interested in purchasing. Data last updated 2026-10-07T12:17:39.077.
 
https://bt-photos.global.ssl.fastly.net/harmls/1280_boomver_1_50746957-2.jpg https://bt-photos.global.ssl.fastly.net/harmls/1280_boomver_1_50746957-2.jpg https://bt-photos.global.ssl.fastly.net/harmls/1280_boomver_1_50746957-2.jpg
Logo
Armstrong Properties
115 West Buck
Caldwell TX, 77836