
Skip To Content

12755 Mill Ridge Drive , #616

Cypress, TX 77429
  • $165,000
  • STATUS: Active
  • ID#: 29796239
$165,000
  • 2
    BEDS
  • N/A
    ACRES
  • 2
    BATHS
  • 1
    1/2 BATHS
  • 1,200
    SQFT
  • $138
    $/SQFT
Neighborhood:
Type:
Condo
Built:
1984
County:
Area:

Description

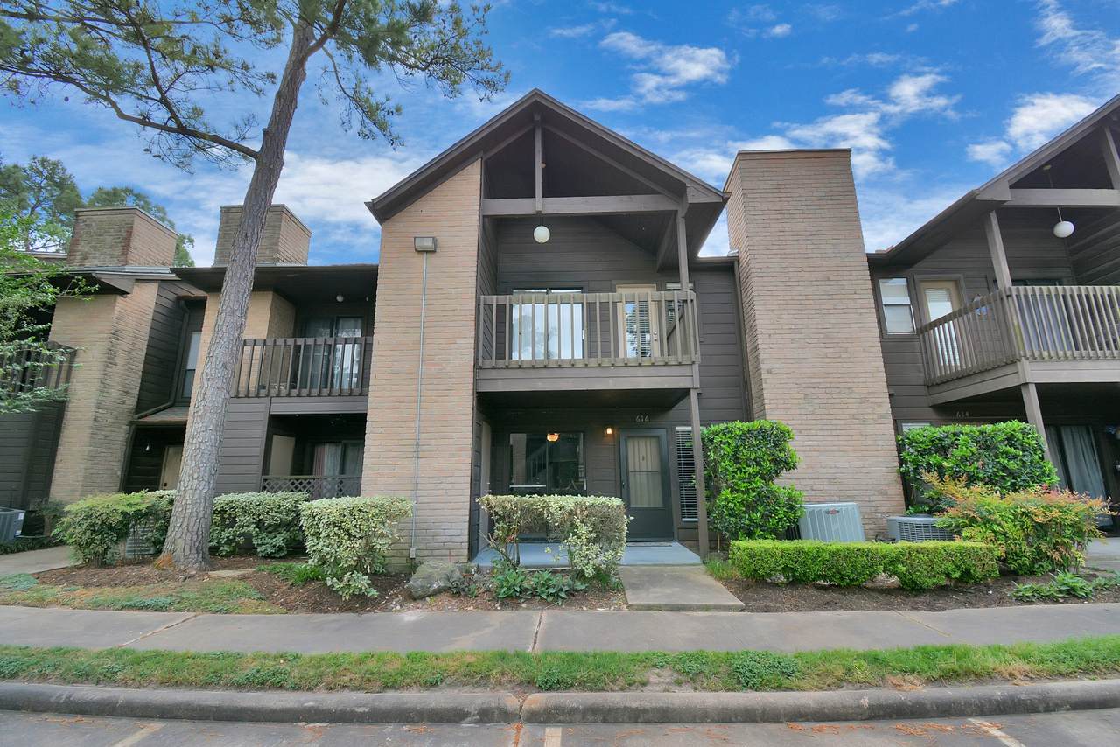
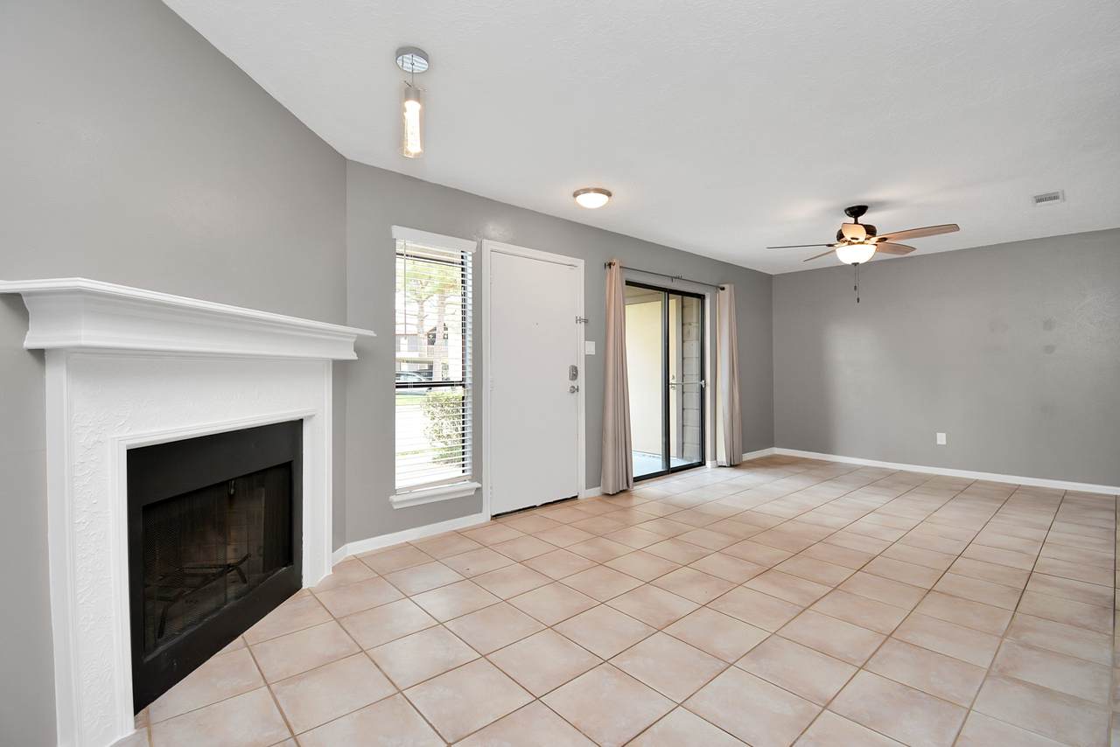
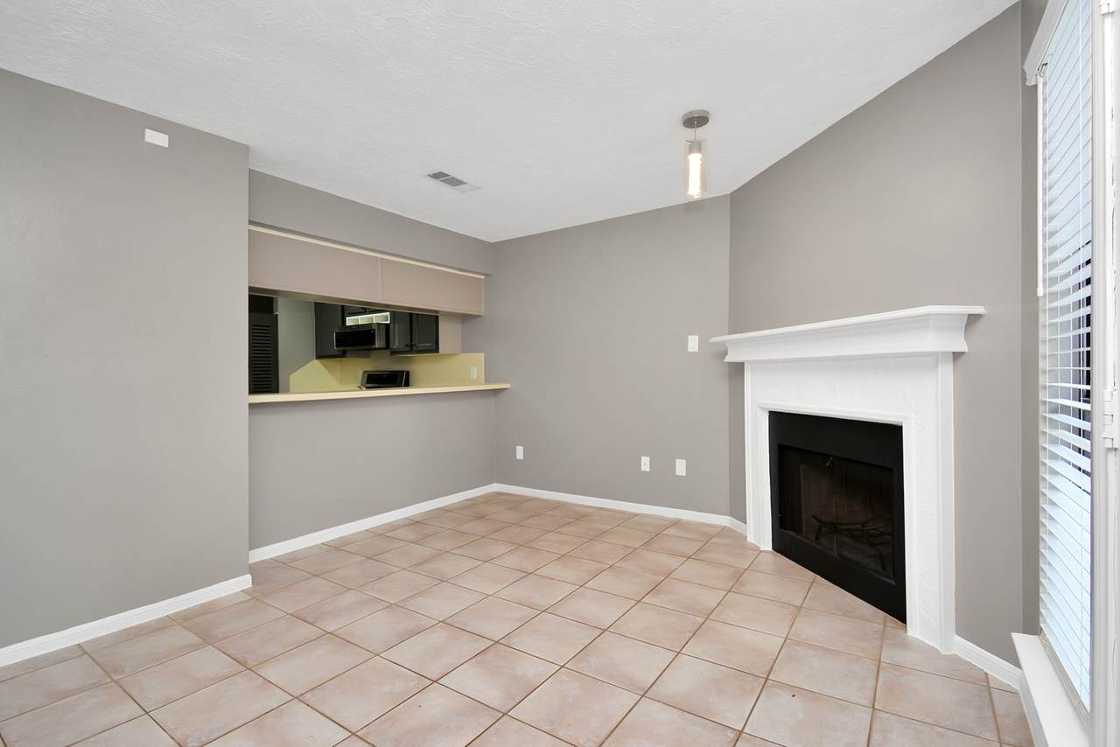
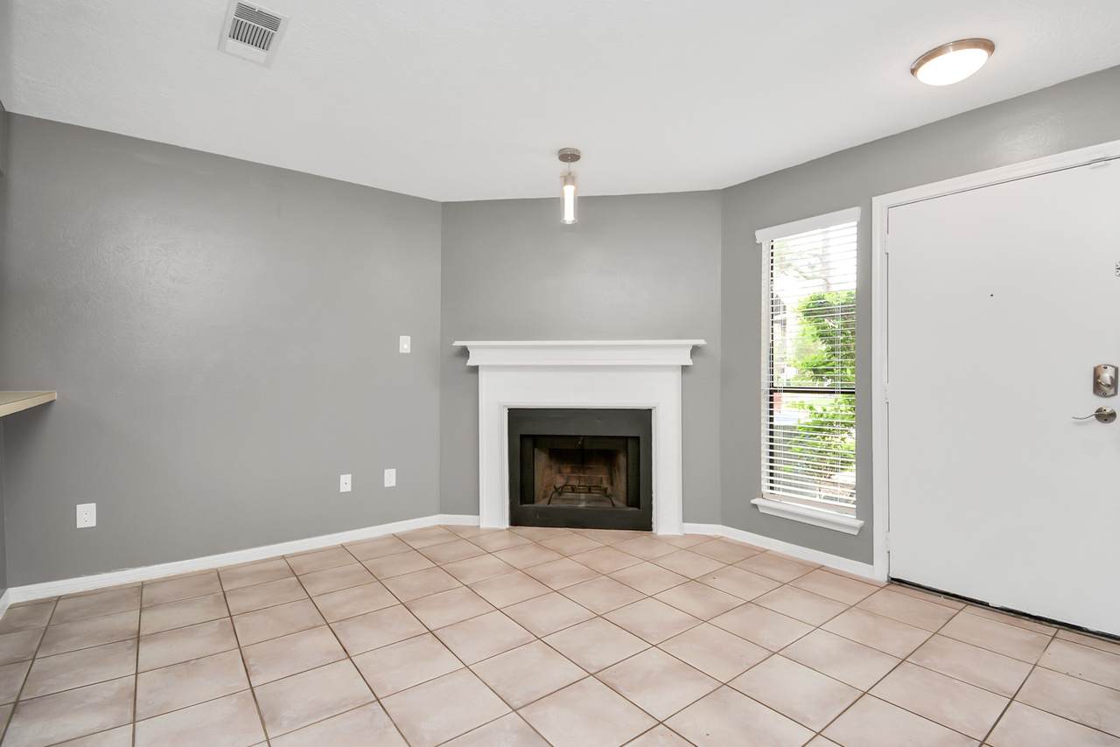
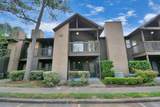
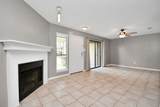
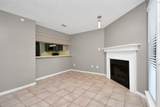
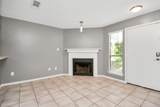
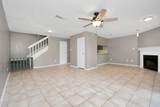
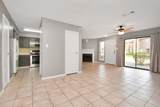
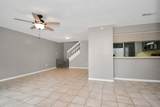
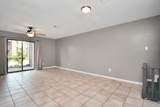
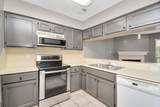
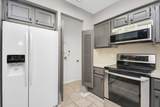
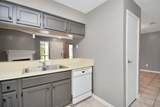
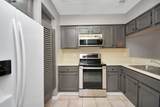
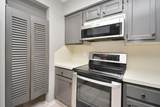
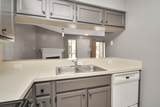
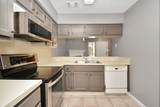
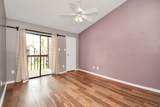
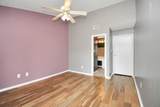
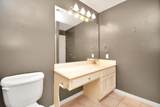
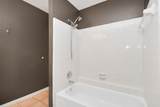
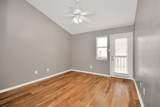
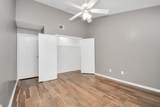
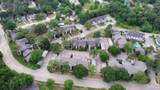
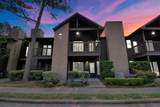
Great opportunity in Regency Oaks! This well-kept 2-bedroom, 2.5-bath condo offers 1,200 sq. ft. of comfortable living in a quiet, green Cypress community. The first floor features a spacious living and dining area with fireplace, tile flooring, cozy kitchen with appliances included, and a convenient half bath. Upstairs offers two bedrooms, each with access to a full bath, with vinyl wood plank flooring in the bedrooms and carpet on stairs only. Washer/dryer installed after photos. Excellent location near Hwy 249, Hwy 290, shopping, restaurants, library, parks, and Cy-Fair ISD schools. Flexible opportunity for investors or future owner-occupants: current long-term tenant has a positive rental history and may stay if buyer wants immediate rental income, or possession timing can be discussed for a buyer planning to occupy. Pets under 25 lbs per HOA rules. Verify room sizes, school zoning, HOA, lease terms, and all property information.

Monthly Payment Calculator


© 2026 Houston Realtors Information Service, Inc. All rights reserved. All information provided is deemed reliable but is not guaranteed and should be independently verified. IDX information is provided exclusively for consumers' personal, non-commercial use and may not be used for any purpose other than to identify prospective properties consumers may be interested in purchasing. Data last updated 2026-11-10T00:16:02.477.
www.armstrongpropertiestx.com/homes/167023743
Print Image

12755 Mill Ridge Drive , #616 Cypress, TX 77429

  • Price: $165,000
  • Status: Active
  • On Site: Days
  • ID#: 29796239
2
Beds
2
Baths
1
½ Baths
N/A
Acres
1,200
SQFT
$138
$/SQFT
1984
Built
Neighborhood:
Regency Oaks Condo Ph 02
County:
Harris
Area:
10 - Cy-Fair
Elementary School:
Millsap Elementary School (Cypress-Fairbanks)
Middle School:
Hamilton Middle School (Cypress-Fairbanks)
High School:
Cypress Creek High School
School District:
Cypress-Fairbanks
Property Description
Great opportunity in Regency Oaks! This well-kept 2-bedroom, 2.5-bath condo offers 1,200 sq. ft. of comfortable living in a quiet, green Cypress community. The first floor features a spacious living and dining area with fireplace, tile flooring, cozy kitchen with appliances included, and a convenient half bath. Upstairs offers two bedrooms, each with access to a full bath, with vinyl wood plank flooring in the bedrooms and carpet on stairs only. Washer/dryer installed after photos. Excellent location near Hwy 249, Hwy 290, shopping, restaurants, library, parks, and Cy-Fair ISD schools. Flexible opportunity for investors or future owner-occupants: current long-term tenant has a positive rental history and may stay if buyer wants immediate rental income, or possession timing can be discussed for a buyer planning to occupy. Pets under 25 lbs per HOA rules. Verify room sizes, school zoning, HOA, lease terms, and all property information.
Exterior Features

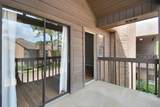
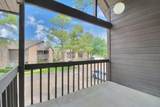
Architectural Style Traditional Carport Spaces 1 Carport YN Yes Exterior Features Balcony Deck Sprinkler / Irrigation Patio Foundation Details Slab Garage YN No Parking Features Additional Parking Assigned Patio And Porch Features Balcony Deck Patio Pool Private YN No Roof Composition Window Features Window Coverings

Interior Features

Appliances Dryer Washer / Dryer Stacked Dishwasher Electric Oven Electric Range Disposal Microwave Washer Refrigerator Cooling Central Air Electric Cooling YN Yes Fireplace Features Free Standing Fireplace YN Yes Fireplaces Total 1 Flooring Carpet Plank Tile Vinyl Heating Central Electric Heating YN Yes Interior Features Balcony High Ceilings Pantry Tub Shower Vanity Walk- In Pantry Window Treatments Ceiling Fan(s) Programmable Thermostat Laundry Features Electric Dryer Hookup Stacked Levels Two Rooms Kitchen (First Level) Den (First Level) Bedroom (Second Level) Primary Bedroom (Second Level) Rooms Total 4

Property Features

Association Fee 562 Association Fee Frequency Monthly Association Fee Includes Clubhouse Common Areas Cable TV Insurance Maintenance Structure Sewer Water Association Name Creative Management Building Area Total 1200 Community Features Community Pool Clubhouse Curbs Construction Materials Other Wood Siding Disclosures Municipal Utility District Disclosure Other Seller Disclosure Exclusions None Green Energy Efficient Thermostat Lease Considered YN Yes List AOR Houston Association of Realtors Listing Terms Cash Conventional Investor Financing New Construction YN No Pets Allowed Pet Restrictions Property Sub Type Condominium Property Sub Type Additional Condominium Public Survey Section 0 Road Surface Type Concrete Sewer Public Sewer Tax Legal Description UNIT 616 BLDG F 1.59 U / D INT COMMON LAND & ELE REGENCY OAKS Water Source Public

Listing information © 2026 Houston Association of REALTORS® MLS.
Listing courtesy of Mr. Sold Real Estate: .


© 2026 Houston Realtors Information Service, Inc. All rights reserved. All information provided is deemed reliable but is not guaranteed and should be independently verified. IDX information is provided exclusively for consumers' personal, non-commercial use and may not be used for any purpose other than to identify prospective properties consumers may be interested in purchasing. Data last updated 2026-11-10T00:16:02.477.
 
https://bt-photos.global.ssl.fastly.net/harmls/1280_boomver_1_29796239-2.jpg https://bt-photos.global.ssl.fastly.net/harmls/1280_boomver_1_29796239-2.jpg https://bt-photos.global.ssl.fastly.net/harmls/1280_boomver_1_29796239-2.jpg
Logo
Armstrong Properties
115 West Buck
Caldwell TX, 77836