






Skip To Content

1301 Hawthorne Street

Baytown, TX 77520
  • $249,990
  • STATUS: Active
  • ID#: 55399500
Open House
UPDATED: 37 min ago
$249,990
  • 3
    BEDS
  • 0.14
    ACRES
  • 2
    BATHS
  • 0
    1/2 BATHS
  • 1,650
    SQFT
  • $152
    $/SQFT
Neighborhood:
Type:
Single-Family Home
Built:
2026
County:
Area:

School Information

Description

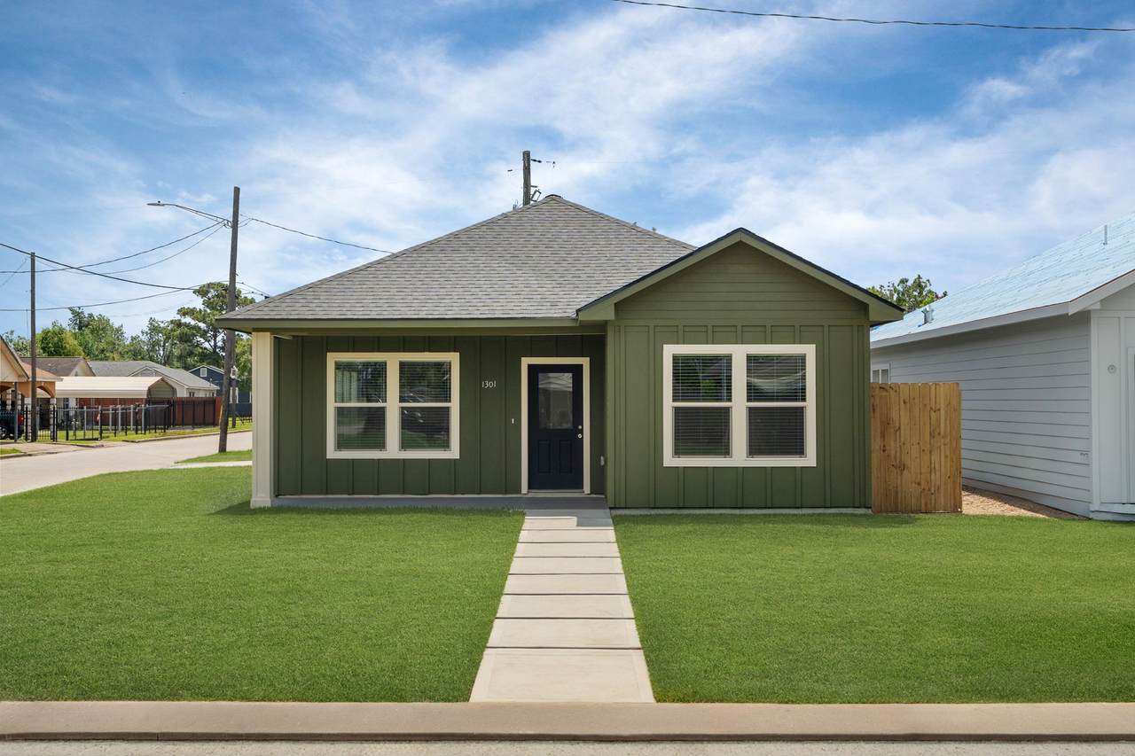
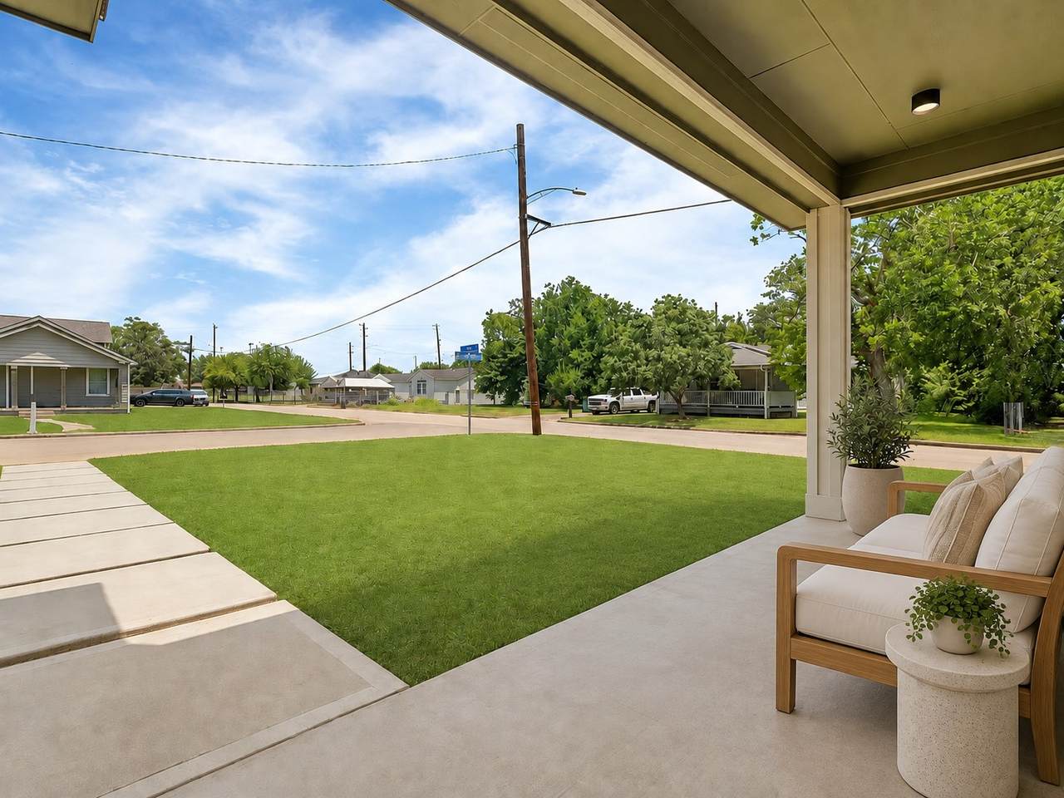
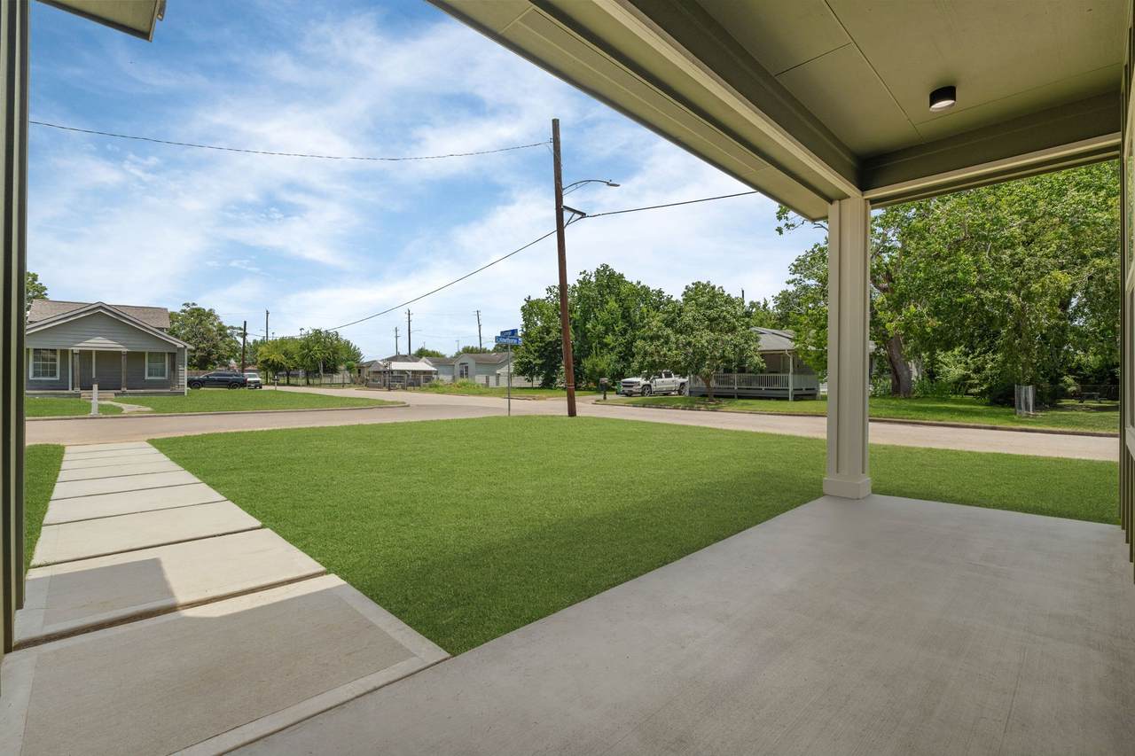
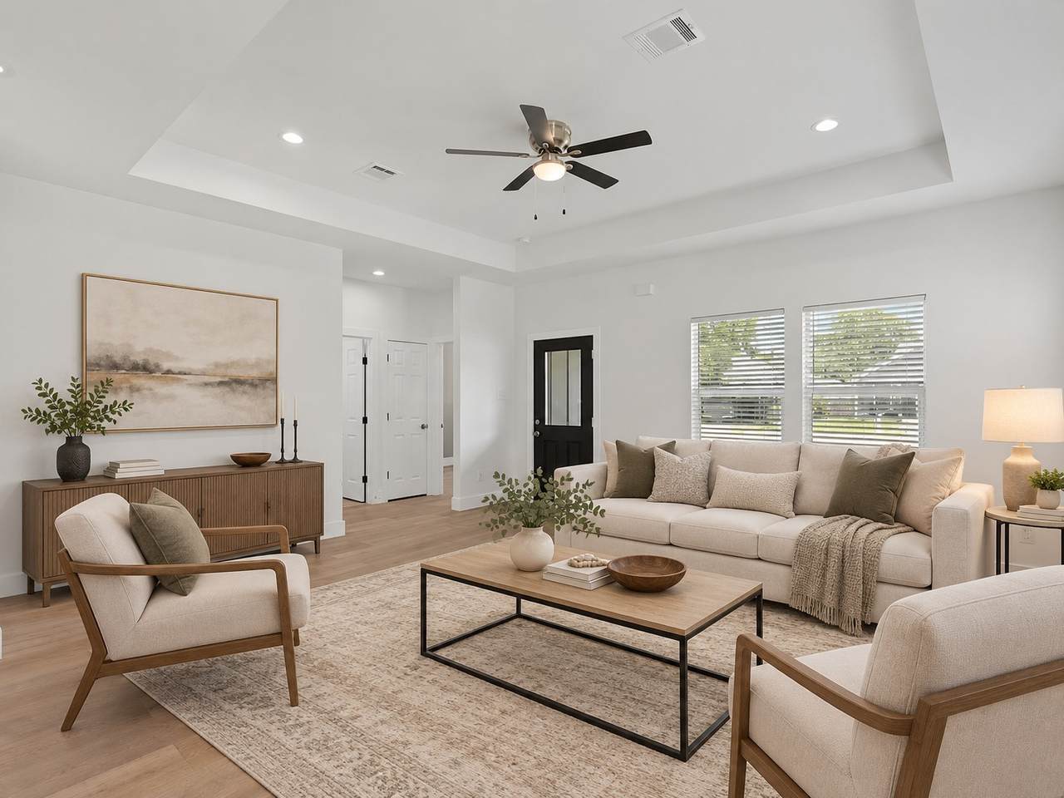
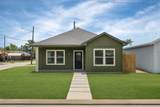
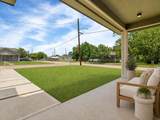
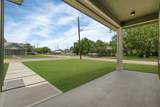
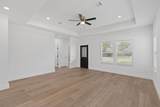
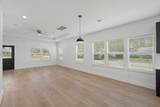
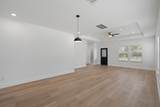
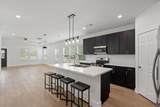
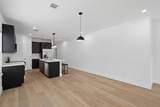
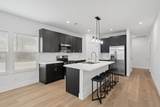
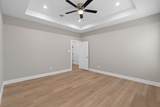
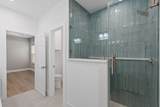
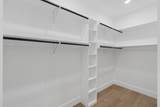
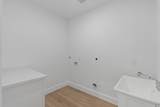
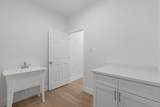
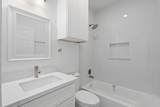
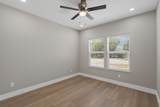
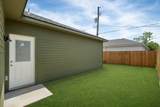
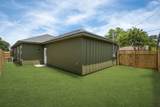
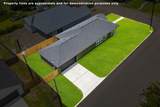
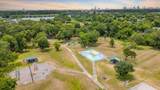
NEW CONSTRUCTION on a corner lot with NO HOA and NO MUD! This 3-bed, 2-bath, 1,650 sq ft home features a 2-car attached garage, fenced backyard, and wood-look tile floors throughout - no carpet anywhere. The open-concept living room has a tray ceiling and a wall of windows that flows into the kitchen with quartz countertops, a large island with seating, stainless appliances, a walk-in pantry, and the refrigerator included. The primary suite offers a tray ceiling, walk-in closet, double quartz vanity, and a frameless glass shower tiled floor to ceiling. Oversized laundry room with folding counter and utility sink - perfect for pets. Durable cement board siding and a covered front porch. Low tax rate. Minutes from a neighborhood park, Hwy 146 and I-10. Move-in ready - schedule your showing today!

Monthly Payment Calculator


© 2026 Houston Realtors Information Service, Inc. All rights reserved. All information provided is deemed reliable but is not guaranteed and should be independently verified. IDX information is provided exclusively for consumers' personal, non-commercial use and may not be used for any purpose other than to identify prospective properties consumers may be interested in purchasing. Data last updated 2026-10-08T08:18:05.19.
www.armstrongpropertiestx.com/homes/179778630
Print Image

1301 Hawthorne Street Baytown, TX 77520

  • Price: $249,990
  • Status: Active
  • On Site: Days
  • Updated: 37 min ago
  • ID#: 55399500
3
Beds
2
Baths
0
½ Baths
0.14
Acres
1,650
SQFT
$152
$/SQFT
2026
Built
Neighborhood:
Lee Hts
County:
Harris
Area:
2 - East
Elementary School:
Carver Elementary School (Goose Creek)
Middle School:
Horace Mann J H
High School:
Lee High School (Goose Creek)
School District:
23 - Goose Creek Consolidated
Property Description
NEW CONSTRUCTION on a corner lot with NO HOA and NO MUD! This 3-bed, 2-bath, 1,650 sq ft home features a 2-car attached garage, fenced backyard, and wood-look tile floors throughout - no carpet anywhere. The open-concept living room has a tray ceiling and a wall of windows that flows into the kitchen with quartz countertops, a large island with seating, stainless appliances, a walk-in pantry, and the refrigerator included. The primary suite offers a tray ceiling, walk-in closet, double quartz vanity, and a frameless glass shower tiled floor to ceiling. Oversized laundry room with folding counter and utility sink - perfect for pets. Durable cement board siding and a covered front porch. Low tax rate. Minutes from a neighborhood park, Hwy 146 and I-10. Move-in ready - schedule your showing today!
Exterior Features

Architectural Style Traditional Attached Garage YN Yes Exterior Features Fence Fencing Back Yard Foundation Details Slab Garage YN Yes Parking Features Attached Garage Pool Private YN No Roof Composition

Interior Features

Appliances Dishwasher Electric Cooktop Electric Oven Disposal Microwave Refrigerator Cooling Central Air Electric Cooling YN Yes Flooring Tile Heating Central Electric Heating YN Yes Interior Features All Bedrooms Down Double Vanity Kitchen Island Quartz Counters Shower Only Tub Shower Walk- In Pantry Kitchen / Dining Combo Levels One Rooms Bedroom (First Level) Bedroom (First Level) Dining Room (First Level) Living Room (First Level) Primary Bedroom (First Level) Rooms Total 5

Property Features

Builder Name private builder Building Area Total 1650 Construction Materials Cement Siding Lease Considered YN No List AOR Houston Association of Realtors Listing Terms Cash Conventional FHA VA Loan Lot Features Corner Lot New Construction YN Yes Property Condition New Construction Property Sub Type Detached Public Survey Section 0 Sewer Public Sewer Tax Annual Amount 775 Tax Legal Description LT 12 BLK 7 LEE HEIGHTS Tax Year 2025 Water Source Public

Listing information © 2026 Houston Association of REALTORS® MLS.
Listing courtesy of CB&A, Realtors: .


© 2026 Houston Realtors Information Service, Inc. All rights reserved. All information provided is deemed reliable but is not guaranteed and should be independently verified. IDX information is provided exclusively for consumers' personal, non-commercial use and may not be used for any purpose other than to identify prospective properties consumers may be interested in purchasing. Data last updated 2026-10-08T08:18:05.19.
 
https://bt-photos.global.ssl.fastly.net/harmls/1280_boomver_3_55399500-2.jpg https://bt-photos.global.ssl.fastly.net/harmls/1280_boomver_3_55399500-2.jpg https://bt-photos.global.ssl.fastly.net/harmls/1280_boomver_3_55399500-2.jpg
Logo
Armstrong Properties
115 West Buck
Caldwell TX, 77836