







Skip To Content

1302 Mustang Trail

Houston, TX 77339
  • $500,000
  • STATUS: Active
  • ID#: 95256528
UPDATED: 19 min ago
$500,000
  • 3
    BEDS
  • 0.34
    ACRES
  • 2
    BATHS
  • 0
    1/2 BATHS
  • 3,185
    SQFT
  • $157
    $/SQFT
Type:
Single-Family Home
Built:
1991
County:

School Information

Middle School:
School District:

Description

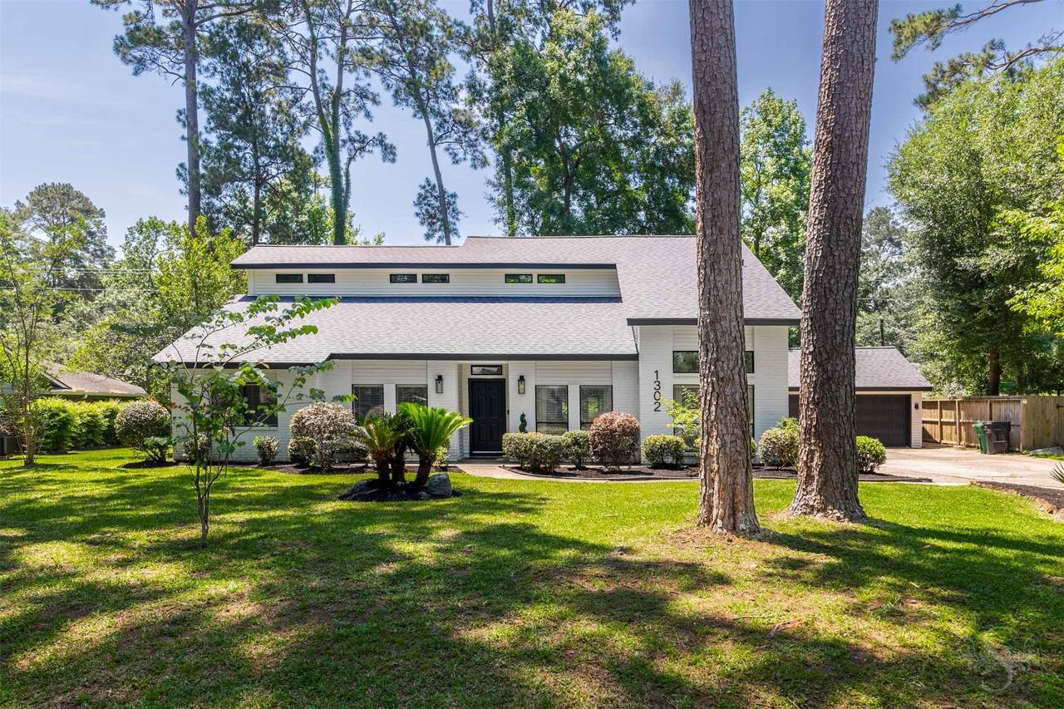
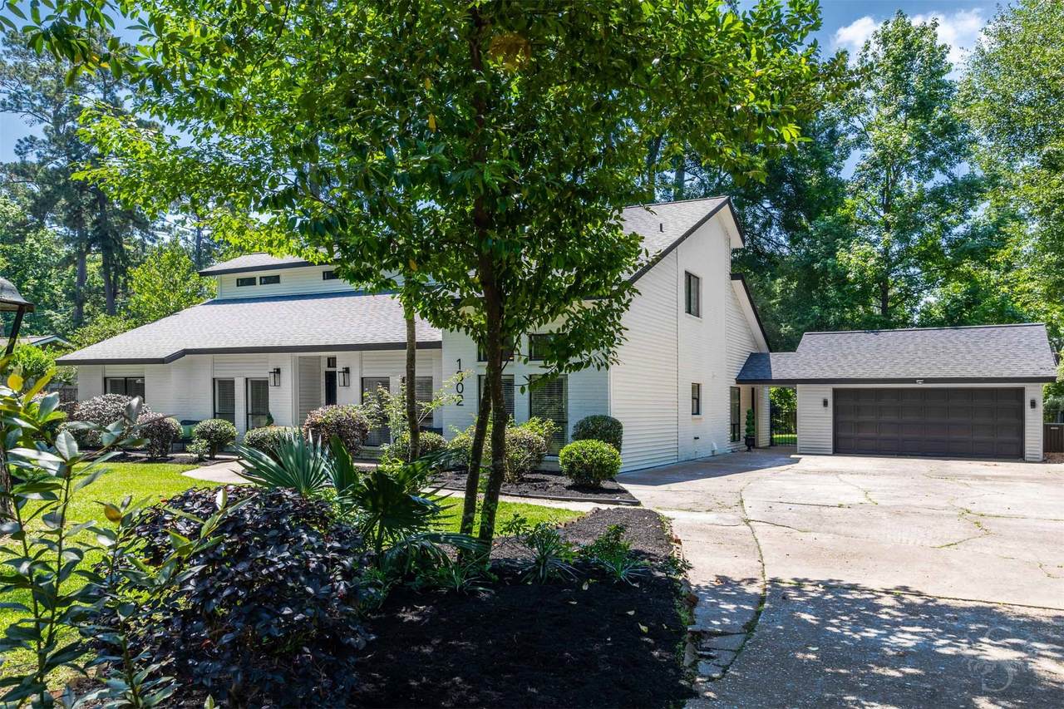
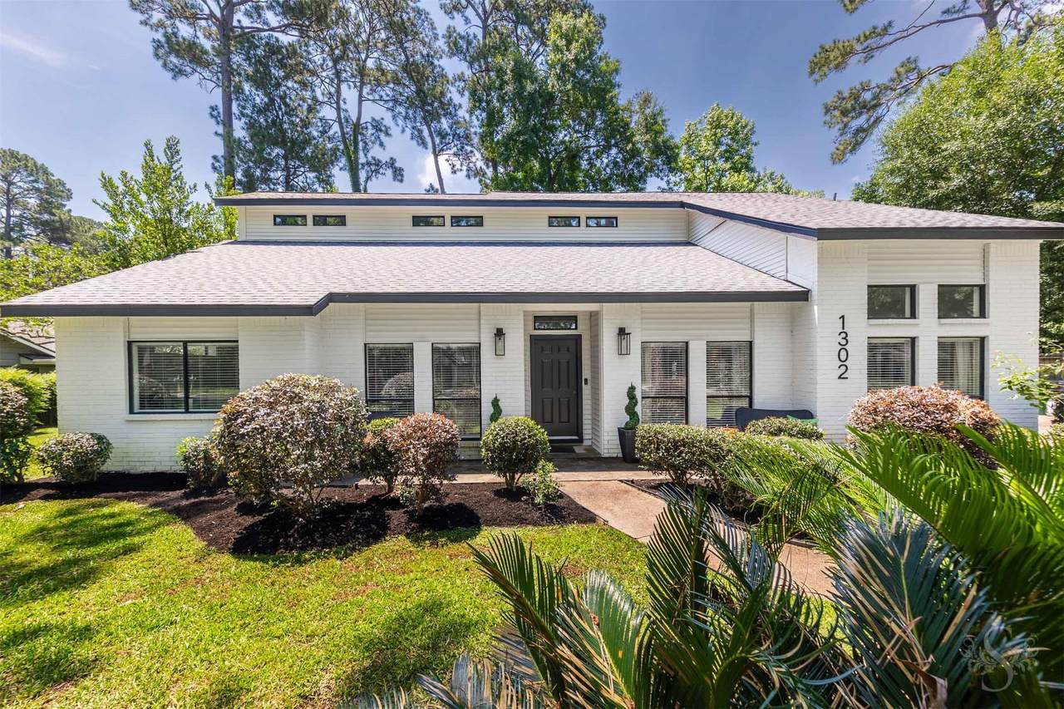
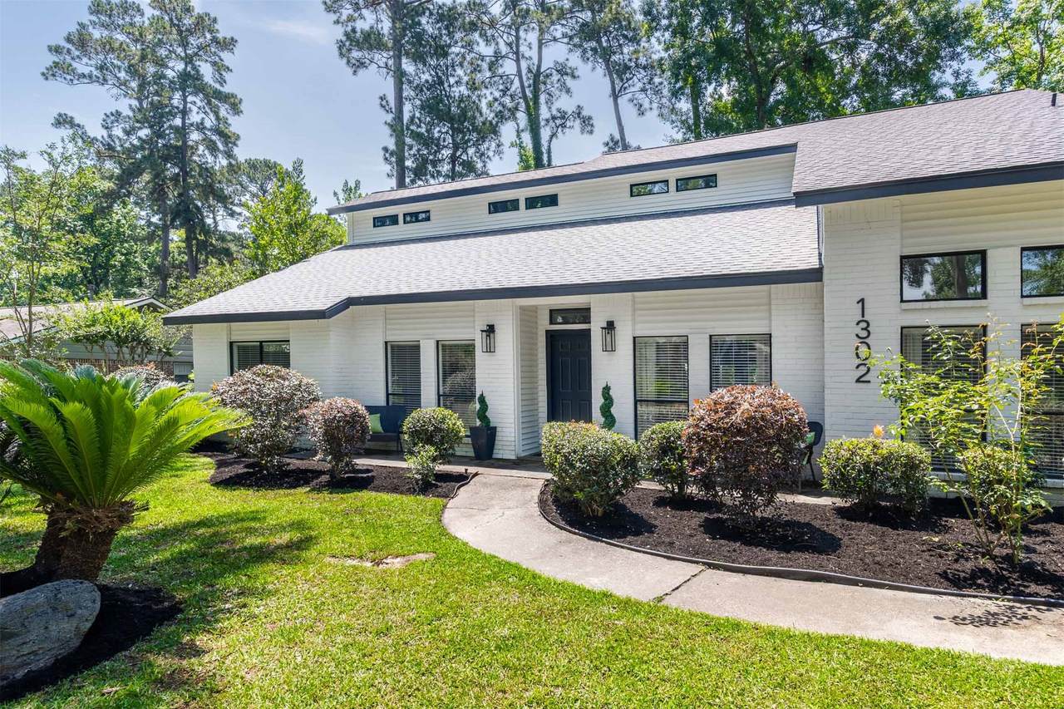
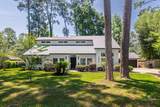
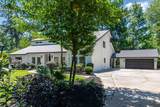
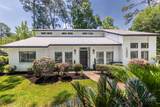
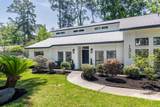
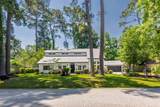
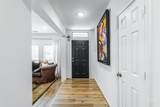
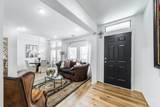
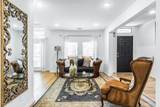
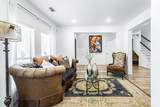
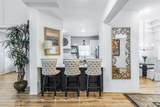
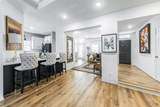
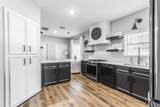
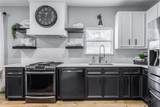
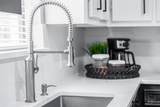
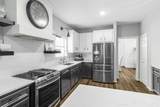
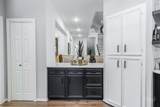
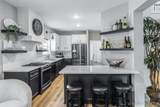
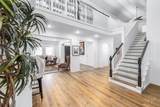
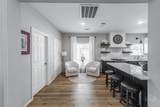
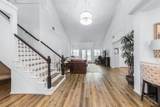
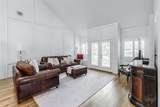
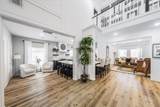
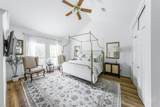
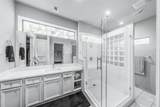
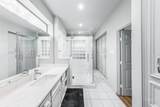
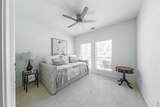
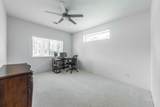
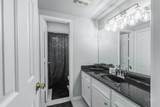
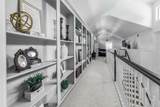
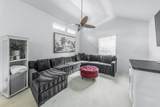
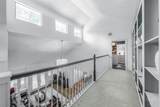
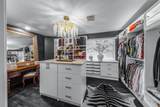
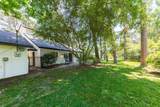
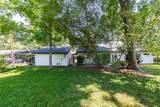
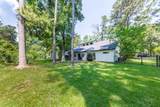
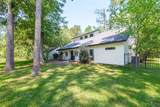
MOTIVATED SELLER***Tastefully & professionally updated 3185 sqft 1.5 STORY home on beautiful wooded 1/3 ACRE lot in desirable FOREST COVE in well-established KINGWOOD. 1ST FLOOR offers 3 generous BEDRMS, FORMAL LIV & DIN, DREAM KIT w low maintenance QUARTZ ctr tops, 2 BREAKFAST BARS, 2 sep pantries, 5 burner gas range, frig, undermount SS sink & FLOATING SHELVES that open to a HUGE FAMILY ROOM w dramatic VAULTED 2 STORY CEILING & PLANTATION SHUTTERS, computer niche under stairs, oversized laundry w washer/dryer, built-in ironing & cabinetry, BEAUTIFUL PRIMARY SUITE w his/hers separate closets & gorgeous walk-in shower! 2ND FLOOR offers SEP STUDY for max privacy, wall of BUILTIN BOOKCASES & large game room. Add ROOF 2024, luxury low maintenance vinyl plank flooring, fresh paint & carpet, designer chandeliers, LED lighting, plumbing fixtures, gorgeous natural light, giant backyard & EASY ACCESS TO I59/69 & IAH AIRPORT, LOW 2.26 TAX RATE, LOW $186 ANNUAL HOA & NEVER FLOODED! AMAZING

Monthly Payment Calculator


© 2026 Houston Realtors Information Service, Inc. All rights reserved. All information provided is deemed reliable but is not guaranteed and should be independently verified. IDX information is provided exclusively for consumers' personal, non-commercial use and may not be used for any purpose other than to identify prospective properties consumers may be interested in purchasing. Data last updated 2026-10-13T07:17:48.313.
www.armstrongpropertiestx.com/homes/179759350
Print Image

1302 Mustang Trail Houston, TX 77339

  • Price: $500,000
  • Status: Active
  • On Site: Days
  • Updated: 19 min ago
  • ID#: 95256528
3
Beds
2
Baths
0
½ Baths
0.34
Acres
3,185
SQFT
$157
$/SQFT
1991
Built
Neighborhood:
Forest Cove Country Club Estates
County:
Harris
Area:
32 - Far Northeast
Elementary School:
Foster Elementary School (Humble)
Middle School:
Kingwood Middle School
High School:
Kingwood Park High School
School District:
Humble
Property Description
MOTIVATED SELLER***Tastefully & professionally updated 3185 sqft 1.5 STORY home on beautiful wooded 1/3 ACRE lot in desirable FOREST COVE in well-established KINGWOOD. 1ST FLOOR offers 3 generous BEDRMS, FORMAL LIV & DIN, DREAM KIT w low maintenance QUARTZ ctr tops, 2 BREAKFAST BARS, 2 sep pantries, 5 burner gas range, frig, undermount SS sink & FLOATING SHELVES that open to a HUGE FAMILY ROOM w dramatic VAULTED 2 STORY CEILING & PLANTATION SHUTTERS, computer niche under stairs, oversized laundry w washer/dryer, built-in ironing & cabinetry, BEAUTIFUL PRIMARY SUITE w his/hers separate closets & gorgeous walk-in shower! 2ND FLOOR offers SEP STUDY for max privacy, wall of BUILTIN BOOKCASES & large game room. Add ROOF 2024, luxury low maintenance vinyl plank flooring, fresh paint & carpet, designer chandeliers, LED lighting, plumbing fixtures, gorgeous natural light, giant backyard & EASY ACCESS TO I59/69 & IAH AIRPORT, LOW 2.26 TAX RATE, LOW $186 ANNUAL HOA & NEVER FLOODED! AMAZING
Exterior Features

Architectural Style Traditional Attached Garage YN No Exterior Features Deck Fence Irrigation Sprinklers Patio Fencing Back Yard Foundation Details Slab Garage YN Yes Parking Features Additional Parking Driveway Detached Garage Patio And Porch Features Deck Patio Pool Features Association Pool Private YN No Roof Composition Window Features Window Coverings

Interior Features

Appliances Dishwasher Disposal Gas Oven Gas Range Microwave Dryer Refrigerator Washer Cooling Central Air Electric Cooling YN Yes Flooring Carpet Plank Stone Tile Vinyl Heating Central Gas Heating YN Yes Interior Features All Bedrooms Down Breakfast Bar Full Bath on Main Level Granite Counters High Ceilings Kitchen / Family Room Combo Main Level Primary Pantry Quartz Counters Shower Only Vaulted Ceiling(s) Window Treatments Ceiling Fan(s) Programmable Thermostat Laundry Features Washer Hookup Electric Dryer Hookup Gas Dryer Hookup Levels One Rooms Utility Room (First Level) Office (Second Level) Game Room (Second Level) Breakfast Room/Nook (First Level) Kitchen (First Level) Family Room (First Level) Bedroom (First Level) Bedroom (First Level) Primary Bedroom (First Level) Library (First Level) Dining Room (First Level) Rooms Total 11

Property Features

Association Amenities Basketball Court Boat Ramp Dog Park Golf Course Picnic Area Playground Pool Tennis Court(s) Trail(s) Association Fee 186 Association Fee Frequency Annually Association Name PRICE & PRICE Association Phone 281-358-3022 Association YN Yes Building Area Total 3185 Community Features Community Pool Master Planned Community Golf Construction Materials Brick Vinyl Siding Wood Siding Exclusions NONE Green Energy Efficient Thermostat Green Indoor Air Quality Ventilation Lease Considered YN No List AOR Houston Association of Realtors Listing Terms Cash Conventional FHA VA Loan Lot Features Near Golf Course Subdivision Pond on Lot New Construction YN No Ownership Full Ownership Property Sub Type Detached Public Survey Section 2 Road Surface Type Asphalt Security Features Smoke Detector(s) Sewer Public Sewer Tax Annual Amount 7261 Tax Legal Description LT 17 BLK 24 FOREST COVE COUNTRY CLUB ESTATES SEC 2 Tax Year 2023 Water Source Public

Listing information © 2026 Houston Association of REALTORS® MLS.
Listing courtesy of RE/MAX Cinco Ranch: 713-882-0533.


© 2026 Houston Realtors Information Service, Inc. All rights reserved. All information provided is deemed reliable but is not guaranteed and should be independently verified. IDX information is provided exclusively for consumers' personal, non-commercial use and may not be used for any purpose other than to identify prospective properties consumers may be interested in purchasing. Data last updated 2026-10-13T07:17:48.313.
 
https://bt-photos.global.ssl.fastly.net/harmls/1280_boomver_1_95256528-2.jpg https://bt-photos.global.ssl.fastly.net/harmls/1280_boomver_1_95256528-2.jpg https://bt-photos.global.ssl.fastly.net/harmls/1280_boomver_1_95256528-2.jpg
Logo
Armstrong Properties
115 West Buck
Caldwell TX, 77836