
Skip To Content

13219 Retiro Drive

Houston, TX 77047
  • $305,132
  • STATUS: Active
  • ID#: 57348525
Open House
UPDATED: 34 min ago
$305,132
  • 4
    BEDS
  • N/A
    ACRES
  • 2
    BATHS
  • 1
    1/2 BATHS
  • 1,802
    SQFT
  • $169
    $/SQFT
Neighborhood:
Type:
Single-Family Home
Built:
2026
County:

School Information

Elementary School:
Middle School:
High School:
School District:

Description

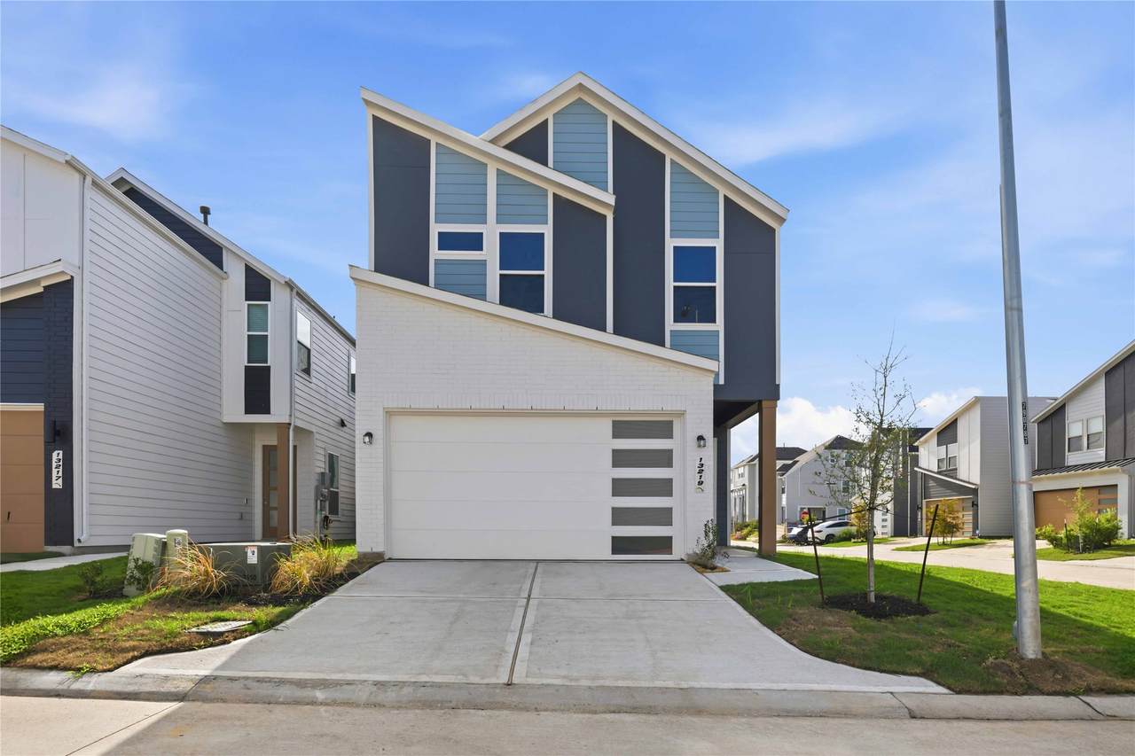
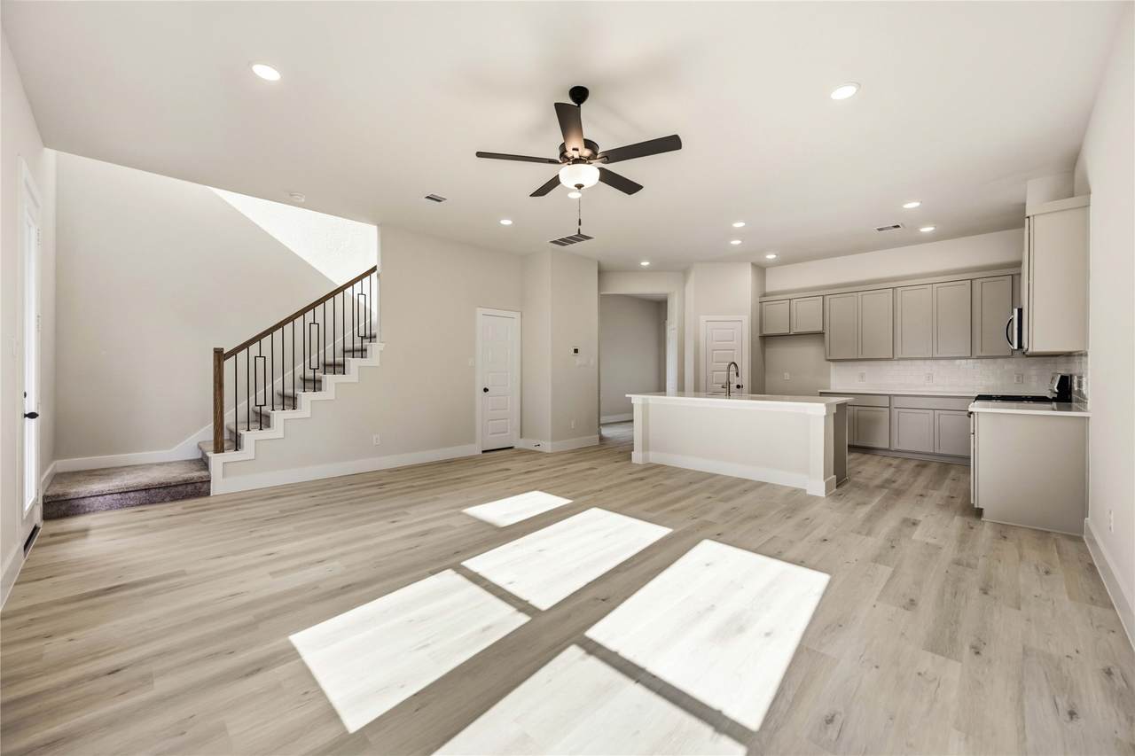
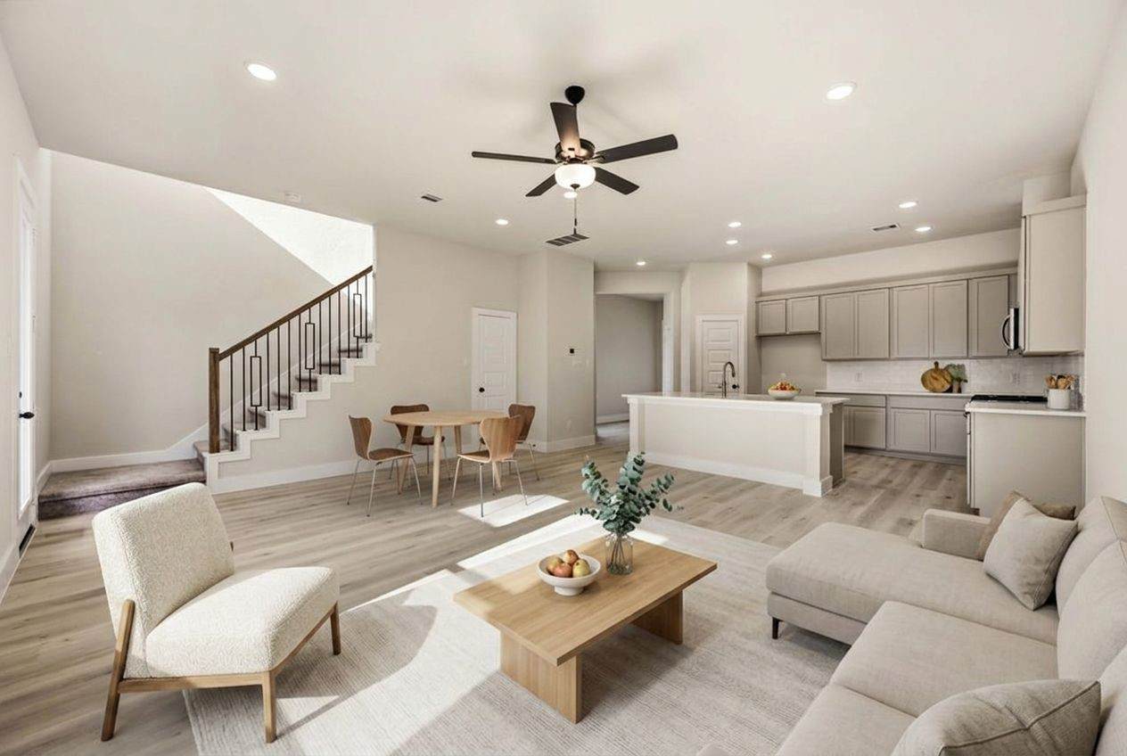
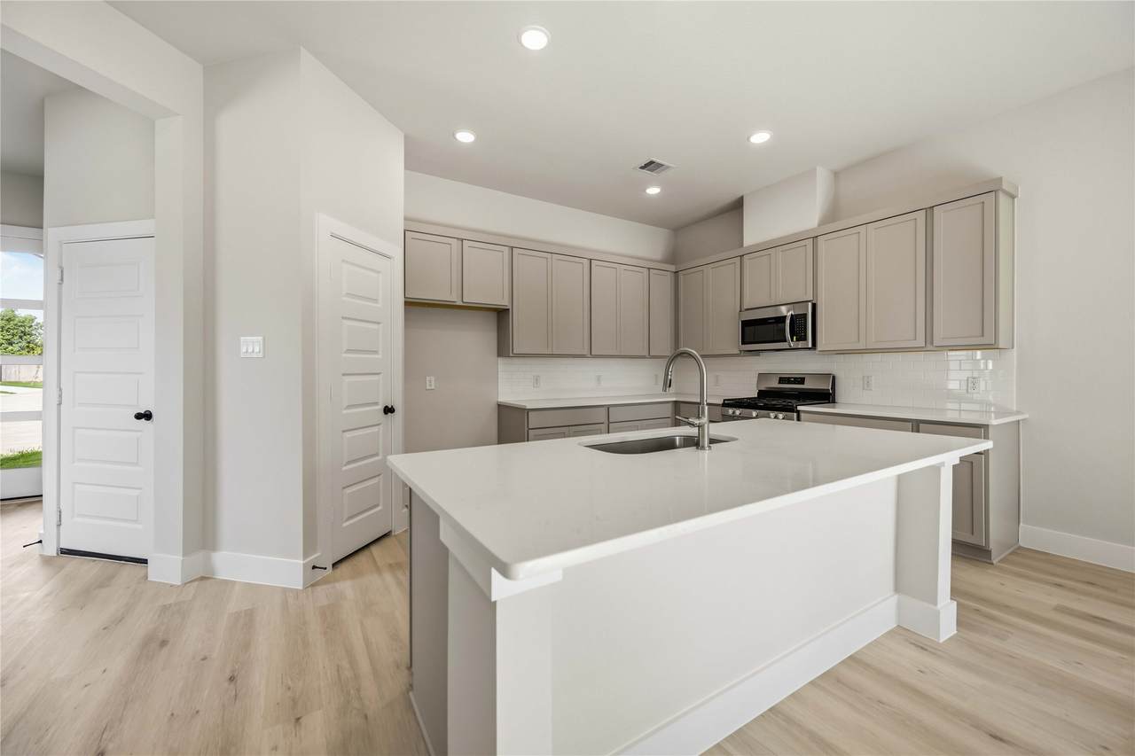
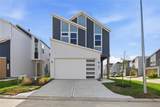
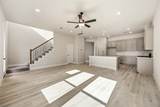
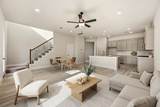
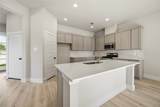
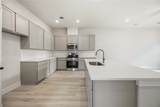
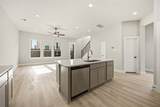
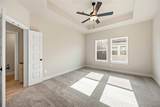
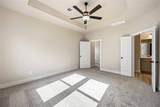
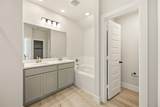
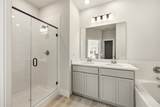
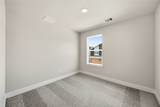
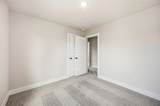
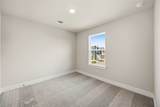
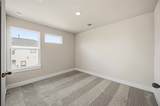
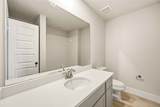
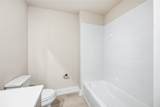
The Picasso floorplan is a two-story home that offers four bedrooms and two-and-a-half bathrooms. Designed with convenience and comfort in mind, all the bedrooms are located upstairs, providing a private and dedicated space for relaxation. The owner’s suite offers a large walk-in closet and a luxury bathroom. Downstairs, the open-concept layout creates a seamless flow between the living and kitchen areas. A powder room is conveniently located on the main floor, providing added functionality for guests and residents alike. It's an excellent choice for those seeking a well-designed home that balances private spaces with communal living areas. From the security of a gated community to the convenience of being near the Texas Medical Center, residents can enjoy the best of both worlds: modern homes with easy access to the city’s top employers, cultural attractions and medical facilities.

Monthly Payment Calculator


© 2026 Houston Realtors Information Service, Inc. All rights reserved. All information provided is deemed reliable but is not guaranteed and should be independently verified. IDX information is provided exclusively for consumers' personal, non-commercial use and may not be used for any purpose other than to identify prospective properties consumers may be interested in purchasing. Data last updated 2026-10-14T21:17:29.383.
www.armstrongpropertiestx.com/homes/179769506
Print Image

13219 Retiro Drive Houston, TX 77047

  • Price: $305,132
  • Status: Active
  • On Site: Days
  • Updated: 34 min ago
  • ID#: 57348525
4
Beds
2
Baths
1
½ Baths
N/A
Acres
1,802
SQFT
$169
$/SQFT
2026
Built
Neighborhood:
Alicante
County:
Harris
Area:
3 - Southeast
Elementary School:
Almeda Elementary School
Middle School:
Lawson Middle School
High School:
Worthing High School
School District:
Houston
Property Description
The Picasso floorplan is a two-story home that offers four bedrooms and two-and-a-half bathrooms. Designed with convenience and comfort in mind, all the bedrooms are located upstairs, providing a private and dedicated space for relaxation. The owner’s suite offers a large walk-in closet and a luxury bathroom. Downstairs, the open-concept layout creates a seamless flow between the living and kitchen areas. A powder room is conveniently located on the main floor, providing added functionality for guests and residents alike. It's an excellent choice for those seeking a well-designed home that balances private spaces with communal living areas. From the security of a gated community to the convenience of being near the Texas Medical Center, residents can enjoy the best of both worlds: modern homes with easy access to the city’s top employers, cultural attractions and medical facilities.
Exterior Features

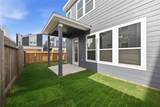
Architectural Style Contemporary / Modern Attached Garage YN Yes Exterior Features Covered Patio Fence Porch Patio Fencing Back Yard Foundation Details Slab Garage YN Yes Parking Features Attached Garage Patio And Porch Features Covered Deck Patio Porch Pool Private YN No Roof Composition Window Features Low- Emissivity Windows

Interior Features

Appliances Dishwasher Electric Oven Free- Standing Range Disposal Gas Range Microwave Oven Cooling Central Air Electric Attic Fan Cooling YN Yes Flooring Carpet Plank Vinyl Heating Central Gas Heating YN Yes Interior Features All Bedrooms Down Breakfast Bar Double Vanity High Ceilings Kitchen Island Kitchen / Family Room Combo Bath in Primary Bedroom Soaking Tub Separate Shower Tub Shower Walk- In Closet(s) Ceiling Fan(s) Kitchen / Dining Combo Living / Dining Room Programmable Thermostat Laundry Features Washer Hookup Electric Dryer Hookup Levels Two Rooms Utility Room (Second Level) Bathroom (Second Level) Primary Bathroom (Second Level) Bedroom (Second Level) Bedroom (Second Level) Bedroom (Second Level) Primary Bedroom (Second Level) Kitchen (First Level) Family Room (First Level) Half Bath (First Level) Rooms Total 10

Property Features

Association Fee 1000 Association Fee Frequency Annually Association Name Sterling ASI Association Phone 832-678-4500 Association YN Yes Builder Name First America Homes Building Area Total 1802 Construction Materials Cement Siding Wood Siding Disclosures None Green Building Verification Type HERS Index Score Green Energy Efficient HVAC Insulation Lighting Other Thermostat Windows Green Indoor Air Quality Ventilation Lease Considered YN No List AOR Houston Association of Realtors Listing Terms Cash Conventional FHA Texas Vet USDA Loan VA Loan Lot Features Subdivision Pond on Lot New Construction YN Yes Ownership Full Ownership Property Condition New Construction Property Sub Type Detached Public Survey Section 01 Road Surface Type Concrete Security Features Prewired Smoke Detector(s) Sewer Public Sewer Tax Legal Description LT 59 BLK 4 ALICANTE Tax Year 2025 Water Source Public

Listing information © 2026 Houston Association of REALTORS® MLS.
Listing courtesy of The Signorelli Company: .


© 2026 Houston Realtors Information Service, Inc. All rights reserved. All information provided is deemed reliable but is not guaranteed and should be independently verified. IDX information is provided exclusively for consumers' personal, non-commercial use and may not be used for any purpose other than to identify prospective properties consumers may be interested in purchasing. Data last updated 2026-10-14T21:17:29.383.
 
https://bt-photos.global.ssl.fastly.net/harmls/1280_boomver_1_57348525-2.jpg https://bt-photos.global.ssl.fastly.net/harmls/1280_boomver_1_57348525-2.jpg https://bt-photos.global.ssl.fastly.net/harmls/1280_boomver_1_57348525-2.jpg
Logo
Armstrong Properties
115 West Buck
Caldwell TX, 77836