Skip To Content

1327 Graham Trace Lane

League City, TX 77573
  • $490,000
  • STATUS: Active
  • ID#: 19930951
UPDATED: 47 min ago
$490,000
  • 4
    BEDS
  • 0.19
    ACRES
  • 3
    BATHS
  • 1
    1/2 BATHS
  • 2,679
    SQFT
  • $183
    $/SQFT
Neighborhood:
Type:
Single-Family Home
Built:
2016
County:

School Information

Elementary School:
School District:

Description

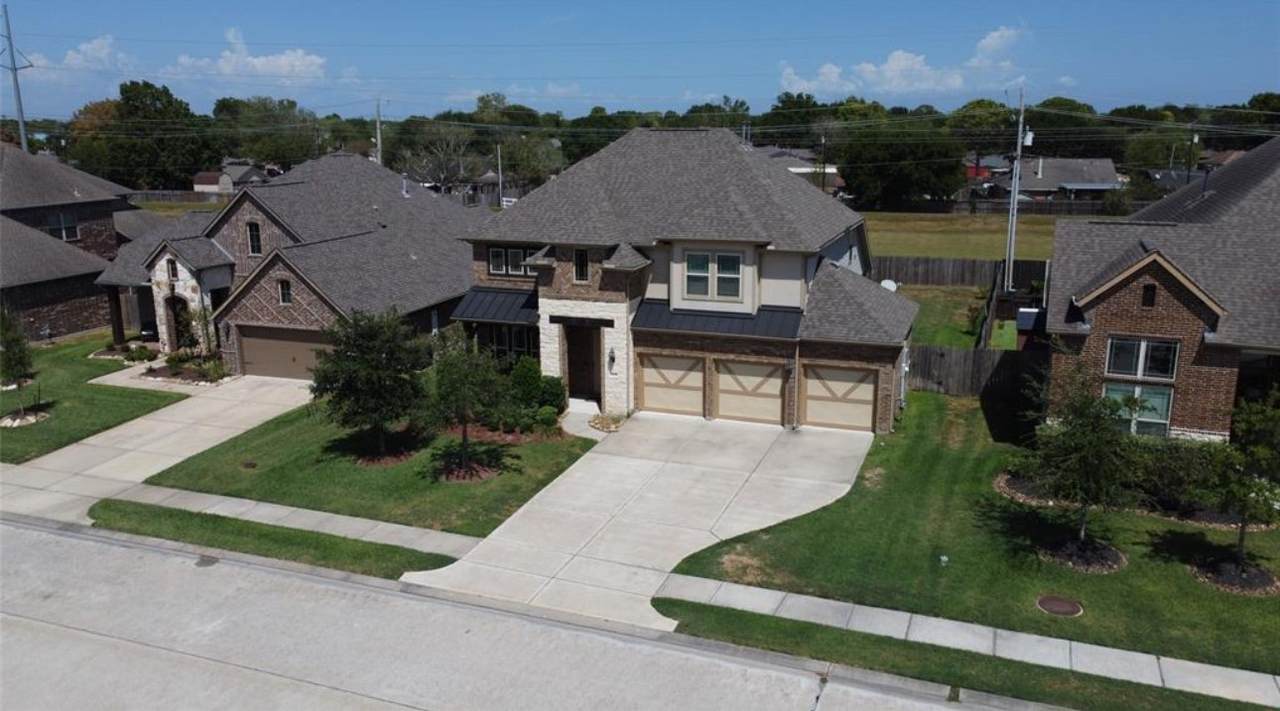
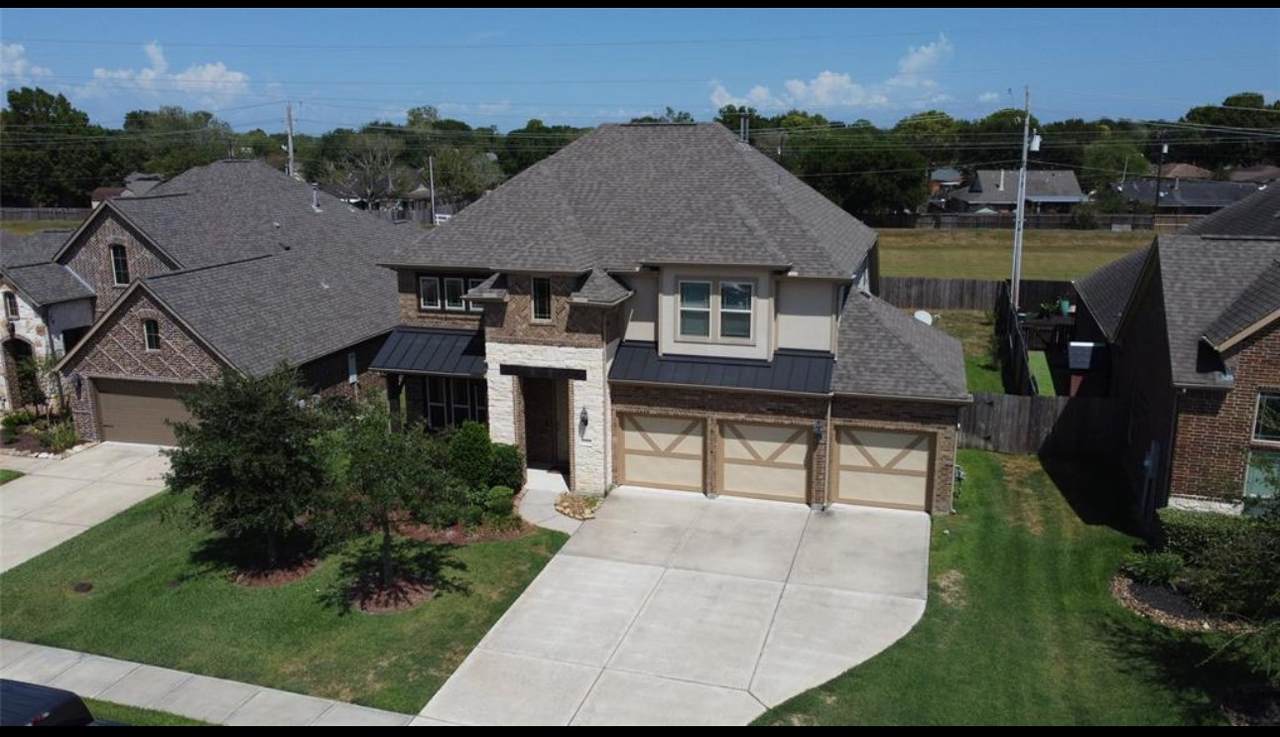
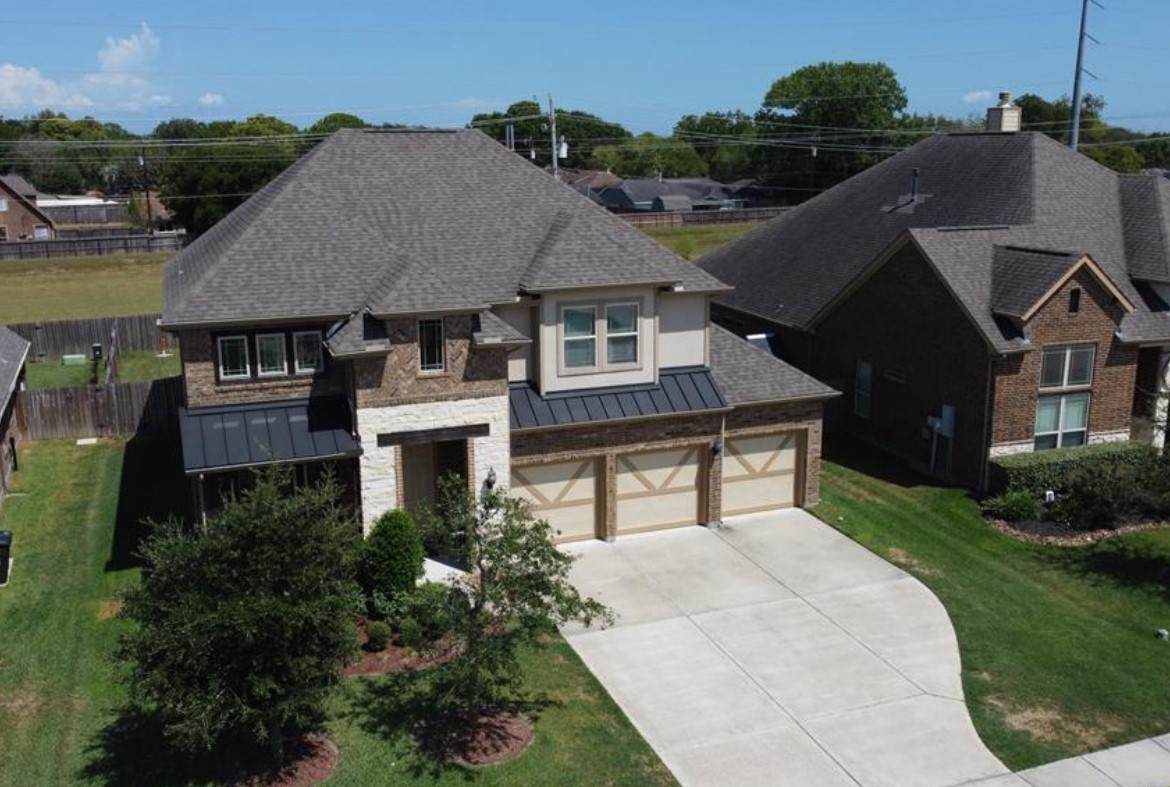
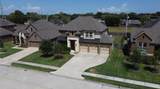
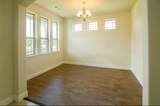
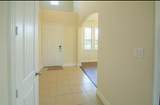
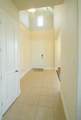
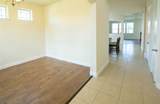
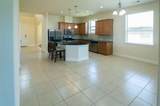
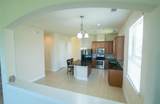
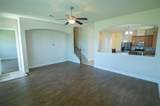
Welcome to this meticulously maintained house in a coveted location, offering an exceptional opportunity for a discerning buyer. The inviting and spacious interior includes a well-appointed kitchen with modern appliances and ample storage, flowing seamlessly into living areas. Generously sized bedrooms provide comfort and privacy, with large windows for natural light. Close to shopping, dining, and entertainment, this property combines location, luxury, and style for the perfect home.

Monthly Payment Calculator


© 2026 Houston Realtors Information Service, Inc. All rights reserved. All information provided is deemed reliable but is not guaranteed and should be independently verified. IDX information is provided exclusively for consumers' personal, non-commercial use and may not be used for any purpose other than to identify prospective properties consumers may be interested in purchasing. Data last updated 2026-10-08T07:19:40.837.
www.armstrongpropertiestx.com/homes/179777240
Print Image

1327 Graham Trace Lane League City, TX 77573

  • Price: $490,000
  • Status: Active
  • On Site: Days
  • Updated: 47 min ago
  • ID#: 19930951
4
Beds
3
Baths
1
½ Baths
0.19
Acres
2,679
SQFT
$183
$/SQFT
2016
Built
Neighborhood:
Hidden Lakes Sec 1 2009
County:
Galveston
Area:
33 - Galveston County
Elementary School:
Goforth Elementary School
Middle School:
Bayside Intermediate School
High School:
Clear Falls High School
School District:
Clear Creek
Property Description
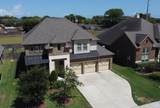
Welcome to this meticulously maintained house in a coveted location, offering an exceptional opportunity for a discerning buyer. The inviting and spacious interior includes a well-appointed kitchen with modern appliances and ample storage, flowing seamlessly into living areas. Generously sized bedrooms provide comfort and privacy, with large windows for natural light. Close to shopping, dining, and entertainment, this property combines location, luxury, and style for the perfect home.
Exterior Features

Architectural Style Contemporary / Modern Traditional Attached Garage YN Yes Foundation Details Slab Garage YN Yes Parking Features Attached Garage Pool Features Association Pool Private YN No Roof Composition

Interior Features

Appliances Dishwasher Disposal Microwave ENERGY STAR Qualified Appliances Refrigerator Cooling Central Air Electric Attic Fan Cooling YN Yes Fireplace Features Gas Log Fireplace YN Yes Fireplaces Total 1 Flooring Carpet Tile Heating Central Gas Heating YN Yes Interior Features Double Vanity High Ceilings Bath in Primary Bedroom Quartz Counters Walk- In Pantry Ceiling Fan(s) Kitchen / Dining Combo Programmable Thermostat Levels Two Rooms Total 6

Property Features

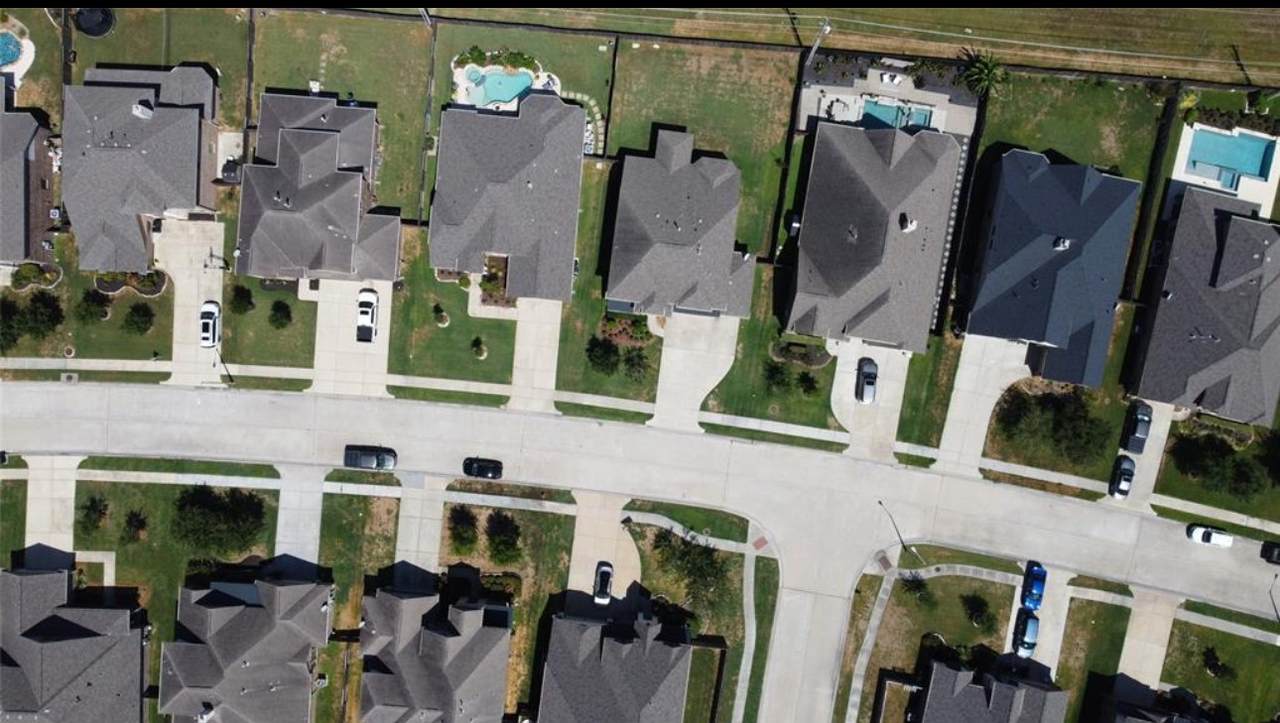
Association Amenities Clubhouse Dog Park Picnic Area Playground Pool Trail(s) Association Fee 360 Association Fee Frequency Annually Association Name RISE HOA Association Phone 713-936-0920 Association YN Yes Building Area Total 2679 Community Features Community Pool Construction Materials Brick Stone Wood Siding Disclosures Municipal Utility District Disclosure Seller Disclosure Green Building Verification Type ENERGY STAR Certified Homes Green Energy Efficient Appliances Thermostat Lease Considered YN Yes List AOR Houston Association of Realtors Lot Features Cul- De- Sac Pond on Lot New Construction YN No Other Structures Garage Apartment Property Sub Type Detached Public Survey Section Sec 1 Road Surface Type Concrete Security Features Smoke Detector(s) Sewer Public Sewer Tax Legal Description HIDDEN LAKES SEC 1 (2009) ABST 32 BLOCK 1 LOT 24 ACRES 0. Water Source Public

Listing information © 2026 Houston Association of REALTORS® MLS.
Listing courtesy of SKW Realty: .


© 2026 Houston Realtors Information Service, Inc. All rights reserved. All information provided is deemed reliable but is not guaranteed and should be independently verified. IDX information is provided exclusively for consumers' personal, non-commercial use and may not be used for any purpose other than to identify prospective properties consumers may be interested in purchasing. Data last updated 2026-10-08T07:19:40.837.
 
https://bt-photos.global.ssl.fastly.net/harmls/1280_boomver_1_19930951-2.jpg https://bt-photos.global.ssl.fastly.net/harmls/1280_boomver_1_19930951-2.jpg https://bt-photos.global.ssl.fastly.net/harmls/1280_boomver_1_19930951-2.jpg
Logo
Armstrong Properties
115 West Buck
Caldwell TX, 77836