





Skip To Content

13910 Sac Court

Cypress, TX 77429
  • $295,000
  • STATUS: Active
  • ID#: 44312641
UPDATED: 149 min ago
$295,000
  • 3
    BEDS
  • 0.14
    ACRES
  • 2
    BATHS
  • 0
    1/2 BATHS
  • 1,356
    SQFT
  • $218
    $/SQFT
Neighborhood:
Type:
Single-Family Home
Built:
2004
County:

School Information

Elementary School:
School District:

Description

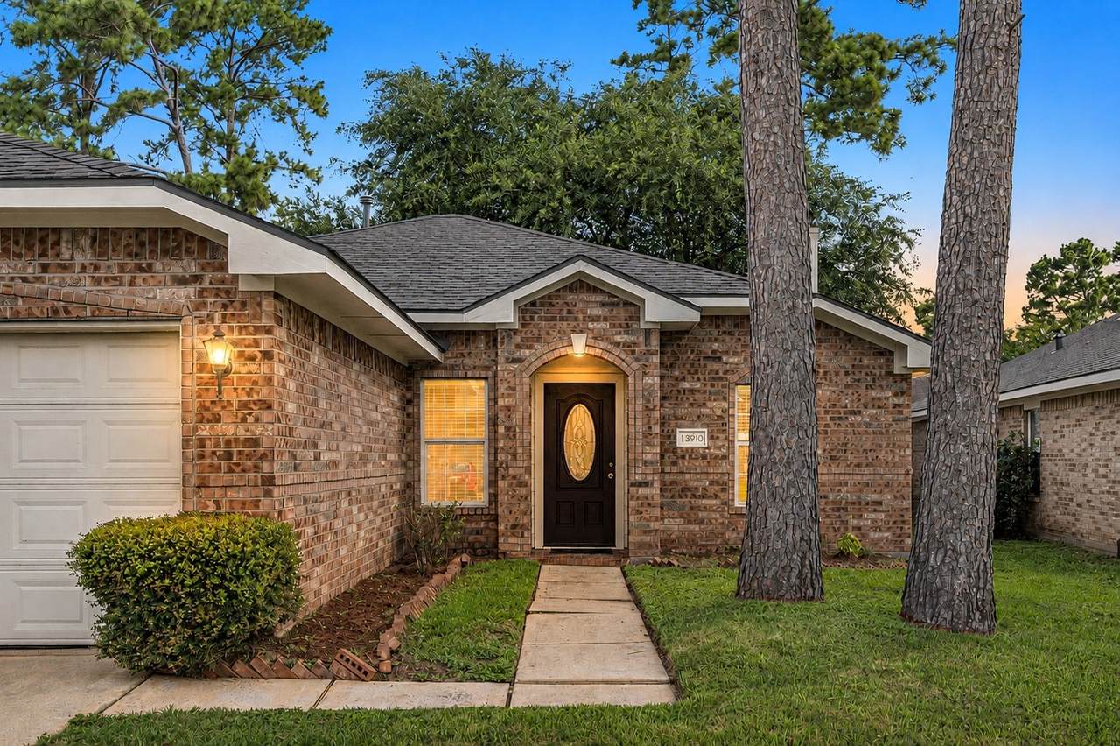
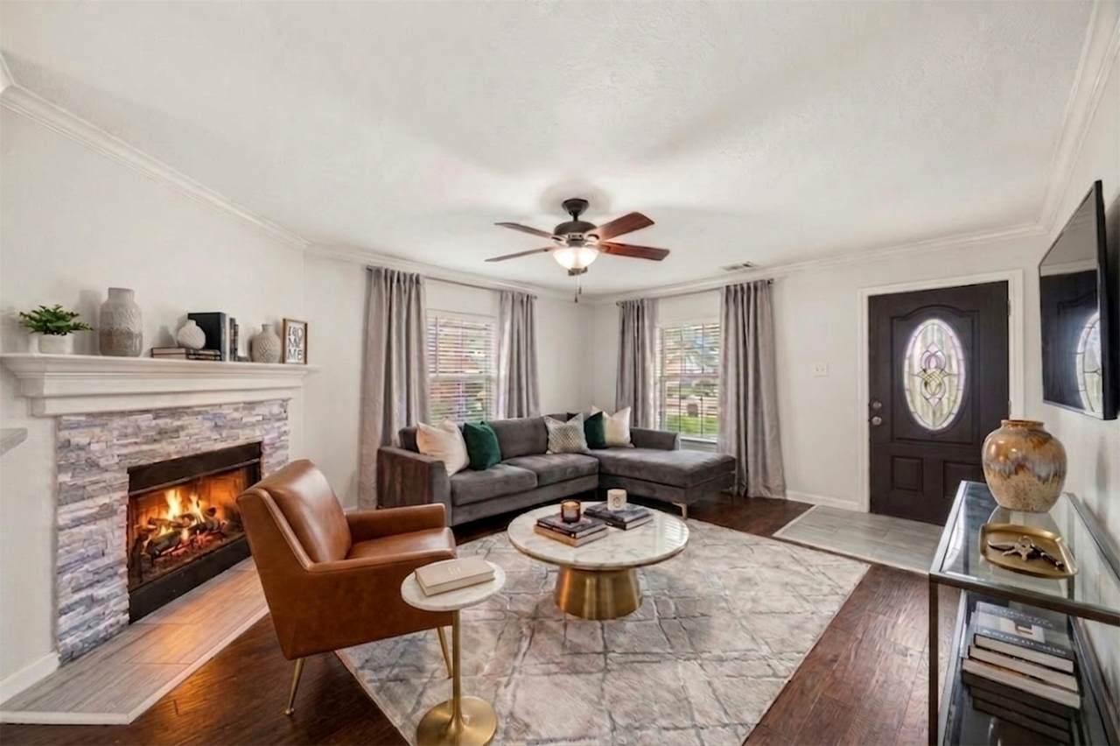
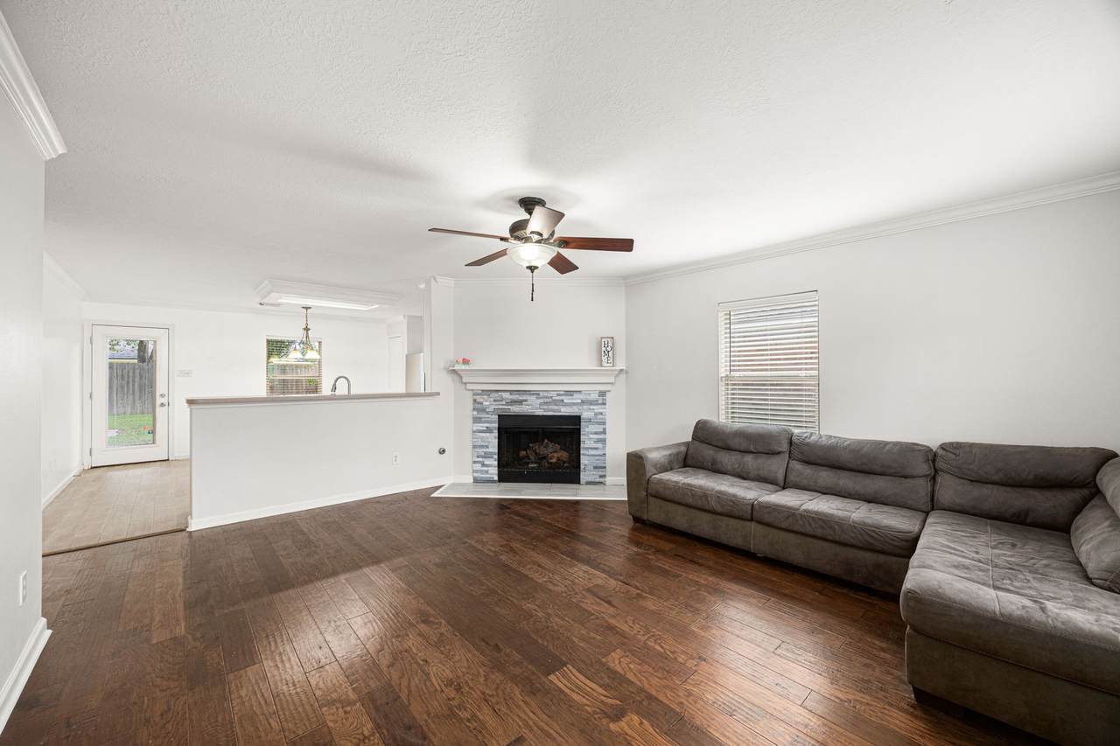
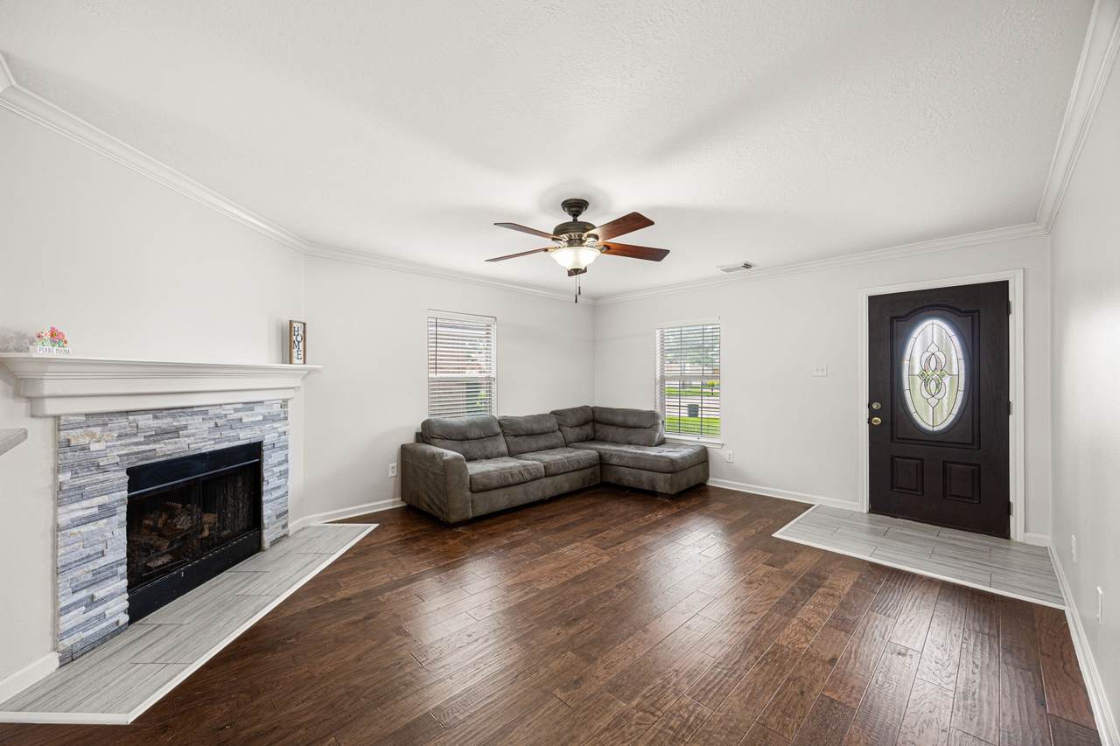
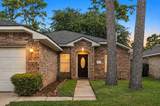
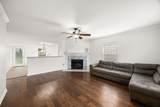
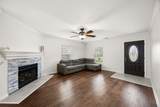
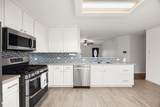
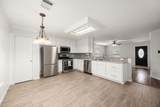
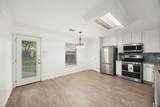
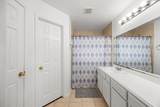
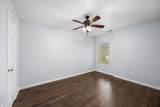
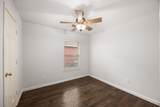
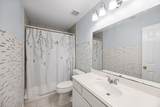
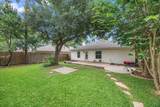
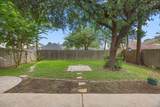
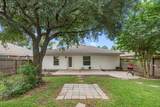
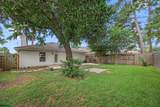
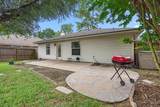
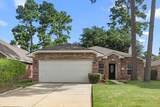
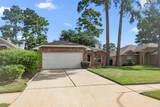
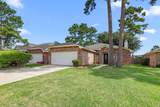
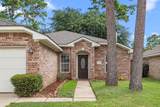
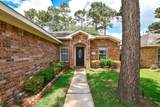
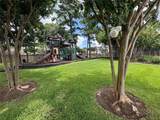
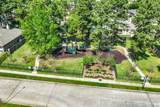
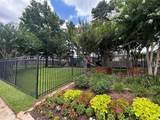
Welcome home to this beautifully updated 3 Bed 2 Bath home tucked among the mature trees of one of Cypress's most established neighborhoods. Every detail has been thoughtfully refreshed, including new flooring throughout, fresh interior paint, updated bathrooms, and a stunning stacked-stone fireplace that anchors the living area. The kitchen shines with freshly painted cabinetry, designer backsplash, double ovens, and all new stainless steel appliances, creating a bright, functional space perfect for everyday living & gatherings.Other Major updates include a new roof w/ warranty, offering added peace of mind & making this home truly move-in ready. Plus NEW A/C system & WaterHeater! Step outside to a beautiful backyard perfect for relaxing or entertaining, & enjoy being just a short walk from the community pool and parks.Located in a naturally wooded neighborhood w/ lot sitting high&dry - home NEVER FLOODED! This home offers the perfect combination of style, comfort, and convenience.

Monthly Payment Calculator


© 2026 Houston Realtors Information Service, Inc. All rights reserved. All information provided is deemed reliable but is not guaranteed and should be independently verified. IDX information is provided exclusively for consumers' personal, non-commercial use and may not be used for any purpose other than to identify prospective properties consumers may be interested in purchasing. Data last updated 2026-10-12T00:15:55.827.
www.armstrongpropertiestx.com/homes/179832840
Print Image

13910 Sac Court Cypress, TX 77429

  • Price: $295,000
  • Status: Active
  • On Site: Days
  • Updated: 149 min ago
  • ID#: 44312641
3
Beds
2
Baths
0
½ Baths
0.14
Acres
1,356
SQFT
$218
$/SQFT
2004
Built
Neighborhood:
Village Indian Trails
County:
Harris
Area:
35 - Tomball/Cypress
Elementary School:
Wildwood Elementary School
Middle School:
Grand Lakes Junior High School
High School:
Tomball West High School
School District:
Tomball
Property Description
Welcome home to this beautifully updated 3 Bed 2 Bath home tucked among the mature trees of one of Cypress's most established neighborhoods. Every detail has been thoughtfully refreshed, including new flooring throughout, fresh interior paint, updated bathrooms, and a stunning stacked-stone fireplace that anchors the living area. The kitchen shines with freshly painted cabinetry, designer backsplash, double ovens, and all new stainless steel appliances, creating a bright, functional space perfect for everyday living & gatherings.Other Major updates include a new roof w/ warranty, offering added peace of mind & making this home truly move-in ready. Plus NEW A/C system & WaterHeater! Step outside to a beautiful backyard perfect for relaxing or entertaining, & enjoy being just a short walk from the community pool and parks.Located in a naturally wooded neighborhood w/ lot sitting high&dry - home NEVER FLOODED! This home offers the perfect combination of style, comfort, and convenience.
Exterior Features

Architectural Style Traditional Attached Garage YN Yes Foundation Details Slab Garage YN Yes Parking Features Attached Garage Pool Features Association Pool Private YN No Roof Composition Window Features Window Coverings

Interior Features

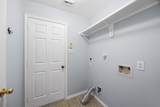
Appliances Double Oven Dishwasher Gas Cooktop Disposal Microwave Cooling Central Air Electric Cooling YN Yes Fireplace Features Free Standing Gas Log Wood Burning Fireplace YN Yes Fireplaces Total 1 Heating Central Electric Heating YN Yes Interior Features All Bedrooms Down Breakfast Bar En Suite Bathroom Main Level Primary Window Treatments Ceiling Fan(s) Kitchen / Dining Combo Programmable Thermostat Laundry Features Washer Hookup Electric Dryer Hookup Gas Dryer Hookup Levels One Rooms Kitchen (First Level) Living Room (First Level) Utility Room (First Level) Breakfast Room/Nook (First Level) Bedroom (First Level) Bedroom (First Level) Primary Bedroom (First Level) Rooms Total 7

Property Features

Association Amenities Pool Association Fee 760 Association Fee Frequency Annually Association Fee Includes Clubhouse Common Areas Recreation Facilities Association Name Village of Indian Trails Inc Association Phone 281-500-7128 Association YN Yes Building Area Total 1356 Community Features Community Pool Curbs Construction Materials Brick Cement Siding Green Energy Efficient HVAC Thermostat Green Indoor Air Quality Ventilation Lease Considered YN No List AOR Houston Association of Realtors Listing Terms Cash Conventional FHA Investor Financing VA Loan Lot Features Subdivision New Construction YN No Property Sub Type Detached Public Survey Section 02 Road Surface Type Asphalt Concrete Security Features Security System Owned Smoke Detector(s) Sewer Public Sewer Tax Annual Amount 6349 Tax Legal Description LT 40 BLK 1 VILLAGE OF INDIAN TRAILS SEC 2 Tax Year 2025 Water Source Public

Listing information © 2026 Houston Association of REALTORS® MLS.
Listing courtesy of Winhill Advisors - Kirby: .


© 2026 Houston Realtors Information Service, Inc. All rights reserved. All information provided is deemed reliable but is not guaranteed and should be independently verified. IDX information is provided exclusively for consumers' personal, non-commercial use and may not be used for any purpose other than to identify prospective properties consumers may be interested in purchasing. Data last updated 2026-10-12T00:15:55.827.
 
https://bt-photos.global.ssl.fastly.net/harmls/1280_boomver_1_44312641-2.jpg https://bt-photos.global.ssl.fastly.net/harmls/1280_boomver_1_44312641-2.jpg https://bt-photos.global.ssl.fastly.net/harmls/1280_boomver_1_44312641-2.jpg
Logo
Armstrong Properties
115 West Buck
Caldwell TX, 77836