







Skip To Content

13962 Dolphin Drive

Willis, TX 77318
  • $499,000
  • STATUS: Active
  • ID#: 67977264
UPDATED: 40 min ago
$499,000
  • 3
    BEDS
  • 0.22
    ACRES
  • 2
    BATHS
  • 0
    1/2 BATHS
  • 2,100
    SQFT
  • $238
    $/SQFT
Neighborhood:
Type:
Single-Family Home
Built:
2026
County:

School Information

Elementary School:
Middle School:
High School:
School District:

Description

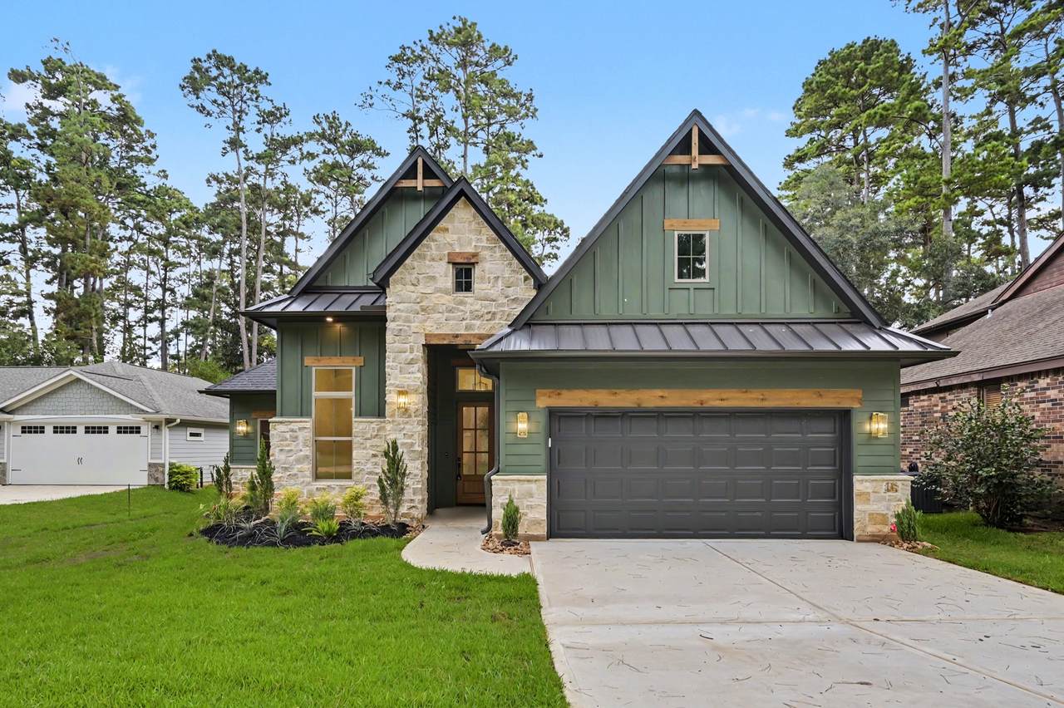
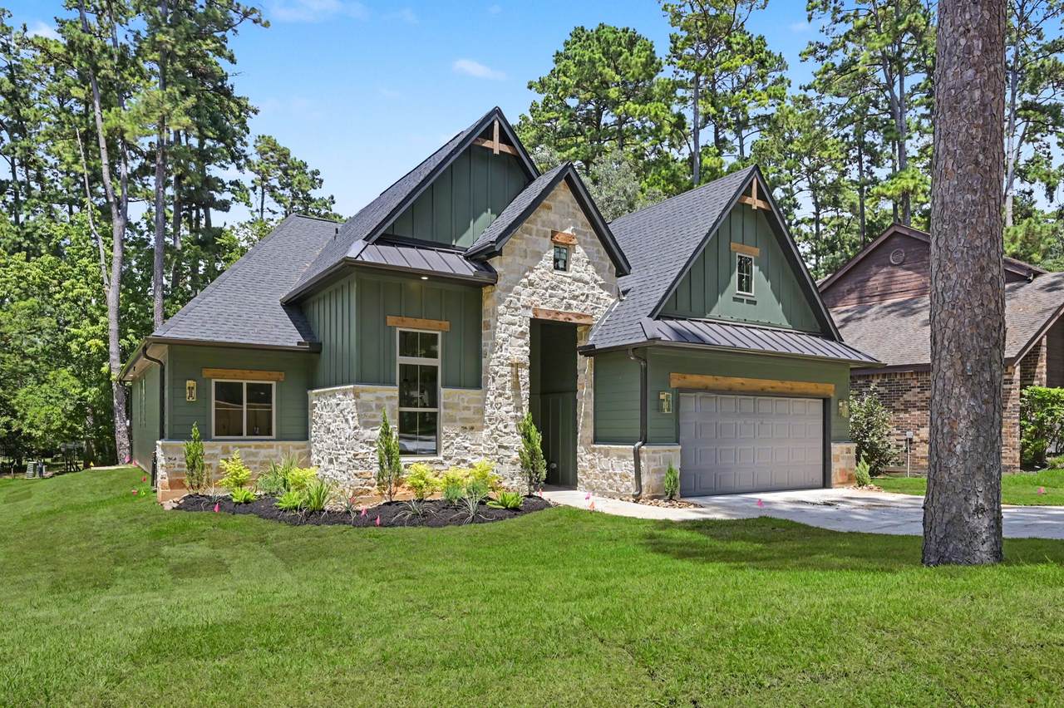
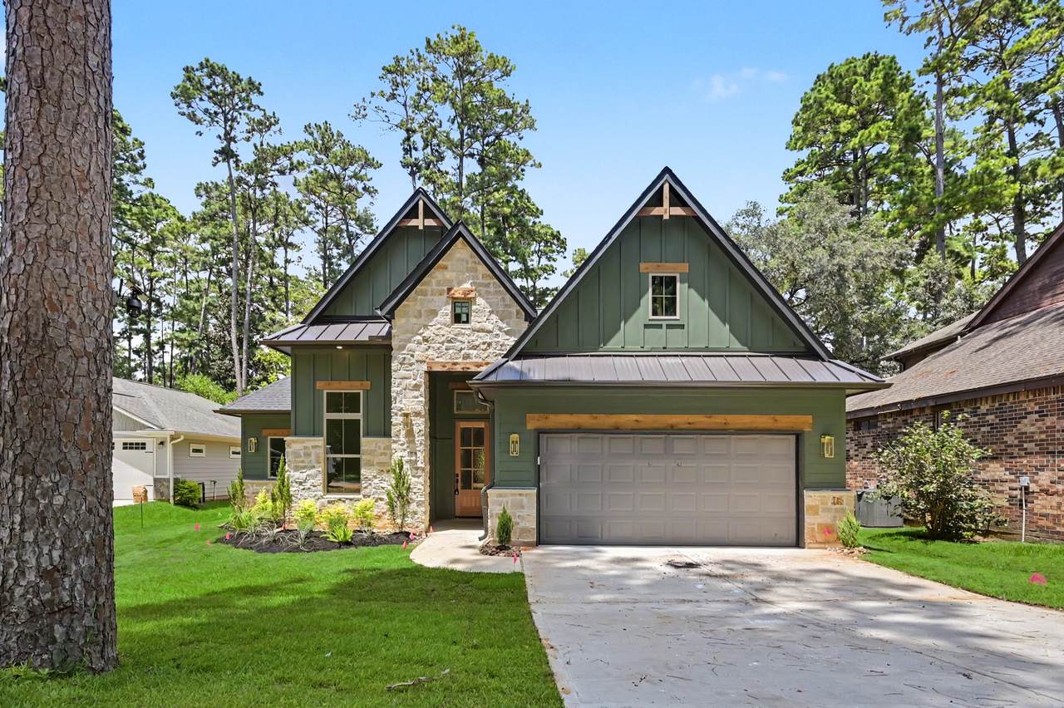
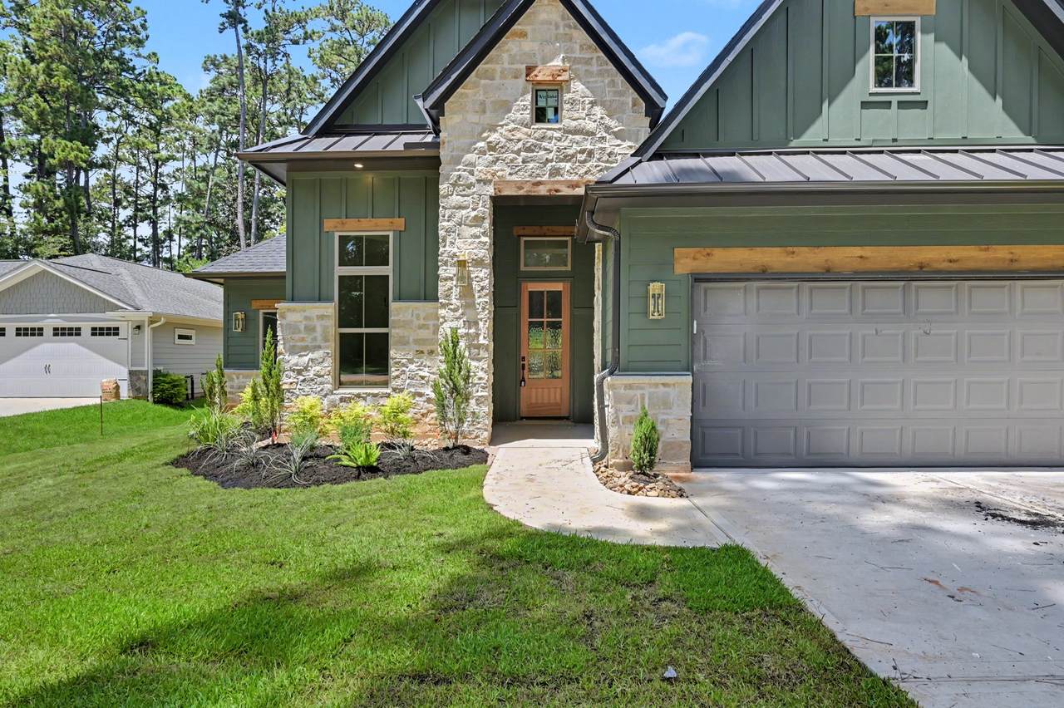
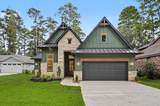
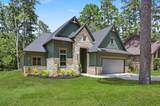
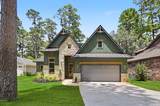
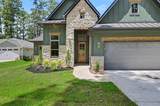
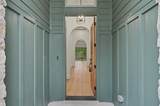
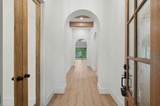
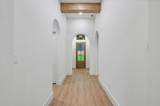
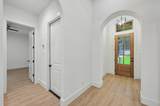
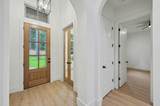
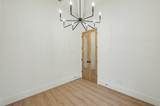
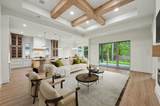
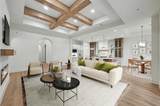
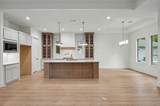
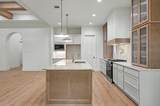
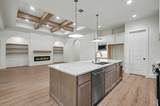
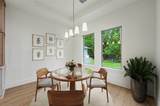
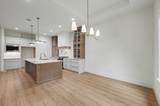
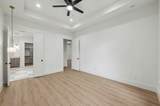
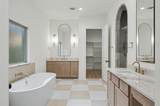
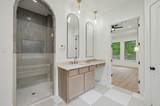
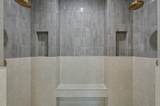
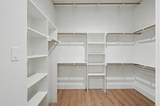
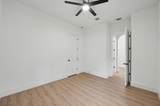
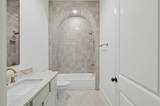
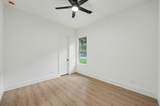
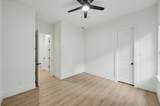
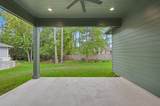
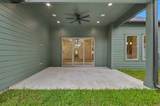
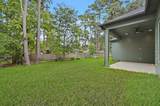
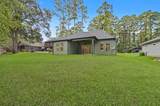
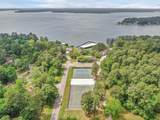
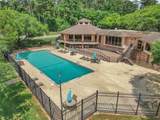
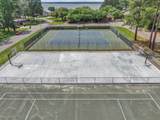
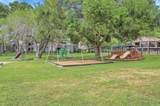
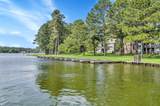
A truly CUSTOM, newly built beauty in Corinthian Point lakeside community! Crafted by Ash Design + Build, this home blends high-end French Country design with rich features & finishes. Step inside to a GRAND foyer, luxury vinyl plank flooring, classy archways & 8' doors throughout. The chef’s kitchen features Quartzite countertops, custom vent hood, appliance-garage cabinetry, pot filler & expansive island. With ample cabinetry & awesome layout, it's as functional as it is stunning! Open living area boasts an abundance of wood beams, floating shelves & A+ view of the oversized covered patio and fully fenced backyard. Private primary suite with pendant reading lamps & spa inspired Ensuite featuring freestanding tub, STUNNING shower w/ 2 showerheads, recessed bench & a huge closet with custom storage solutions! This home has features & finishes that rival homes of a MUCH higher price point! Also, enjoy access to incredible Amenities like parks, sports courts, lake access, marina etc!

Monthly Payment Calculator


© 2026 Houston Realtors Information Service, Inc. All rights reserved. All information provided is deemed reliable but is not guaranteed and should be independently verified. IDX information is provided exclusively for consumers' personal, non-commercial use and may not be used for any purpose other than to identify prospective properties consumers may be interested in purchasing. Data last updated 2026-10-14T21:17:29.383.
www.armstrongpropertiestx.com/homes/179769457
Print Image

13962 Dolphin Drive Willis, TX 77318

  • Price: $499,000
  • Status: Active
  • On Site: Days
  • Updated: 40 min ago
  • ID#: 67977264
3
Beds
2
Baths
0
½ Baths
0.22
Acres
2,100
SQFT
$238
$/SQFT
2026
Built
Neighborhood:
Corinthian Point
County:
Montgomery
Area:
39 - Montgomery County NW
Elementary School:
Parmley Elementary School
Middle School:
Lynn Lucas Middle School
High School:
Willis High School
School District:
Willis
Property Description
A truly CUSTOM, newly built beauty in Corinthian Point lakeside community! Crafted by Ash Design + Build, this home blends high-end French Country design with rich features & finishes. Step inside to a GRAND foyer, luxury vinyl plank flooring, classy archways & 8' doors throughout. The chef’s kitchen features Quartzite countertops, custom vent hood, appliance-garage cabinetry, pot filler & expansive island. With ample cabinetry & awesome layout, it's as functional as it is stunning! Open living area boasts an abundance of wood beams, floating shelves & A+ view of the oversized covered patio and fully fenced backyard. Private primary suite with pendant reading lamps & spa inspired Ensuite featuring freestanding tub, STUNNING shower w/ 2 showerheads, recessed bench & a huge closet with custom storage solutions! This home has features & finishes that rival homes of a MUCH higher price point! Also, enjoy access to incredible Amenities like parks, sports courts, lake access, marina etc!
Exterior Features

Architectural Style Mediterranean Attached Garage YN Yes Exterior Features Covered Patio Fence Sprinkler / Irrigation Patio Fencing Back Yard Foundation Details Slab Garage YN Yes Parking Features Attached Driveway Garage Garage Door Opener Patio And Porch Features Covered Deck Patio Pool Features Association Pool Private YN No Roof Composition Window Features Low- Emissivity Windows

Interior Features

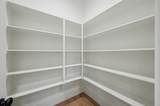
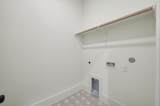
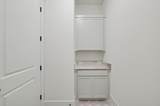
Appliances Dishwasher Gas Cooktop Disposal Microwave Cooling Central Air Electric Cooling YN Yes Fireplace Features Electric Fireplace YN Yes Fireplaces Total 1 Flooring Plank Tile Vinyl Heating Central Electric Heating YN Yes Interior Features Double Vanity Entrance Foyer En Suite Bathroom High Ceilings Kitchen Island Kitchen / Family Room Combo Pantry Pot Filler Self-closing Cabinet Doors Soaking Tub Separate Shower Tub Shower Vanity Walk- In Pantry Walk- In Closet(s) Wired for Sound Ceiling Fan(s) Programmable Thermostat Laundry Features Washer Hookup Electric Dryer Hookup Levels One Rooms Office (First Level) Bedroom (First Level) Bedroom (First Level) Primary Bedroom (First Level) Dining Room (First Level) Family Room (First Level) Rooms Total 6

Property Features

Association Amenities Basketball Court Boat Dock Marina Boat Ramp Clubhouse Sport Court Fitness Center Picnic Area Playground Pickleball Park Pool Boat Slip Association Fee 106 Association Fee Frequency Monthly Association Fee Includes Clubhouse Recreation Facilities Association Name Corinthian Point Association Phone 936-856-6567 Association YN Yes Builder Name Ash Design + Build Building Area Total 2100 Community Features Community Pool Construction Materials Cement Siding Stone Disclosures None Green Energy Efficient Radiant Attic Barrier HVAC Thermostat Windows Green Indoor Air Quality Ventilation Lease Considered YN No List AOR Houston Association of Realtors Listing Terms Cash Conventional FHA VA Loan Lot Features Subdivision New Construction YN Yes Property Condition Under Construction Property Sub Type Detached Public Survey Section 01 Security Features Prewired Smoke Detector(s) Sewer Public Sewer Tax Legal Description S347001 - CORINTHIAN POINT 01 BLOCK 3 LOT 53 Water Source Public

Listing information © 2026 Houston Association of REALTORS® MLS.
Listing courtesy of Realty Executives Torres Team: .


© 2026 Houston Realtors Information Service, Inc. All rights reserved. All information provided is deemed reliable but is not guaranteed and should be independently verified. IDX information is provided exclusively for consumers' personal, non-commercial use and may not be used for any purpose other than to identify prospective properties consumers may be interested in purchasing. Data last updated 2026-10-14T21:17:29.383.
 
https://bt-photos.global.ssl.fastly.net/harmls/1280_boomver_4_67977264-2.jpg https://bt-photos.global.ssl.fastly.net/harmls/1280_boomver_4_67977264-2.jpg https://bt-photos.global.ssl.fastly.net/harmls/1280_boomver_4_67977264-2.jpg
Logo
Armstrong Properties
115 West Buck
Caldwell TX, 77836