













Skip To Content

14072 Waukegan Way N

Conroe, TX 77306
  • $250,000
  • STATUS: Active
  • ID#: 36222263
UPDATED: 56 min ago
$250,000
  • 3
    BEDS
  • 0.28
    ACRES
  • 2
    BATHS
  • 1
    1/2 BATHS
  • 1,984
    SQFT
  • $126
    $/SQFT
Neighborhood:
Type:
Single-Family Home
Built:
2019
County:

School Information

School District:

Description

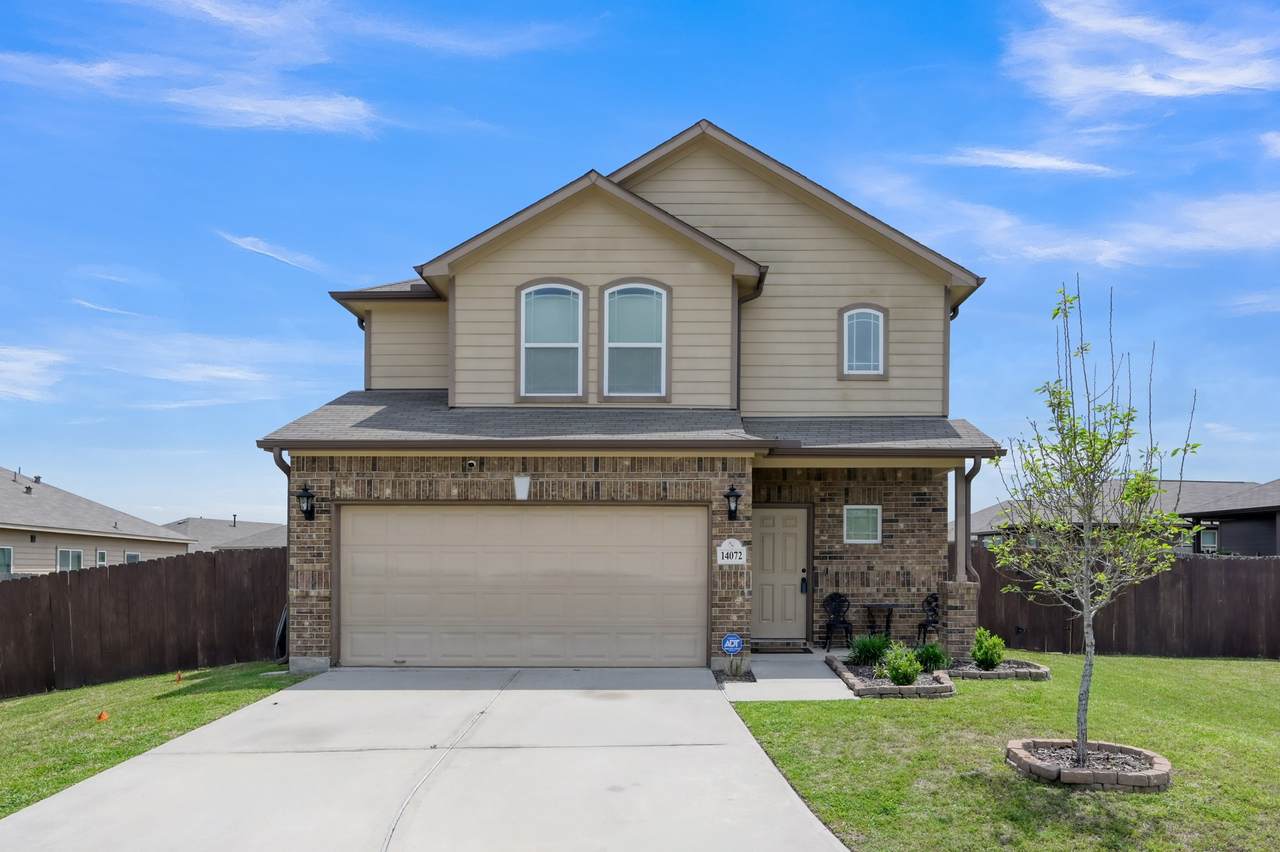
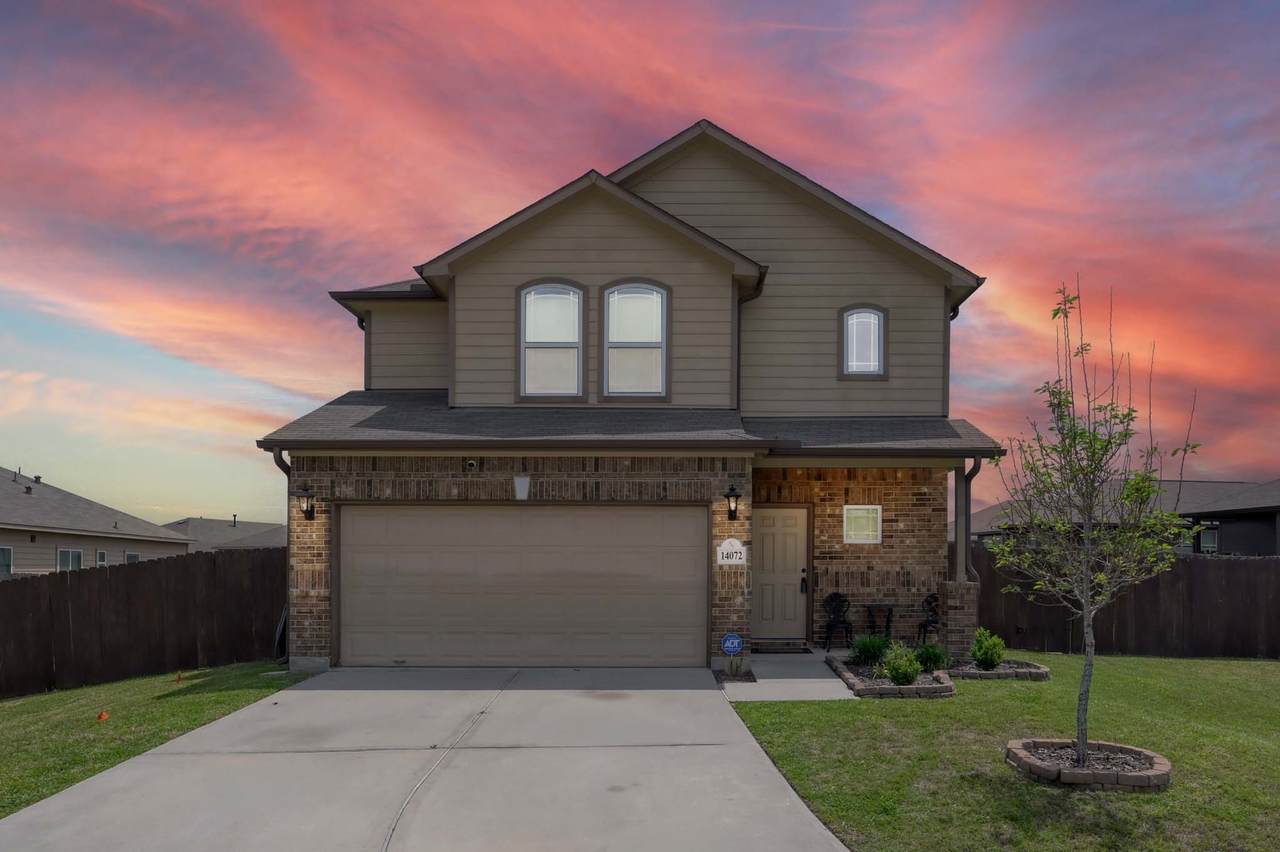
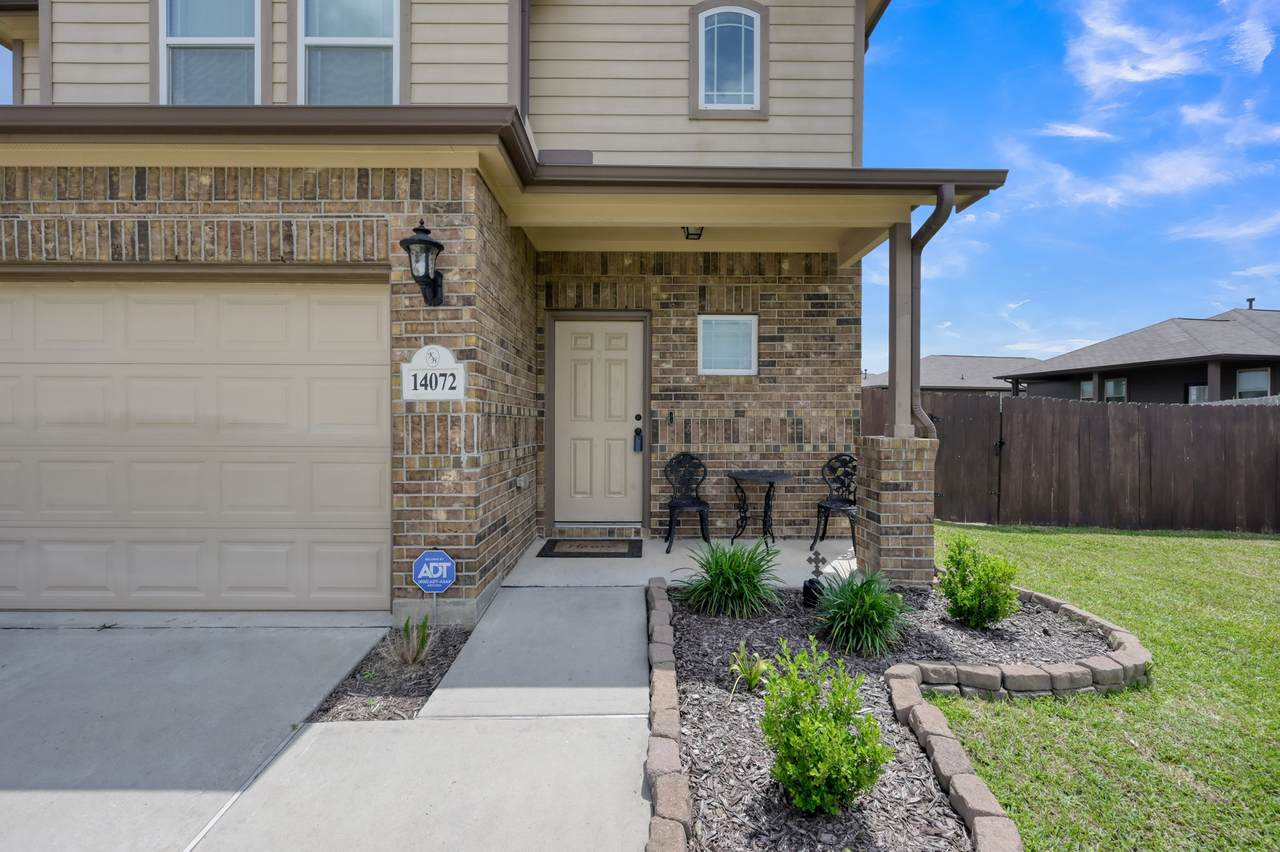
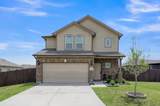
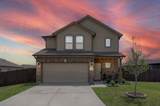
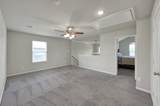
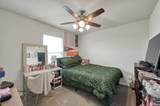
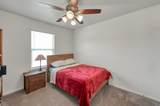
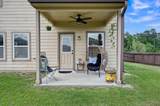
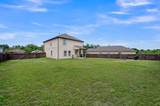
Welcome to Waukegan Way! This charming two-story, 3-bedroom home with a versatile gameroom sits on a quiet cul-de-sac and offers plenty of parking space for guests. The thoughtfully designed layout provides both functionality and comfort, with all bedrooms and living spaces offering room to spread out and make it your own. The spacious gameroom adds flexibility, perfect for a media room, home office, or play space. Step outside to an oversized backyard with endless possibilities for outdoor living, entertaining, or simply relaxing after a long day. Whether you're hosting gatherings or enjoying a quiet evening, this space is ready to fit your lifestyle. With a low tax rate, no MUD, and a convenient location close to shopping, dining, and everyday essentials, this home truly checks all the boxes.

Monthly Payment Calculator


© 2026 Houston Realtors Information Service, Inc. All rights reserved. All information provided is deemed reliable but is not guaranteed and should be independently verified. IDX information is provided exclusively for consumers' personal, non-commercial use and may not be used for any purpose other than to identify prospective properties consumers may be interested in purchasing. Data last updated 2026-10-14T21:17:29.383.
www.armstrongpropertiestx.com/homes/179790403
Print Image

14072 Waukegan Way N Conroe, TX 77306

  • Price: $250,000
  • Status: Active
  • On Site: Days
  • Updated: 56 min ago
  • ID#: 36222263
3
Beds
2
Baths
1
½ Baths
0.28
Acres
1,984
SQFT
$126
$/SQFT
2019
Built
Neighborhood:
Waukegan Way
County:
Montgomery
Area:
40 - Montgomery County SE
Elementary School:
Austin Elementary School (Conroe)
Middle School:
Moorhead Junior High School
High School:
Caney Creek High School
School District:
Conroe
Property Description
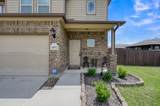
Welcome to Waukegan Way! This charming two-story, 3-bedroom home with a versatile gameroom sits on a quiet cul-de-sac and offers plenty of parking space for guests. The thoughtfully designed layout provides both functionality and comfort, with all bedrooms and living spaces offering room to spread out and make it your own. The spacious gameroom adds flexibility, perfect for a media room, home office, or play space. Step outside to an oversized backyard with endless possibilities for outdoor living, entertaining, or simply relaxing after a long day. Whether you're hosting gatherings or enjoying a quiet evening, this space is ready to fit your lifestyle. With a low tax rate, no MUD, and a convenient location close to shopping, dining, and everyday essentials, this home truly checks all the boxes.
Exterior Features

Architectural Style Traditional Attached Garage YN Yes Exterior Features Deck Fence Patio Private Yard Fencing Back Yard Foundation Details Slab Garage YN Yes Parking Features Attached Driveway Garage Patio And Porch Features Deck Patio Pool Private YN No Roof Composition

Interior Features

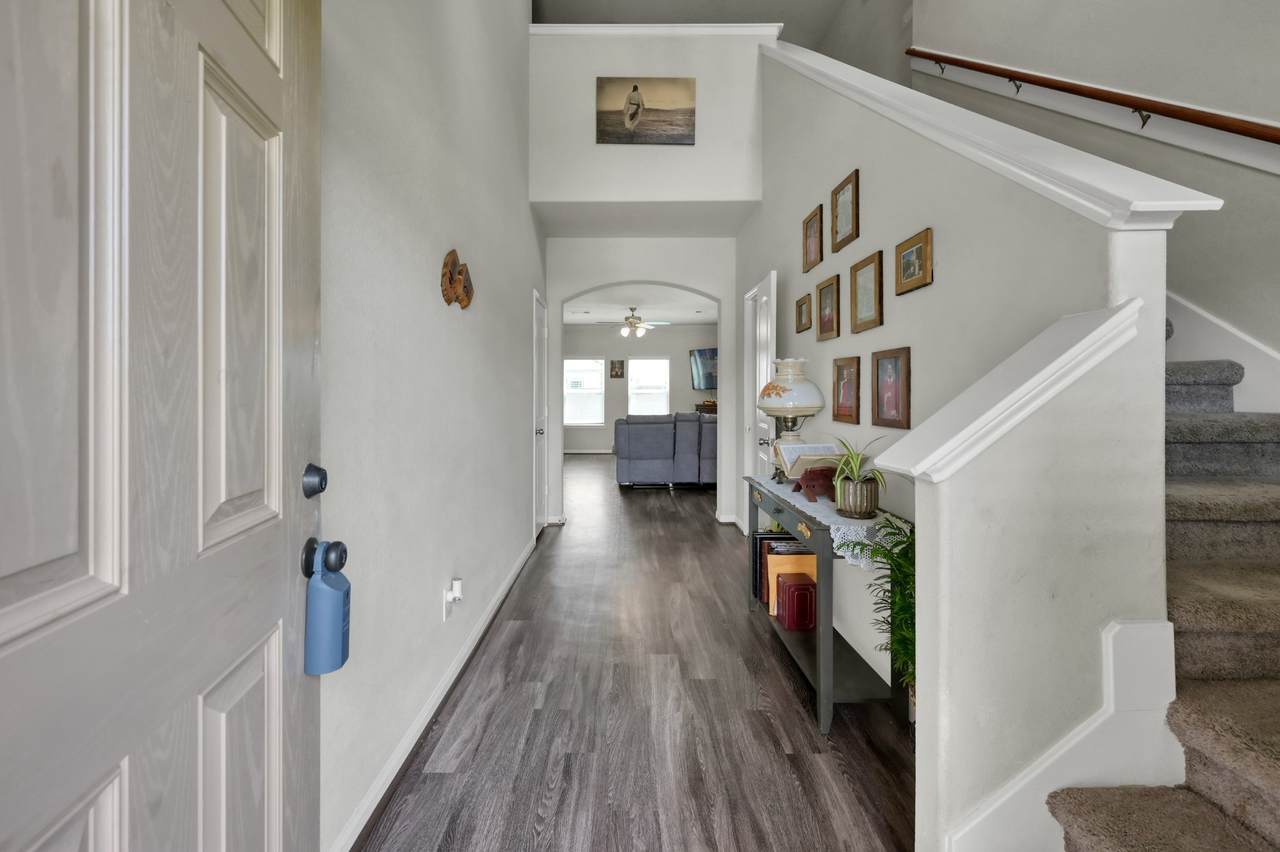
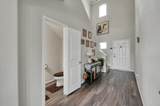
Appliances Dishwasher Electric Cooktop Disposal Gas Oven Microwave Cooling Central Air Electric Cooling YN Yes Flooring Carpet Laminate Tile Heating Central Gas Heating YN Yes Interior Features All Bedrooms Up Crown Molding Double Vanity Kitchen / Family Room Combo Laminate Counters Bath in Primary Bedroom Pantry Soaking Tub Separate Shower Tub Shower Walk- In Closet(s) Ceiling Fan(s) Laundry Features Electric Dryer Hookup Levels Two Rooms Bedroom (Second Level) Bedroom (Second Level) Primary Bedroom (Second Level) Game Room (Second Level) Utility Room (First Level) Family Room (First Level) Entry/Foyer (First Level) Dining Room (First Level) Kitchen (First Level) Rooms Total 9

Property Features

Association Fee 300 Association Fee Frequency Annually Association Name Waukegan Way- HOA Association Phone 281-354-5141 Association YN Yes Builder Name Kendall Homes Building Area Total 1984 Construction Materials Brick Cement Siding Direction Faces Northwest Lease Considered YN No List AOR Houston Association of Realtors Listing Terms Cash Conventional FHA Investor Financing Lot Features Cleared Cul- De- Sac New Construction YN No Property Sub Type Detached Public Survey Section 03 Road Surface Type Concrete Security Features Security System Leased Smoke Detector(s) Sewer Public Sewer Tax Annual Amount 4524 Tax Legal Description S944803 - WAUKEGAN WAY 03 BLOCK 1 LOT 13 Tax Year 2025 Water Source Public

Listing information © 2026 Houston Association of REALTORS® MLS.
Listing courtesy of One Property Grp: .


© 2026 Houston Realtors Information Service, Inc. All rights reserved. All information provided is deemed reliable but is not guaranteed and should be independently verified. IDX information is provided exclusively for consumers' personal, non-commercial use and may not be used for any purpose other than to identify prospective properties consumers may be interested in purchasing. Data last updated 2026-10-14T21:17:29.383.
 
https://bt-photos.global.ssl.fastly.net/harmls/1280_boomver_1_36222263-2.jpg https://bt-photos.global.ssl.fastly.net/harmls/1280_boomver_1_36222263-2.jpg https://bt-photos.global.ssl.fastly.net/harmls/1280_boomver_1_36222263-2.jpg
Logo
Armstrong Properties
115 West Buck
Caldwell TX, 77836