




Skip To Content

14228 Carpenter Road

Conroe, TX 77302
  • $749,000
  • STATUS: Active
  • ID#: 47486893
UPDATED: 62 min ago
$749,000
  • 3
    BEDS
  • 4.37
    ACRES
  • 2
    BATHS
  • 2
    1/2 BATHS
  • 2,863
    SQFT
  • $262
    $/SQFT
Neighborhood:
Type:
Single-Family Home
Built:
2008
County:

School Information

Elementary School:
School District:

Description

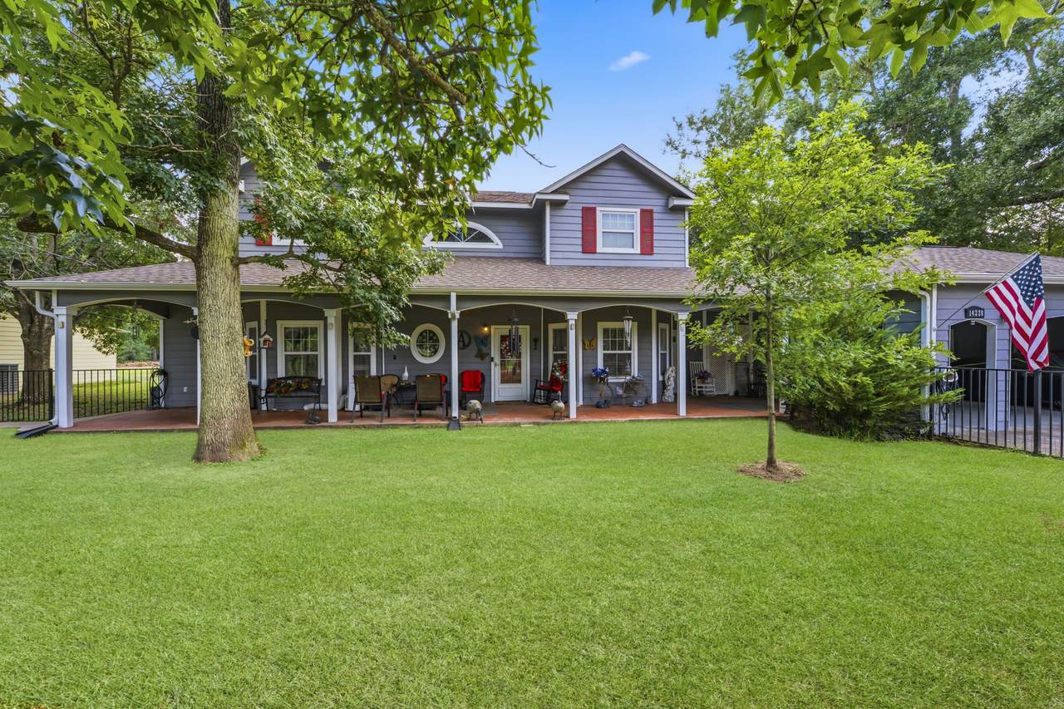
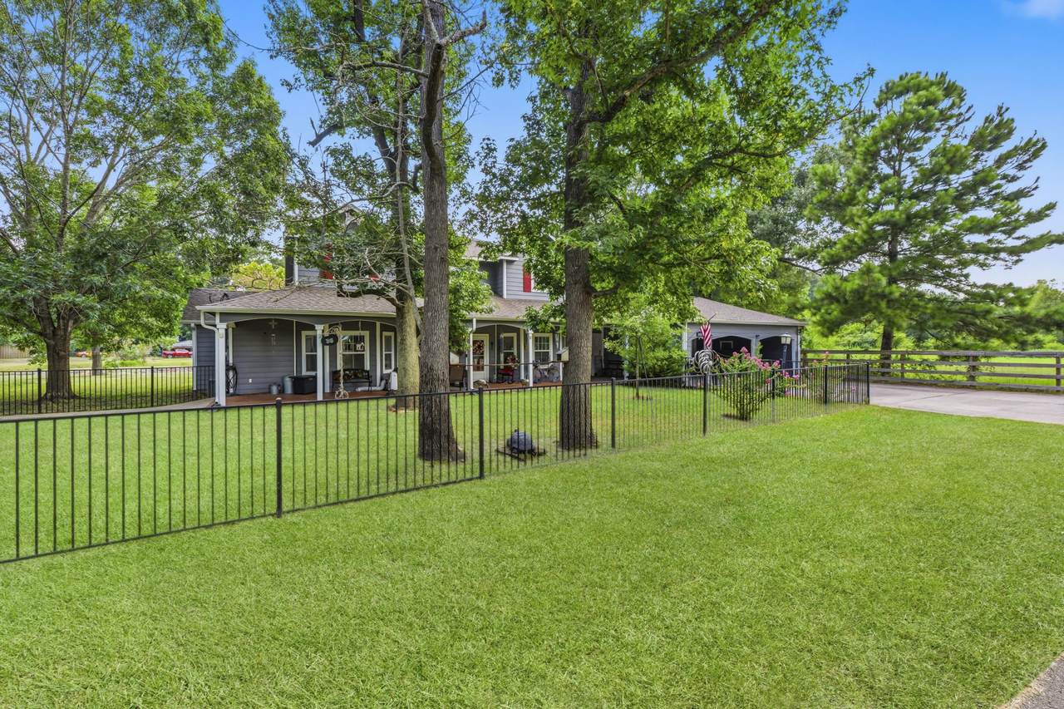
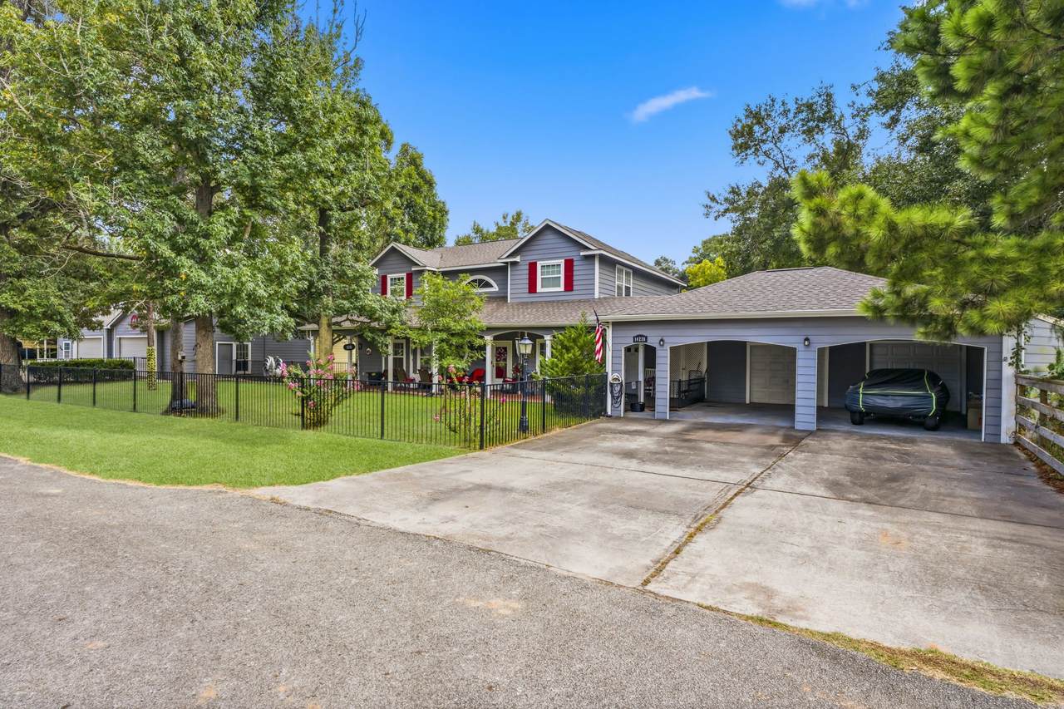
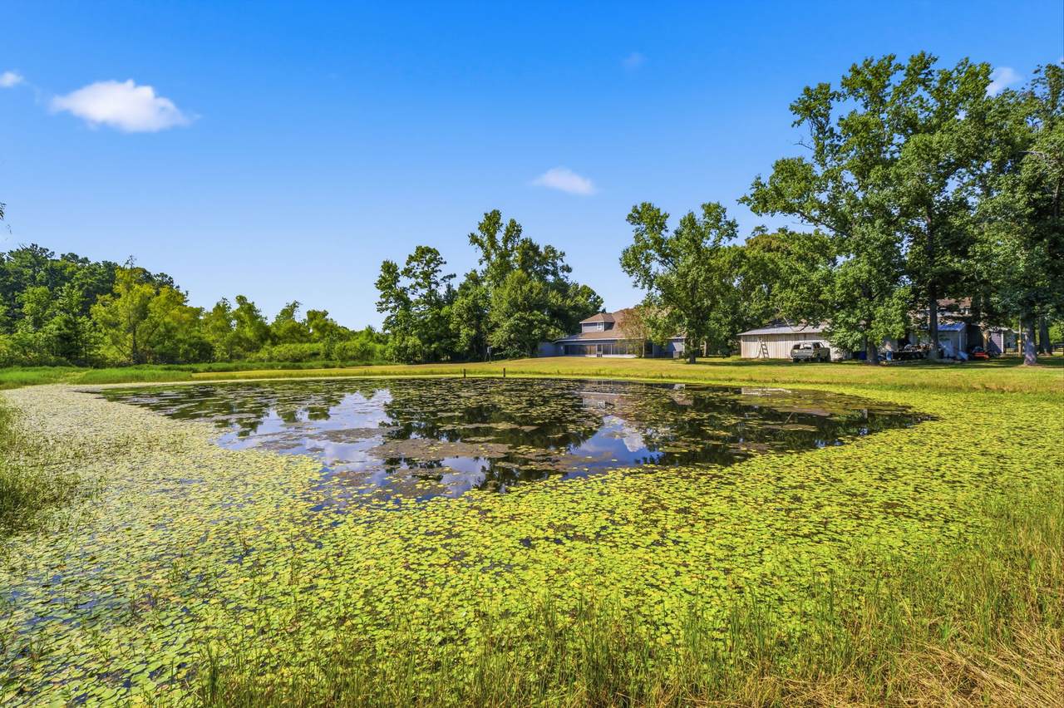
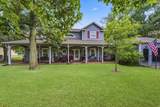
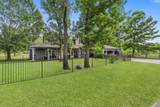
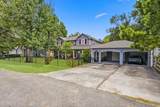
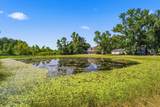
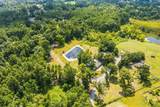
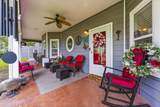
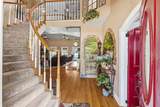
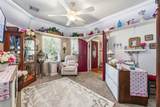
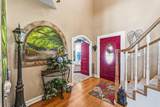
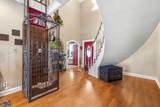
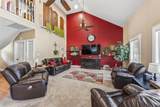
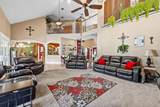
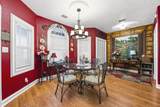
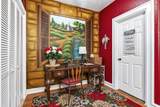
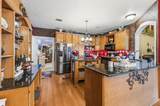
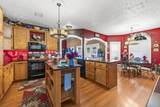
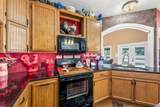
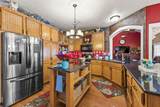
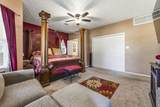
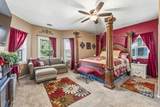
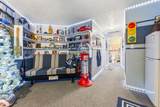
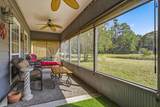
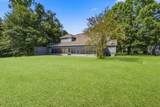
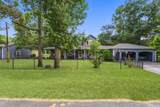
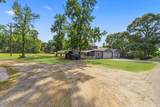
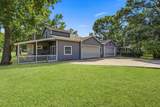
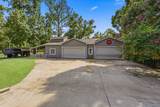
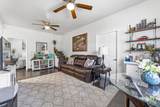
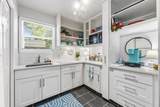
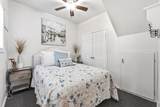
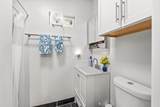
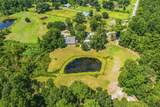
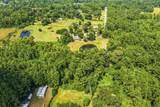
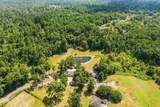
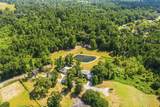
Escape to your own private oasis on 4.3 picturesque acres in Conroe! This truly unique property offers the perfect blend of peaceful country living and everyday convenience, complete with a private lake and two separate homes. The main residence features 3 bedrooms, soaring ceilings, a dedicated home office, an elevator, and an enclosed back patio overlooking the serene setting. A 2-car garage plus an attached 2-car carport provide ample covered parking. The guest house includes a kitchenette, 1 bedroom, and is connected to a spacious workshop, making it ideal for multigenerational living, hosting guests, a home business, or potential rental income. Whether you're looking for room to spread out, enjoy nature, or create a private family retreat, this one-of-a-kind property offers endless possibilities.

Monthly Payment Calculator


© 2026 Houston Realtors Information Service, Inc. All rights reserved. All information provided is deemed reliable but is not guaranteed and should be independently verified. IDX information is provided exclusively for consumers' personal, non-commercial use and may not be used for any purpose other than to identify prospective properties consumers may be interested in purchasing. Data last updated 2026-10-07T10:17:17.363.
www.armstrongpropertiestx.com/homes/179808063
Print Image

14228 Carpenter Road Conroe, TX 77302

  • Price: $749,000
  • Status: Active
  • On Site: Days
  • Updated: 62 min ago
  • ID#: 47486893
3
Beds
2
Baths
2
½ Baths
4.37
Acres
2,863
SQFT
$262
$/SQFT
2008
Built
Neighborhood:
Mccomb Ranchettes
County:
Montgomery
Area:
19 - Montgomery County NE
Elementary School:
Hope Elementary School (Conroe)
Middle School:
Moorhead Junior High School
High School:
Caney Creek High School
School District:
Conroe
Property Description
Escape to your own private oasis on 4.3 picturesque acres in Conroe! This truly unique property offers the perfect blend of peaceful country living and everyday convenience, complete with a private lake and two separate homes. The main residence features 3 bedrooms, soaring ceilings, a dedicated home office, an elevator, and an enclosed back patio overlooking the serene setting. A 2-car garage plus an attached 2-car carport provide ample covered parking. The guest house includes a kitchenette, 1 bedroom, and is connected to a spacious workshop, making it ideal for multigenerational living, hosting guests, a home business, or potential rental income. Whether you're looking for room to spread out, enjoy nature, or create a private family retreat, this one-of-a-kind property offers endless possibilities.
Exterior Features

Architectural Style Craftsman Attached Garage YN Yes Carport Spaces 2 Carport YN Yes Exterior Features Covered Patio Deck Fence Porch Patio Private Yard Fencing Back Yard Partial Foundation Details Slab Garage YN Yes Parking Features Attached Carport Additional Parking Attached Driveway Garage Patio And Porch Features Covered Deck Patio Porch Pool Private YN No Roof Composition Window Features Window Coverings

Interior Features

Appliances Dishwasher Electric Oven Electric Range Free- Standing Range Disposal Microwave Oven Cooling Central Air Electric Cooling YN Yes Flooring Carpet Plank Tile Vinyl Heating Central Gas Heating YN Yes Interior Features Balcony Entrance Foyer Elevator High Ceilings Kitchen Island Kitchen / Family Room Combo Bath in Primary Bedroom Pots & Pan Drawers Vanity Window Treatments Kitchen / Dining Combo Laundry Features Washer Hookup Electric Dryer Hookup Levels Two Rooms Bedroom (Second Level) Bedroom (Second Level) Rooms Total 3

Property Features

Building Area Total 2863 Construction Materials Wood Siding Disclosures Seller Disclosure Lease Considered YN No List AOR Houston Association of Realtors Listing Terms Cash Conventional FHA VA Loan Lot Features Subdivision Side Yard New Construction YN No Other Structures Garage Apartment Workshop Property Sub Type Detached Public Survey Section 0 Sewer Public Sewer Tax Annual Amount 10064 Tax Legal Description S714500 - MCCOMB RANCHETTES LOT 68- B ACRES 4.366 Tax Year 2025 Water Source Public

Listing information © 2026 Houston Association of REALTORS® MLS.
Listing courtesy of Connect Realty.com: .


© 2026 Houston Realtors Information Service, Inc. All rights reserved. All information provided is deemed reliable but is not guaranteed and should be independently verified. IDX information is provided exclusively for consumers' personal, non-commercial use and may not be used for any purpose other than to identify prospective properties consumers may be interested in purchasing. Data last updated 2026-10-07T10:17:17.363.
 
https://bt-photos.global.ssl.fastly.net/harmls/1280_boomver_1_47486893-2.jpg https://bt-photos.global.ssl.fastly.net/harmls/1280_boomver_1_47486893-2.jpg https://bt-photos.global.ssl.fastly.net/harmls/1280_boomver_1_47486893-2.jpg
Logo
Armstrong Properties
115 West Buck
Caldwell TX, 77836