
Skip To Content

14530 Northern Mountain Court

Houston, TX 77090
  • $374,900
  • STATUS: Active
  • ID#: 32070034
UPDATED: 157 min ago
$374,900
  • 4
    BEDS
  • 0.13
    ACRES
  • 3
    BATHS
  • 1
    1/2 BATHS
  • 3,501
    SQFT
  • $107
    $/SQFT
Neighborhood:
Type:
Single-Family Home
Built:
2018
County:

School Information

Middle School:
High School:
School District:

Description

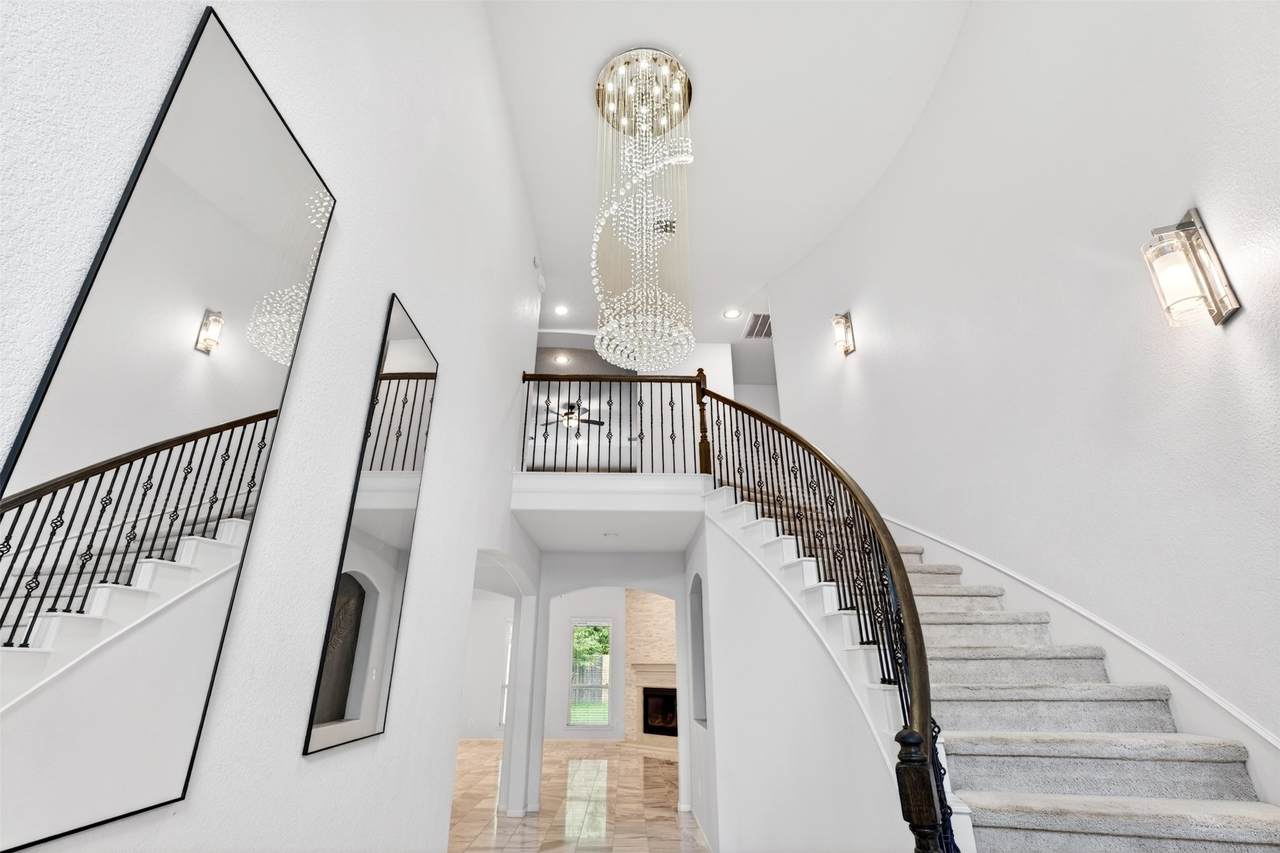
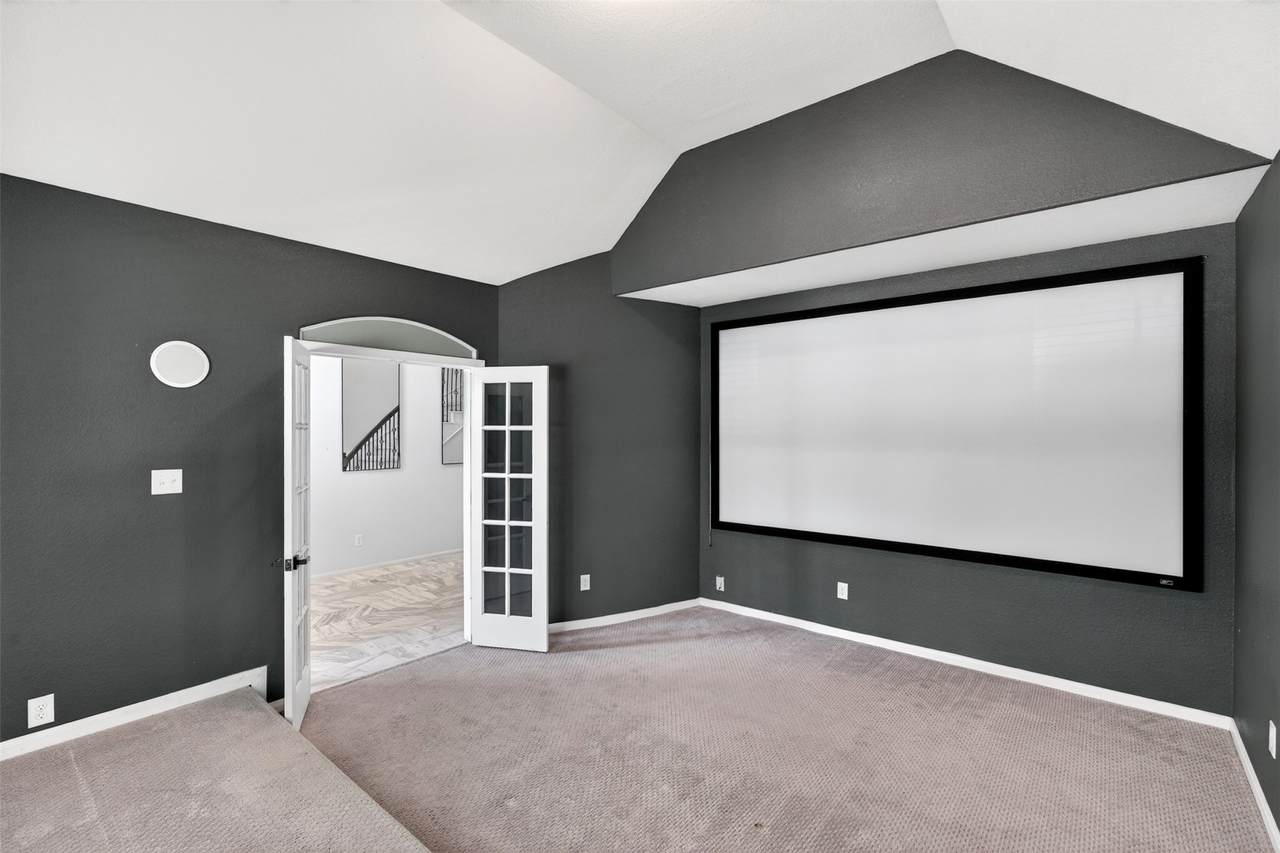
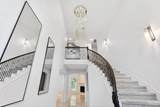
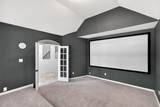
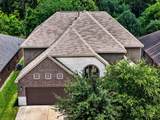
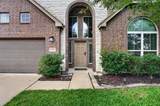
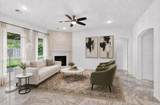
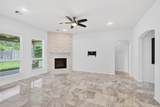
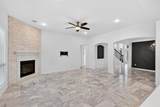
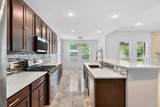
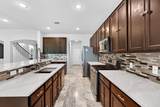
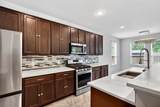
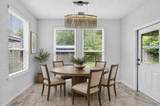
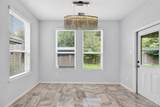
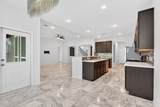
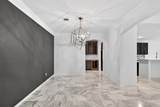
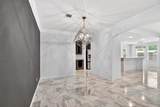
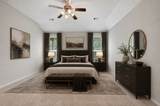
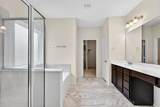
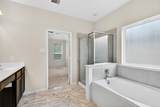
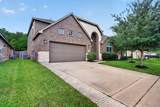
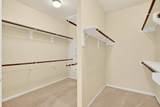
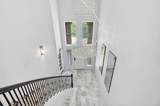
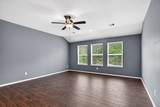
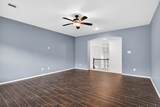
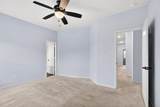
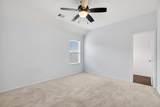
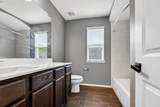
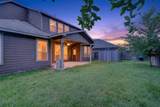
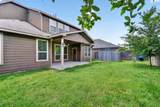
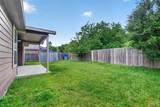
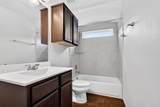
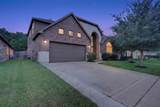
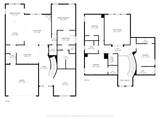
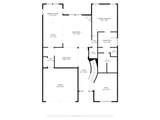
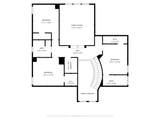
You must see this Stunning two-story home! From the moment you enter, you are welcomed by an impressive two-story foyer featuring a beautiful spiral staircase & elegant lighting that creates a grand first impression. The spacious living room offers a wall of windows overlooking the backyard, a cozy fireplace, & a seamless flow into the kitchen—perfect for everyday living & entertaining. The kitchen features abundant space & opens to the living area, while the bright breakfast area is filled with natural light. A formal dining room provides the perfect setting for gatherings, & the first-floor media room offers added flexibility for movie nights, a home office, or additional living space. The primary suite features an ensuite bathroom with a deep soaking tub, separate shower, dual-sink vanity, & walk-in closet. Upstairs, you’ll find spacious secondary bedrooms along with a large game room/flex room. Enjoy the fully fenced backyard and a great location close to shopping, dining, & more!

Monthly Payment Calculator


© 2026 Houston Realtors Information Service, Inc. All rights reserved. All information provided is deemed reliable but is not guaranteed and should be independently verified. IDX information is provided exclusively for consumers' personal, non-commercial use and may not be used for any purpose other than to identify prospective properties consumers may be interested in purchasing. Data last updated 2026-10-12T00:15:55.827.
www.armstrongpropertiestx.com/homes/179729431
Print Image

14530 Northern Mountain Court Houston, TX 77090

  • Price: $374,900
  • Status: Active
  • On Site: Days
  • Updated: 157 min ago
  • ID#: 32070034
4
Beds
3
Baths
1
½ Baths
0.13
Acres
3,501
SQFT
$107
$/SQFT
2018
Built
Neighborhood:
Eagle Landing
County:
Harris
Area:
13 - Northwest
Elementary School:
Clark Elementary School (Spring)
Middle School:
Bammel Middle School
High School:
Andy Dekaney H S
School District:
Spring
Property Description
You must see this Stunning two-story home! From the moment you enter, you are welcomed by an impressive two-story foyer featuring a beautiful spiral staircase & elegant lighting that creates a grand first impression. The spacious living room offers a wall of windows overlooking the backyard, a cozy fireplace, & a seamless flow into the kitchen—perfect for everyday living & entertaining. The kitchen features abundant space & opens to the living area, while the bright breakfast area is filled with natural light. A formal dining room provides the perfect setting for gatherings, & the first-floor media room offers added flexibility for movie nights, a home office, or additional living space. The primary suite features an ensuite bathroom with a deep soaking tub, separate shower, dual-sink vanity, & walk-in closet. Upstairs, you’ll find spacious secondary bedrooms along with a large game room/flex room. Enjoy the fully fenced backyard and a great location close to shopping, dining, & more!
Exterior Features

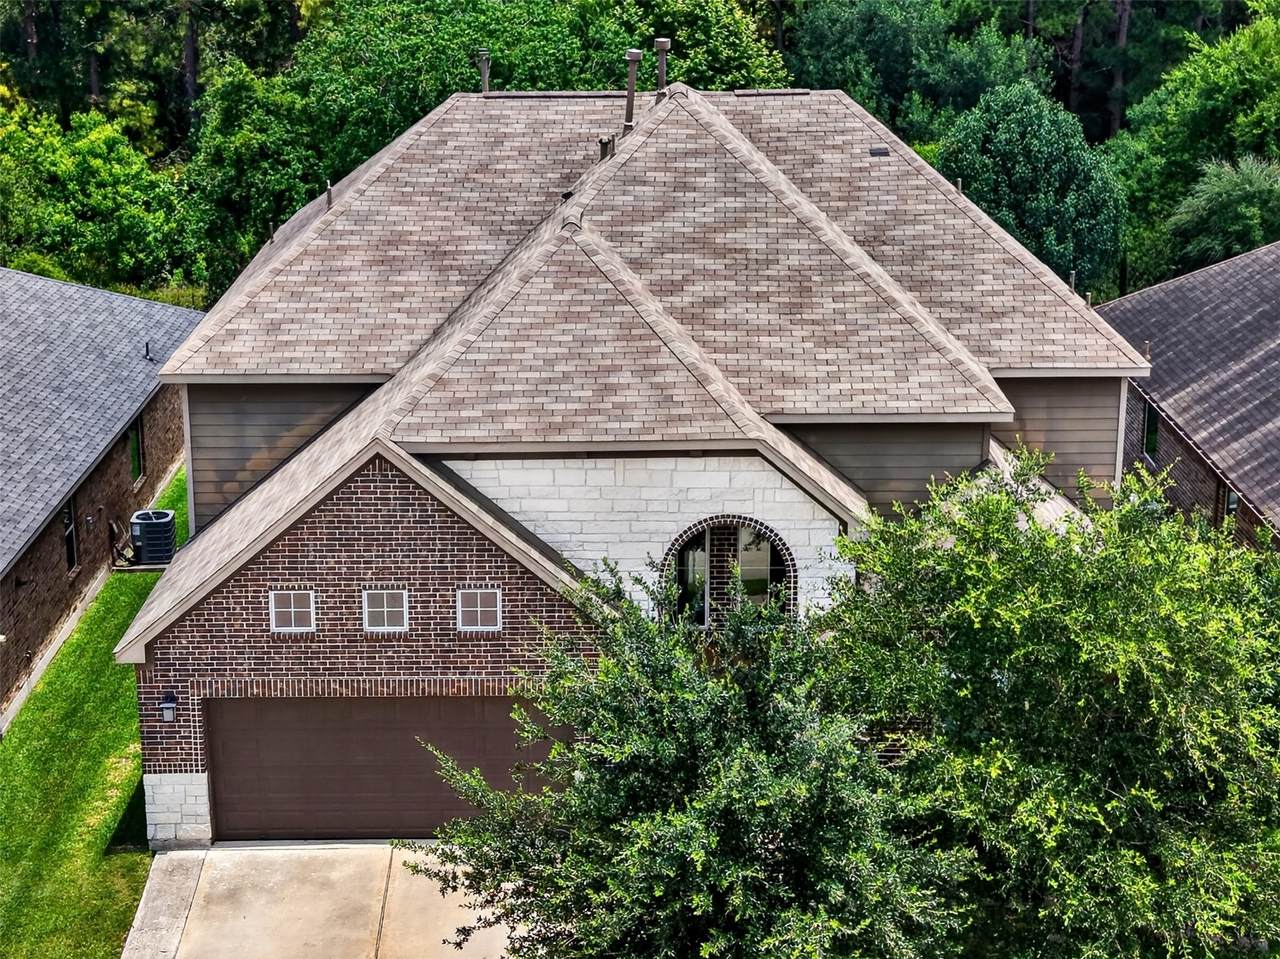
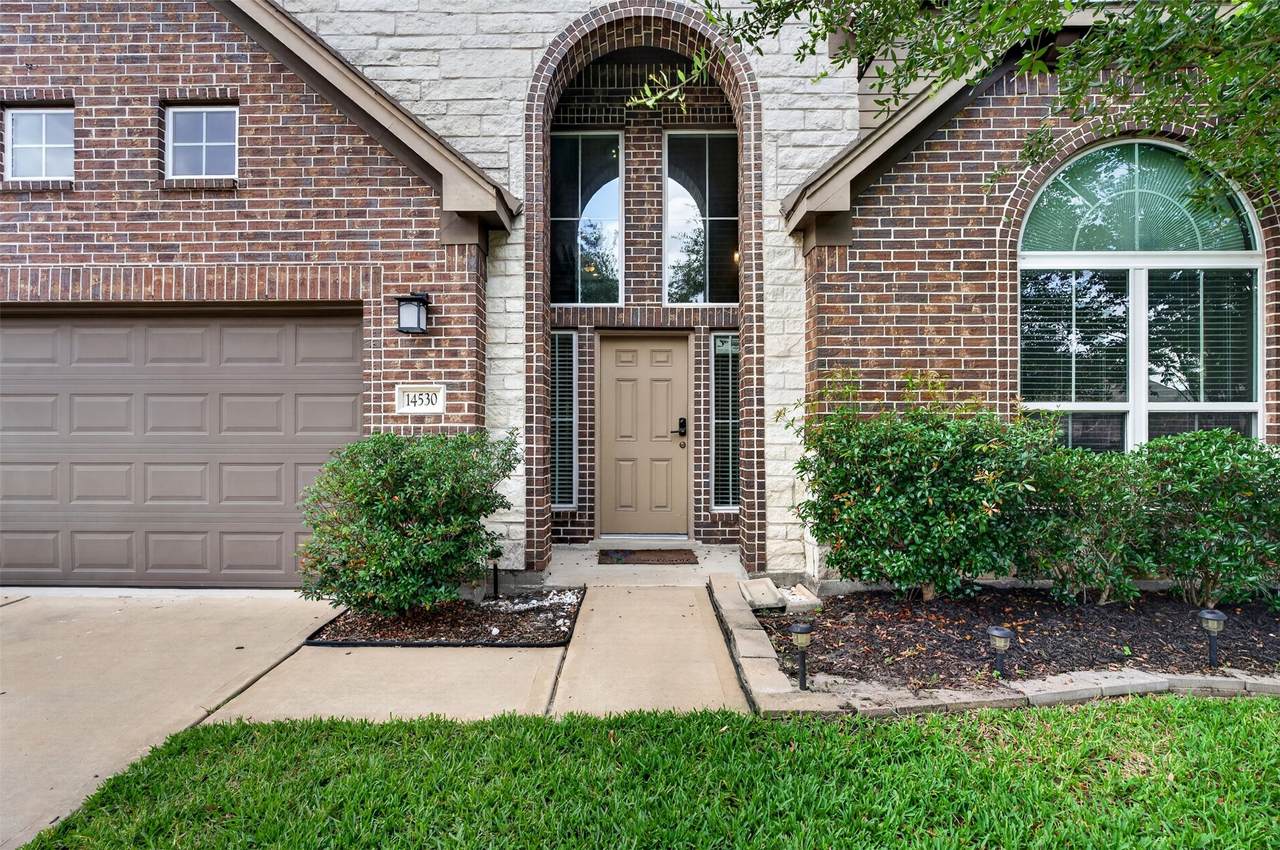
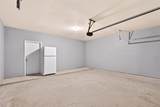
Architectural Style Traditional Attached Garage YN Yes Exterior Features Covered Patio Fence Patio Storage Fencing Back Yard Foundation Details Slab Garage YN Yes Parking Features Attached Driveway Garage Patio And Porch Features Covered Deck Patio Pool Features Association Pool Private YN No Roof Composition

Interior Features

Appliances Dishwasher Disposal Gas Oven Microwave Cooling Central Air Electric Cooling YN Yes Fireplace YN Yes Fireplaces Total 1 Heating Central Gas Heating YN Yes Interior Features Breakfast Bar Crown Molding Double Vanity Entrance Foyer En Suite Bathroom Kitchen / Family Room Combo Bath in Primary Bedroom Main Level Primary Soaking Tub Separate Shower Tub Shower Three Bedrooms Up Walk- In Closet(s) Ceiling Fan(s) Levels Two Rooms Bedroom (Second Level) Bedroom (Second Level) Bedroom (Second Level) Primary Bedroom (First Level) Rooms Total 4

Property Features

Association Amenities Clubhouse Pool Association Fee 650 Association Fee Frequency Annually Association Name Eagle Landing c /o Crest Managemen Association Phone 281-579-0761 Association YN Yes Building Area Total 3501 Community Features Community Pool Construction Materials Brick Cement Siding Stone Disclosures Municipal Utility District Disclosure Seller Disclosure Lease Considered YN No List AOR Houston Association of Realtors Listing Terms Cash Conventional FHA VA Loan Lot Features Subdivision New Construction YN No Other Structures Shed(s) Property Sub Type Detached Public Survey Section 8 Sewer Public Sewer Tax Annual Amount 10081 Tax Legal Description LT 23 BLK 2 EAGLE LANDING SEC 8 Tax Year 2025 Water Source Public

Listing information © 2026 Houston Association of REALTORS® MLS.
Listing courtesy of Keller Williams Elite: .


© 2026 Houston Realtors Information Service, Inc. All rights reserved. All information provided is deemed reliable but is not guaranteed and should be independently verified. IDX information is provided exclusively for consumers' personal, non-commercial use and may not be used for any purpose other than to identify prospective properties consumers may be interested in purchasing. Data last updated 2026-10-12T00:15:55.827.
 
https://bt-photos.global.ssl.fastly.net/harmls/1280_boomver_4_32070034-2.jpg https://bt-photos.global.ssl.fastly.net/harmls/1280_boomver_4_32070034-2.jpg https://bt-photos.global.ssl.fastly.net/harmls/1280_boomver_4_32070034-2.jpg
Logo
Armstrong Properties
115 West Buck
Caldwell TX, 77836