
Skip To Content

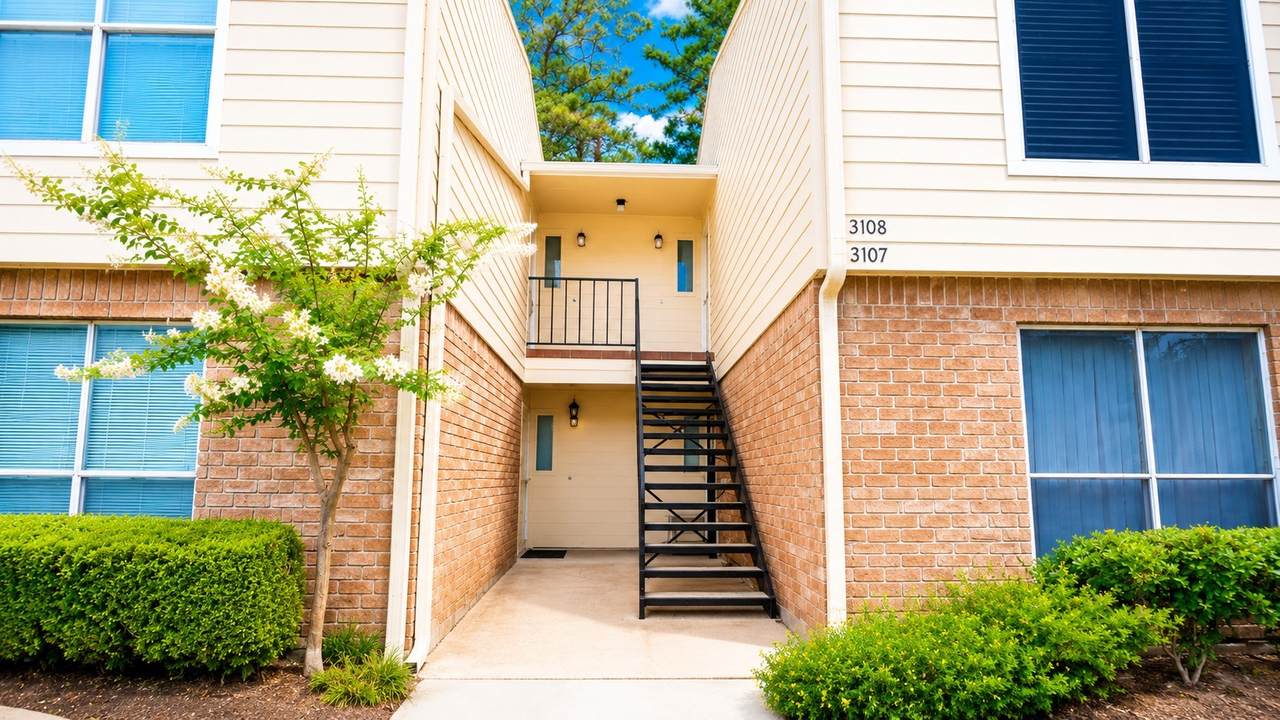
14555 Wunderlich Drive , #3108

Houston, TX 77069
  • $148,500
  • STATUS: Active
  • ID#: 51704918
UPDATED: 58 min ago
$148,500
  • 2
    BEDS
  • N/A
    ACRES
  • 2
    BATHS
  • 0
    1/2 BATHS
  • 1,223
    SQFT
  • $121
    $/SQFT
Type:
Condo
Built:
1981
County:

School Information

High School:
School District:

Description

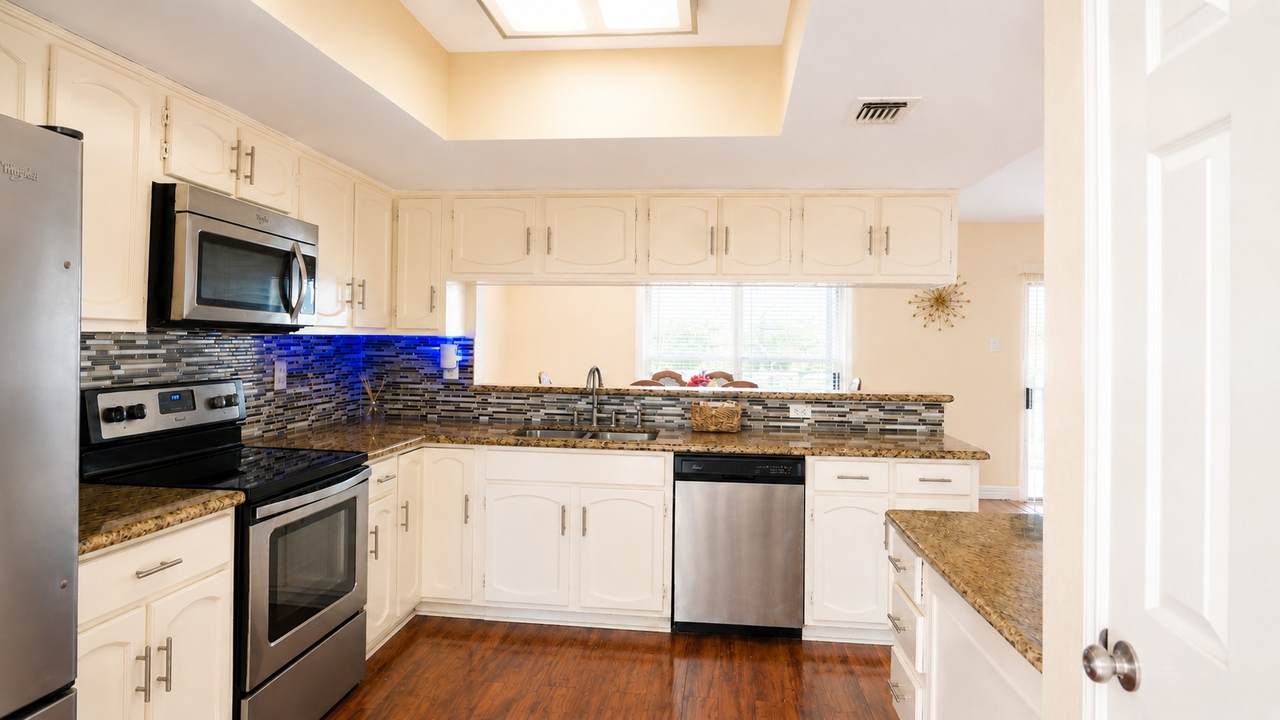
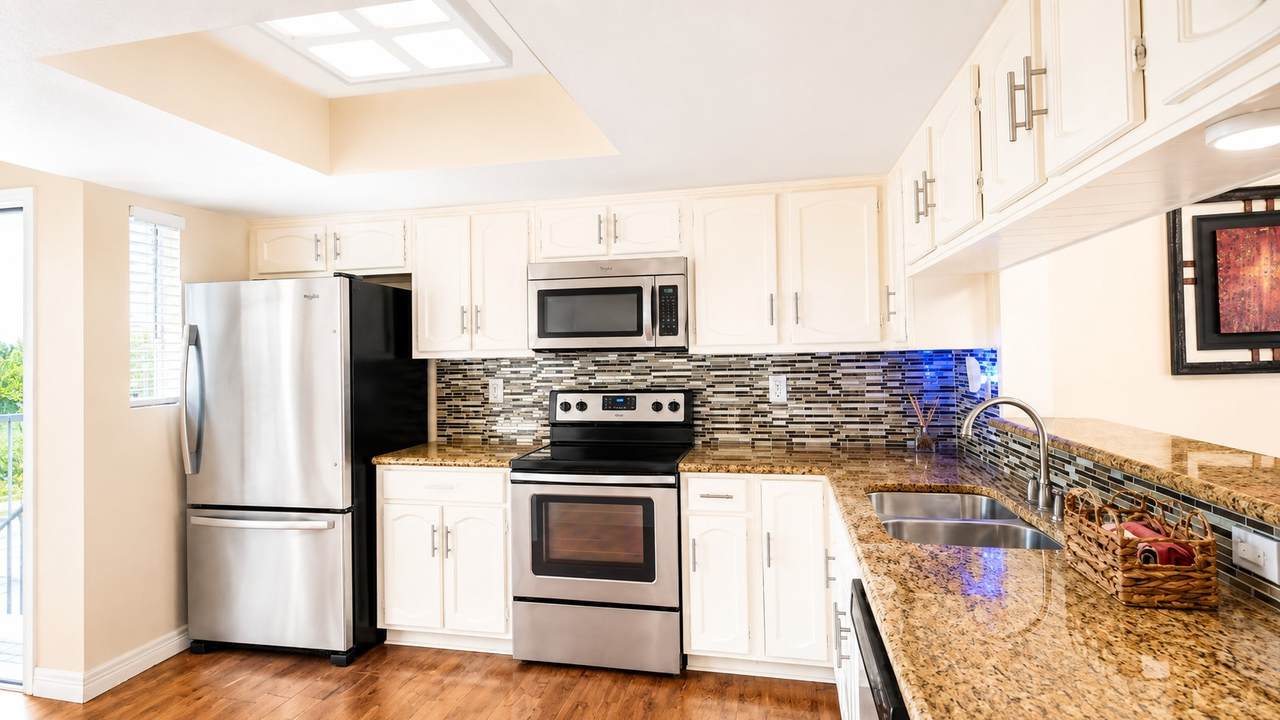
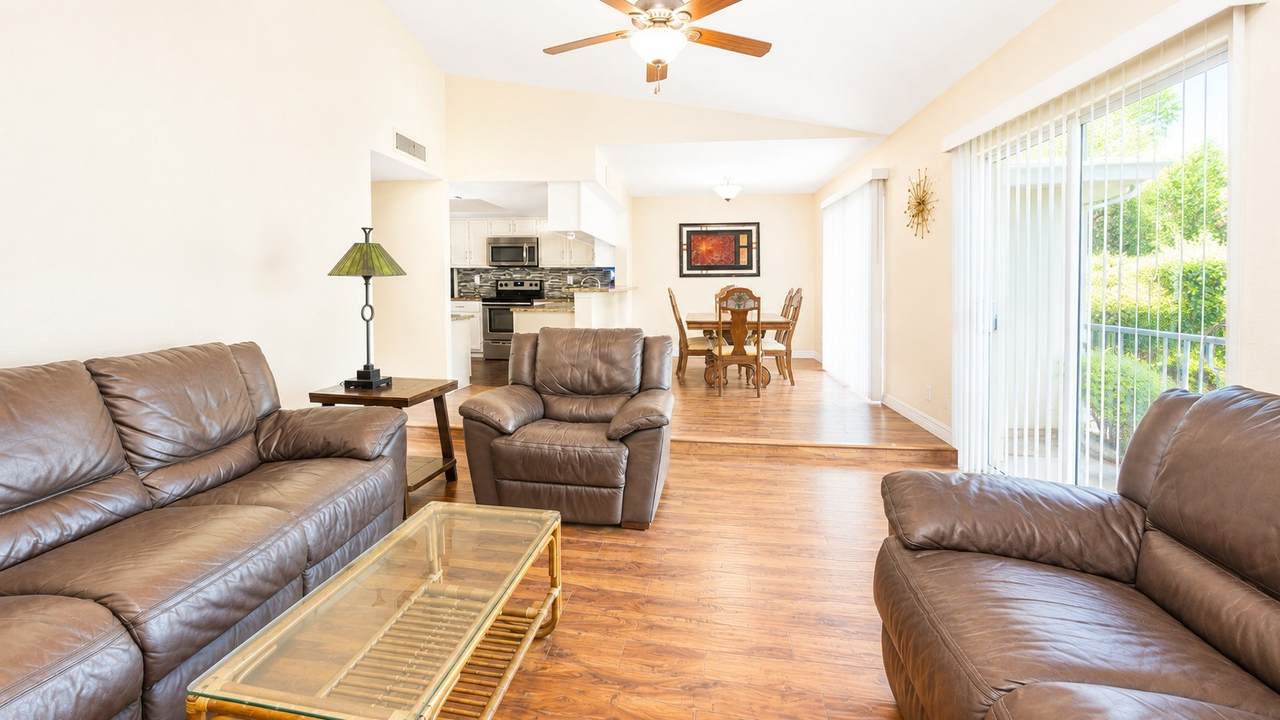
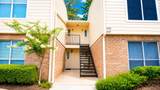
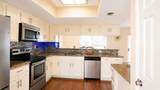
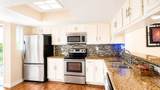
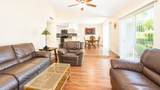
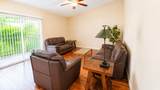
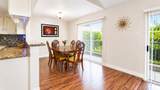
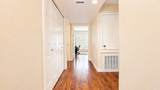
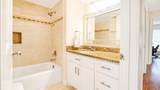
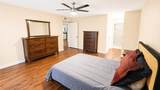
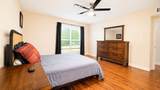
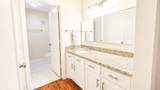
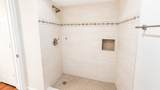
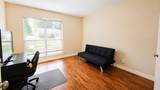
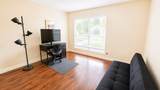
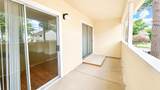
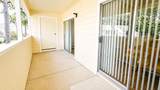
Bring your buyers to view this stunning updated condo 2/2 offering comfort, style,and exceptional amenities.This move-in-ready home features gorgeous wood floors throughout, granite countertops with accentuating backsplash throughout kitchen and both baths featuring designer tile and new fixtures.Spacious Primary room offers a private ensuite with an expansive walk-in shower accented with tile and oversized walk in closet. HVAC system has been fully upgraded with a brand-new,top-of-the-line Daikin system,including an impressive transferrable 11-year parts and labor warranty,which adds piece of mind.Enjoy relaxing mornings or evenings on the extended private balcony overlooking the peaceful and beautifully courtyard with additional parking area for guest.Residents enjoy great community amenities,including clubhouse full of activities,tennis courts,two swimming pools,saunas,and hot tubs and walking paths,perfect for unwinding after a long day.Refrigerator,washer/dryer are all included.

Monthly Payment Calculator


© 2026 Houston Realtors Information Service, Inc. All rights reserved. All information provided is deemed reliable but is not guaranteed and should be independently verified. IDX information is provided exclusively for consumers' personal, non-commercial use and may not be used for any purpose other than to identify prospective properties consumers may be interested in purchasing. Data last updated 2026-11-12T20:18:29.21.
www.armstrongpropertiestx.com/homes/173228236
Print Image

14555 Wunderlich Drive , #3108 Houston, TX 77069

  • Price: $148,500
  • Status: Active
  • On Site: Days
  • Updated: 58 min ago
  • ID#: 51704918
2
Beds
2
Baths
0
½ Baths
N/A
Acres
1,223
SQFT
$121
$/SQFT
1981
Built
Neighborhood:
Trophy Club Condo Sec 01 Ph 02
County:
Harris
Area:
13 - Northwest
Elementary School:
Greenwood Forest Elementary School
Middle School:
Wunderlich Intermediate School
High School:
Klein High School
School District:
Klein
Property Description
Bring your buyers to view this stunning updated condo 2/2 offering comfort, style,and exceptional amenities.This move-in-ready home features gorgeous wood floors throughout, granite countertops with accentuating backsplash throughout kitchen and both baths featuring designer tile and new fixtures.Spacious Primary room offers a private ensuite with an expansive walk-in shower accented with tile and oversized walk in closet. HVAC system has been fully upgraded with a brand-new,top-of-the-line Daikin system,including an impressive transferrable 11-year parts and labor warranty,which adds piece of mind.Enjoy relaxing mornings or evenings on the extended private balcony overlooking the peaceful and beautifully courtyard with additional parking area for guest.Residents enjoy great community amenities,including clubhouse full of activities,tennis courts,two swimming pools,saunas,and hot tubs and walking paths,perfect for unwinding after a long day.Refrigerator,washer/dryer are all included.
Exterior Features

Architectural Style Traditional Carport Spaces 1 Carport YN Yes Foundation Details Slab Garage YN No Parking Features Assigned None Pool Private YN No Roof Composition

Interior Features

Appliances Dryer Dishwasher Electric Cooktop Electric Oven Disposal Microwave Washer Refrigerator Cooling Central Air Electric Cooling YN Yes Fireplace YN No Fireplaces Total 0 Flooring Laminate Tile Heating Central Gas Heating YN Yes Interior Features Breakfast Bar Balcony Double Vanity Granite Counters Kitchen / Family Room Combo Pantry Tub Shower Vanity Ceiling Fan(s) Levels One Rooms Bedroom (First Level) Primary Bedroom (First Level) Living Room (First Level) Dining Room (First Level) Kitchen (First Level) Rooms Total 5

Property Features

Association Amenities Clubhouse Maintenance Grounds Tennis Court(s) Trash Gated Guard Association Fee 465 Association Fee Frequency Monthly Association Fee Includes Clubhouse Common Areas Maintenance Grounds Maintenance Structure Recreation Facilities Association Name Rise Management Building Area Total 1223 Community Features Community Pool Clubhouse Construction Materials Cement Siding Direction Faces South Disclosures First Right of Refusal Municipal Utility District Disclosure Seller Disclosure Green Energy Efficient HVAC Lease Considered YN Yes List AOR Houston Association of Realtors Listing Terms Cash Conventional FHA Investor Financing VA Loan New Construction YN No Property Sub Type Condominium Property Sub Type Additional Condominium Public Survey Section 1 Road Surface Type Concrete Security Features Security Gate Smoke Detector(s) Sewer Public Sewer Tax Annual Amount 3385 Tax Legal Description UNIT 3108 BLDG X .002948 INT COMMON LAND & ELE 017* T6620163- Tax Year 2025 View North Water Source Public

Listing information © 2026 Houston Association of REALTORS® MLS.
Listing courtesy of Southern Star Realty: .


© 2026 Houston Realtors Information Service, Inc. All rights reserved. All information provided is deemed reliable but is not guaranteed and should be independently verified. IDX information is provided exclusively for consumers' personal, non-commercial use and may not be used for any purpose other than to identify prospective properties consumers may be interested in purchasing. Data last updated 2026-11-12T20:18:29.21.
 
https://bt-photos.global.ssl.fastly.net/harmls/1280_boomver_2_51704918-2.jpg https://bt-photos.global.ssl.fastly.net/harmls/1280_boomver_2_51704918-2.jpg https://bt-photos.global.ssl.fastly.net/harmls/1280_boomver_2_51704918-2.jpg
Logo
Armstrong Properties
115 West Buck
Caldwell TX, 77836