Skip To Content

1464 Lakeside Drive W

Canyon Lake, TX 78133
  • $877,000
  • STATUS: Active
  • ID#: 53960203
UPDATED: 147 min ago
$877,000
  • 4
    BEDS
  • 0.61
    ACRES
  • 3
    BATHS
  • 0
    1/2 BATHS
  • 3,516
    SQFT
  • $249
    $/SQFT
Neighborhood:
Type:
Single-Family Home
Built:
1980
County:

School Information

Elementary School:
School District:

Description

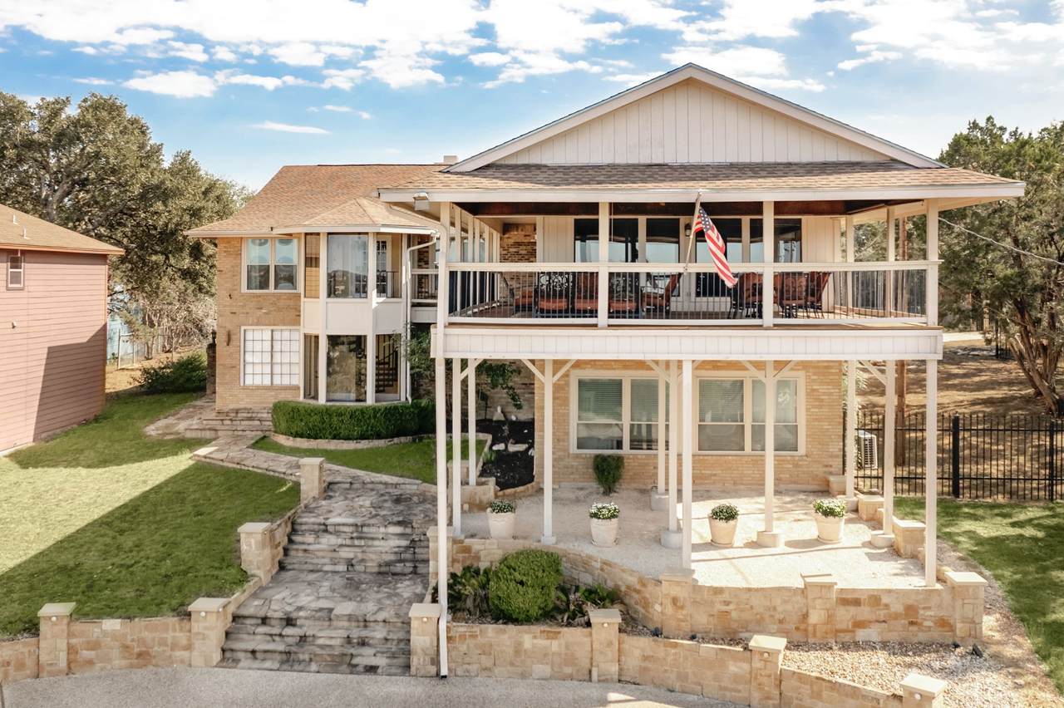
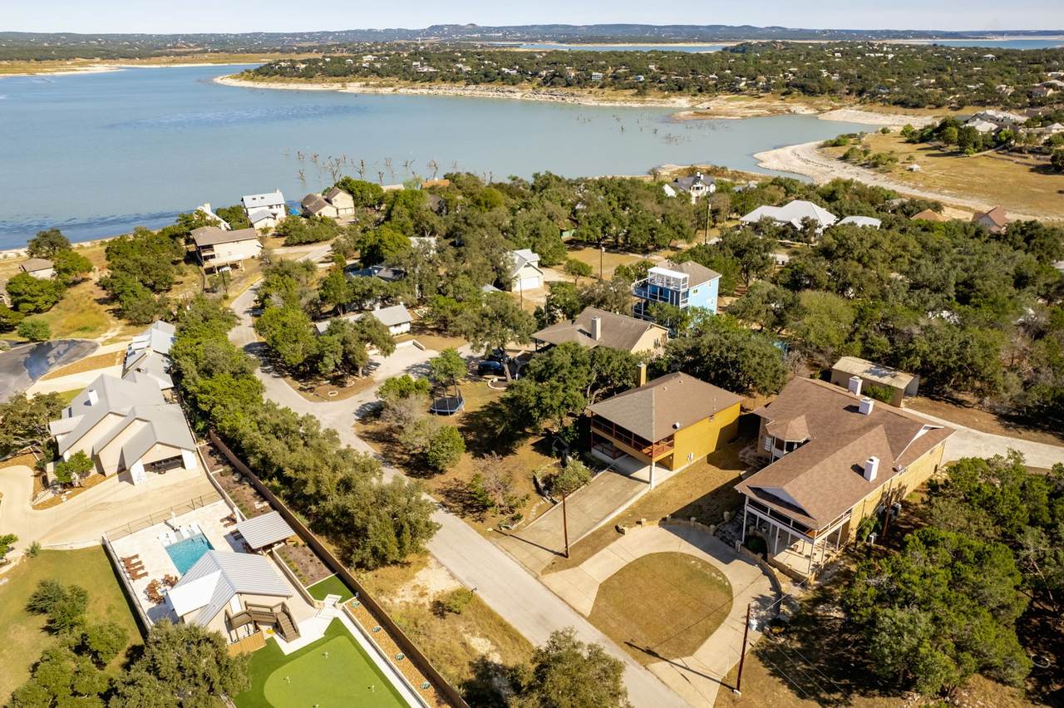
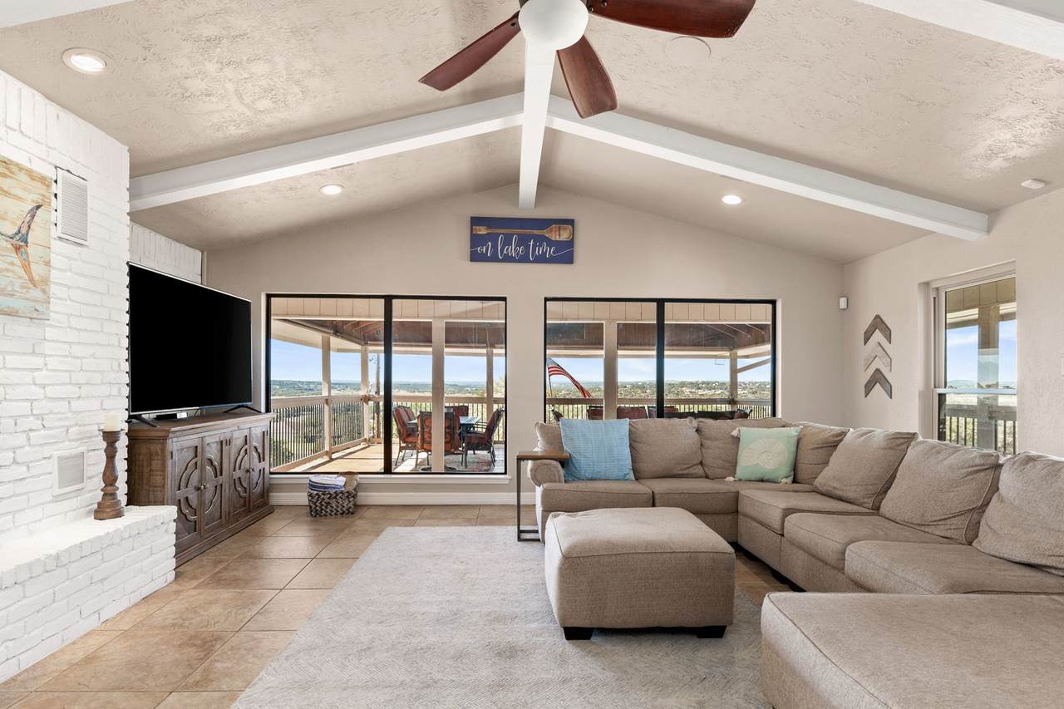
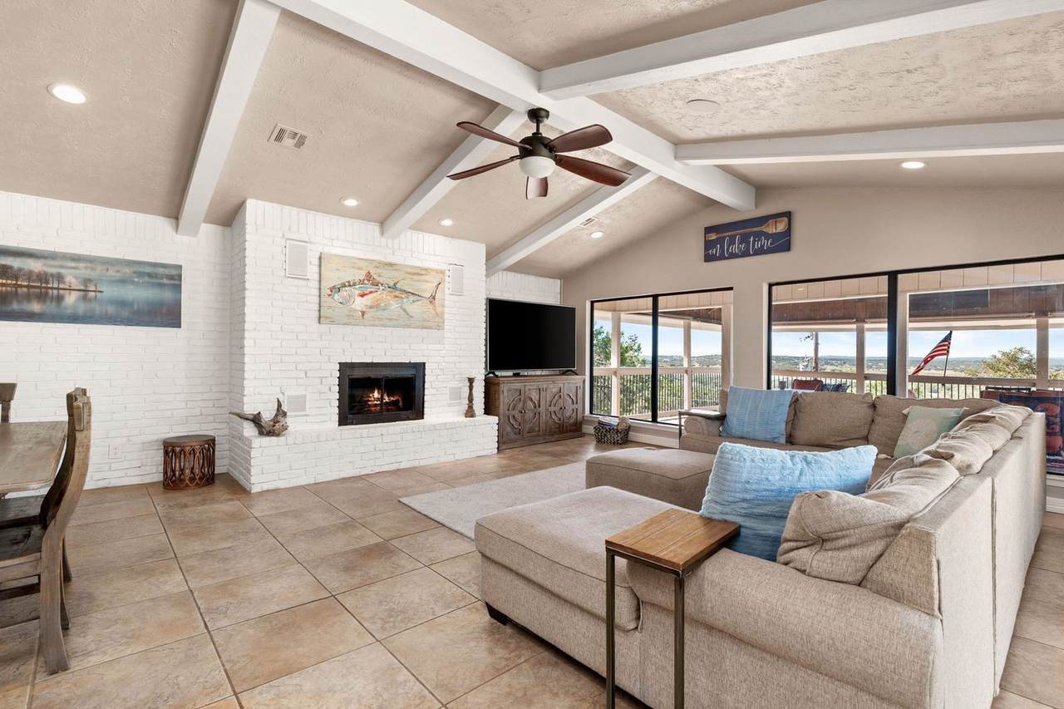
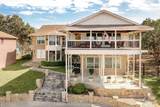
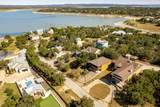
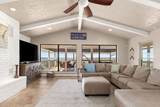
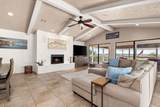
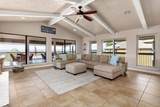
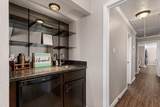
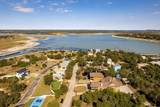
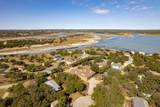
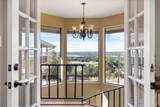
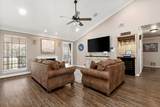
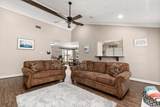
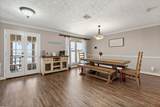
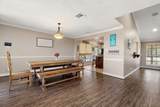
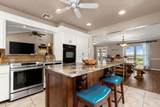
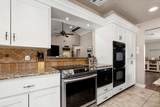
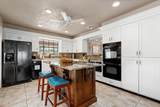
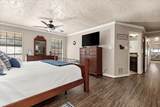
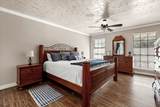
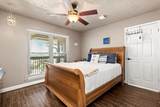
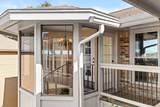
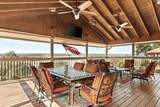
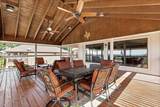
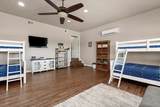
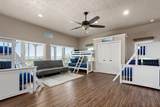
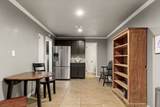
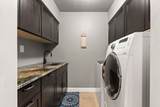
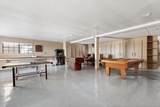
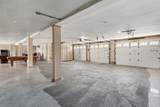
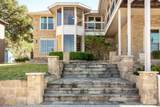
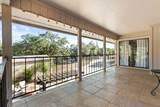
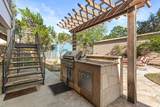
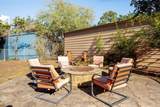
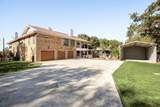
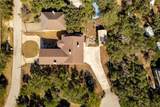
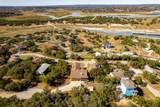
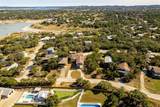
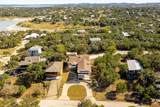
Welcome Unwound at Canyon Lake! This stunning 2-story home offers breathtaking views of Canyon Lake & the picturesque Texas Hill Country. With 4 beds, a study, 3 baths & a workshop/game room area off the oversized 3 car garage, it's great for family getaways or short-term rentals. The open plan seamlessly connects the gourmet kitchen with granite counter tops, an island & 3 built-in ovens, to living & dining areas including a wine bar, creating inviting spaces for entertaining. The family room with wet bar overlooks the lake & large balcony for cozy coffee mornings! The main suite includes a cozy sitting area with 1 of the 3 fireplaces & attached private study. Outdoors, the property truly shines with an outdoor kitchen & fire pit for unwinding & enjoying spectacular sunsets. The 2 entrances, circle drive, back auto gate & boat storage seal the deal! Whether you're looking for a peaceful retreat or vibrant vacation rental, this Canyon Lake home offers a blend of relaxation & adventure!

Monthly Payment Calculator


© 2026 Houston Realtors Information Service, Inc. All rights reserved. All information provided is deemed reliable but is not guaranteed and should be independently verified. IDX information is provided exclusively for consumers' personal, non-commercial use and may not be used for any purpose other than to identify prospective properties consumers may be interested in purchasing. Data last updated 2026-10-12T00:15:55.827.
www.armstrongpropertiestx.com/homes/179729370
Print Image

1464 Lakeside Drive W Canyon Lake, TX 78133

  • Price: $877,000
  • Status: Active
  • On Site: Days
  • Updated: 147 min ago
  • ID#: 53960203
4
Beds
3
Baths
0
½ Baths
0.61
Acres
3,516
SQFT
$249
$/SQFT
1980
Built
Neighborhood:
Canyon Spgs Resort 4
County:
Comal
Area:
83 - Central Texas
Elementary School:
Startzville Elementary School
Middle School:
Mountain Valley Middle School
High School:
Canyon Lake High School
School District:
Comal
Property Description
Welcome Unwound at Canyon Lake! This stunning 2-story home offers breathtaking views of Canyon Lake & the picturesque Texas Hill Country. With 4 beds, a study, 3 baths & a workshop/game room area off the oversized 3 car garage, it's great for family getaways or short-term rentals. The open plan seamlessly connects the gourmet kitchen with granite counter tops, an island & 3 built-in ovens, to living & dining areas including a wine bar, creating inviting spaces for entertaining. The family room with wet bar overlooks the lake & large balcony for cozy coffee mornings! The main suite includes a cozy sitting area with 1 of the 3 fireplaces & attached private study. Outdoors, the property truly shines with an outdoor kitchen & fire pit for unwinding & enjoying spectacular sunsets. The 2 entrances, circle drive, back auto gate & boat storage seal the deal! Whether you're looking for a peaceful retreat or vibrant vacation rental, this Canyon Lake home offers a blend of relaxation & adventure!
Exterior Features

Architectural Style Traditional Attached Garage YN Yes Exterior Features Balcony Outdoor Kitchen Foundation Details Slab Garage YN Yes Parking Features Additional Parking Attached Boat Circular Driveway Driveway Detached Electric Gate Garage Garage Door Opener Oversized Workshop in Garage Patio And Porch Features Balcony Pool Private YN No Roof Composition

Interior Features

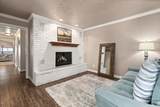
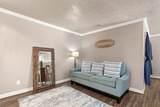
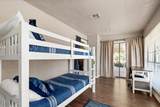
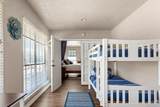
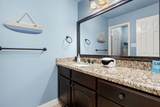
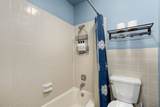
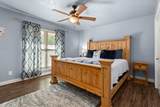
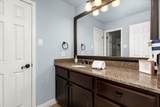
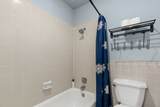
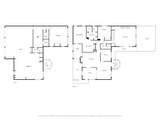
Appliances Double Oven Dishwasher Disposal Microwave Trash Compactor ENERGY STAR Qualified Appliances Cooling Central Air Electric Cooling YN Yes Fireplace Features Wood Burning Fireplace YN Yes Fireplaces Total 3 Flooring Laminate Tile Heating Central Electric Heating YN Yes Interior Features Wet Bar Breakfast Bar Bedroom on Main Level Double Vanity En Suite Bathroom Full Bath on Main Level Kitchen Island Kitchen / Family Room Combo Pots & Pan Drawers Pantry Sitting Area in Primary Soaking Tub Separate Shower Tub Shower Upper Level Primary Vanity Walk- In Closet(s) Ceiling Fan(s) Programmable Thermostat Levels Two Rooms Bonus Room (First Level) Bonus Room (First Level) Office (Second Level) Primary Bathroom (Second Level) Bedroom (Second Level) Bedroom (Second Level) Bedroom (First Level) Primary Bedroom (Second Level) Dining Room (Second Level) Kitchen (Second Level) Living Room (Second Level) Family Room (Second Level) Rooms Total 12

Property Features

Additional Parcels Description 16056375372 Additional Parcels YN Yes Association Fee 18 Association Fee Frequency Annually Association Fee Includes Clubhouse Other Recreation Facilities Association Name Canyon Springs Resort Association Phone 512-825-8263 Association YN Yes Building Area Total 3516 Construction Materials Brick Other Disclosures Home Warranty Owner Is Listing Agent Seller Disclosure Green Energy Efficient Appliances Thermostat Lease Considered YN No List AOR Houston Association of Realtors Listing Terms Cash Conventional VA Loan Lot Features Cul- De- Sac Views New Construction YN No Ownership Full Ownership Property Sub Type Detached Public Survey Section 0 Security Features Security System Owned Sewer Public Sewer Septic Tank Tax Annual Amount 14686 Tax Legal Description CANYON SPRINGS RESORT 4 BLOCK 41 LOTS 414 NE 1 /2 AND 15 Tax Year 2024 View Lake Water View YN Yes Water Source Public

Listing information © 2026 Houston Association of REALTORS® MLS.
Listing courtesy of Century 21 Integra Unlocked: .


© 2026 Houston Realtors Information Service, Inc. All rights reserved. All information provided is deemed reliable but is not guaranteed and should be independently verified. IDX information is provided exclusively for consumers' personal, non-commercial use and may not be used for any purpose other than to identify prospective properties consumers may be interested in purchasing. Data last updated 2026-10-12T00:15:55.827.
 
https://bt-photos.global.ssl.fastly.net/harmls/1280_boomver_1_53960203-2.jpg https://bt-photos.global.ssl.fastly.net/harmls/1280_boomver_1_53960203-2.jpg https://bt-photos.global.ssl.fastly.net/harmls/1280_boomver_1_53960203-2.jpg
Logo
Armstrong Properties
115 West Buck
Caldwell TX, 77836