

Skip To Content

14989 Old Humble Pipeline Road

Conroe, TX 77302
  • $450,000
  • STATUS: Active
  • ID#: 88234179
UPDATED: 20 min ago
$450,000
  • 4
    BEDS
  • 1.4
    ACRES
  • 3
    BATHS
  • 0
    1/2 BATHS
  • 2,181
    SQFT
  • $206
    $/SQFT
Neighborhood:
Type:
Single-Family Home
Built:
1999
County:

School Information

Elementary School:
High School:
School District:

Description

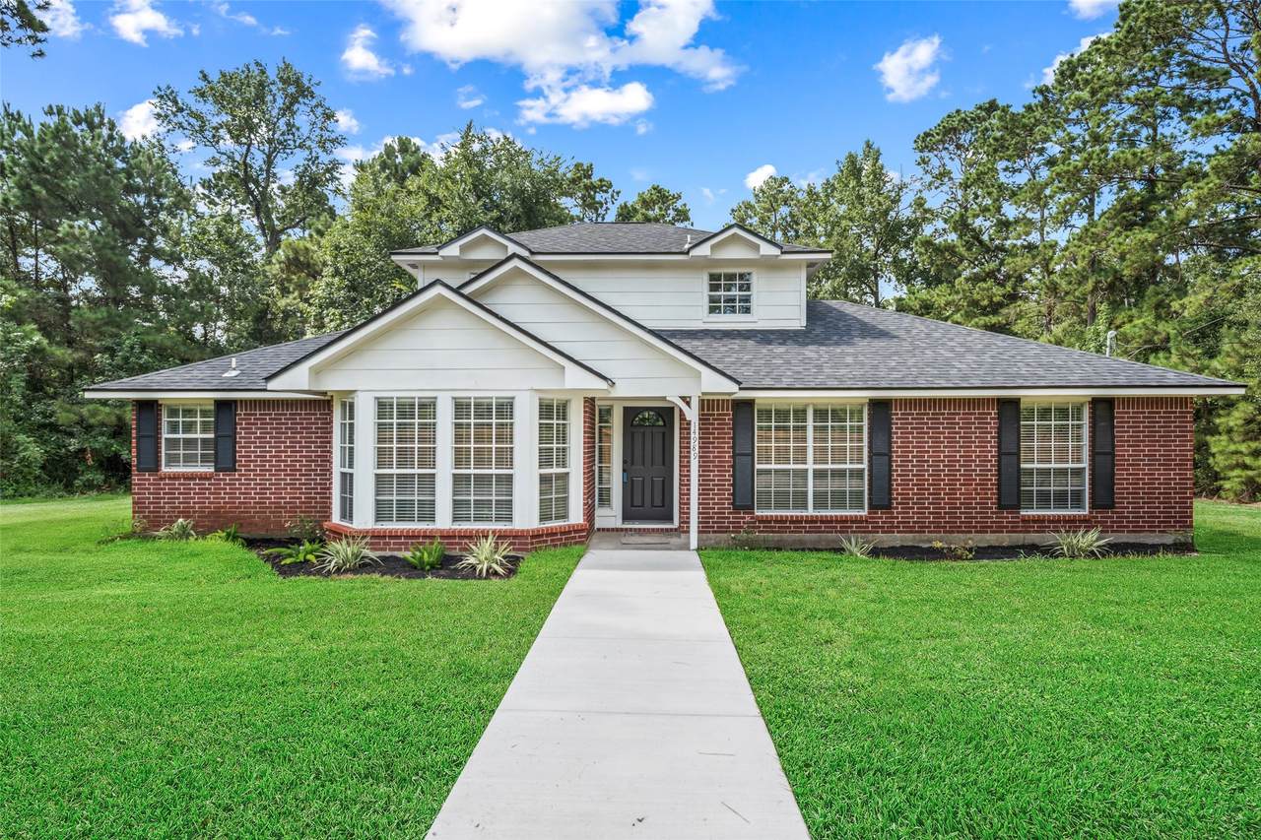
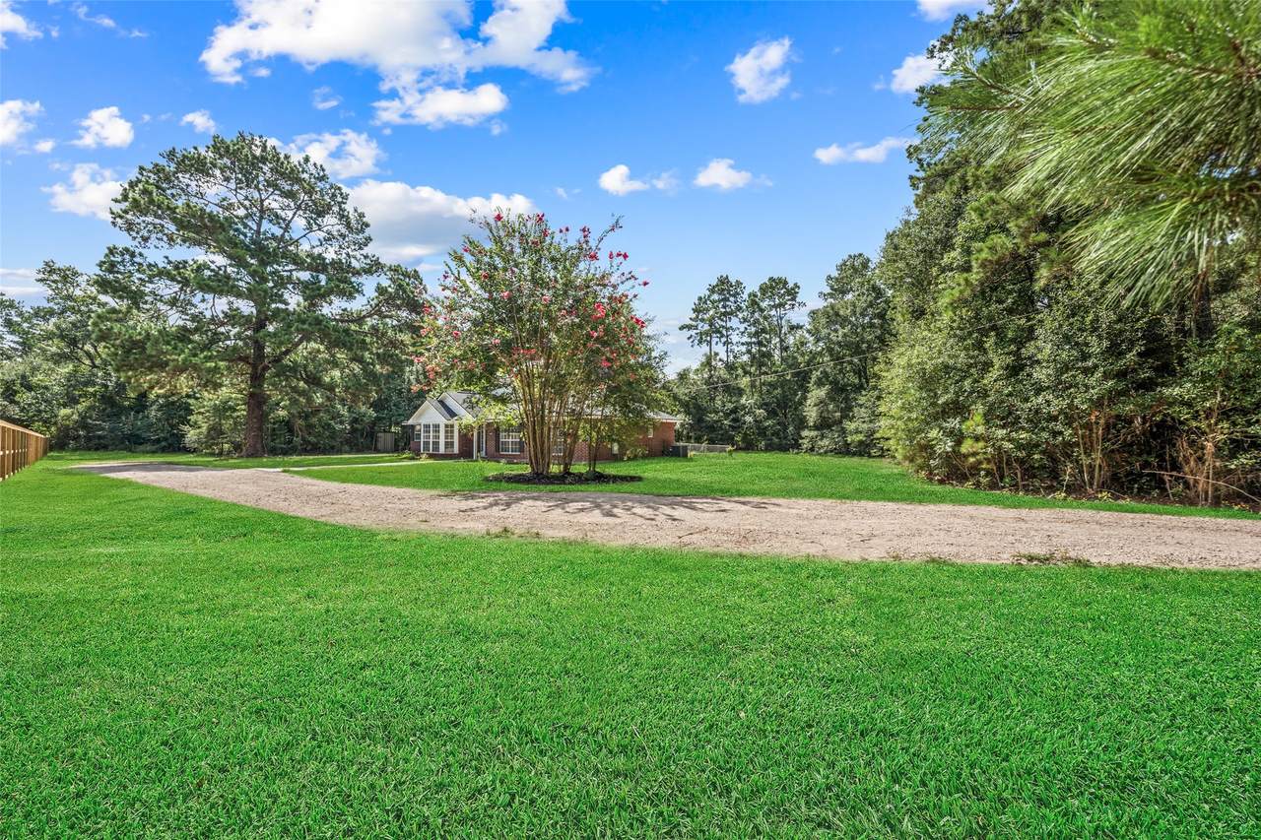
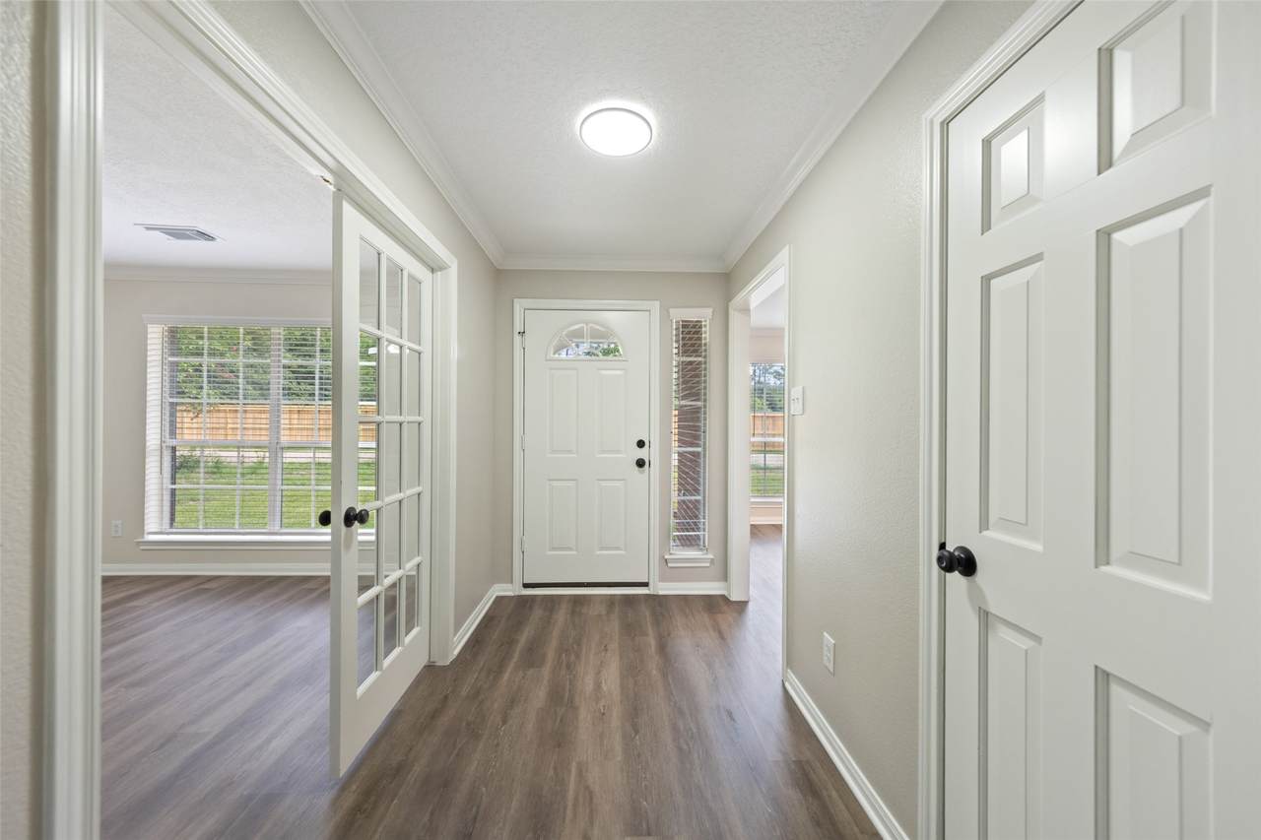
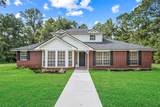
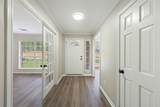
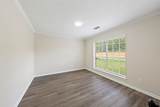
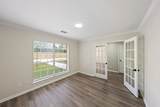
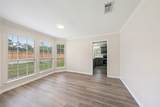
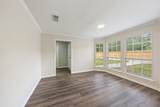
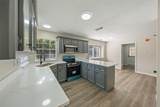
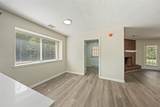
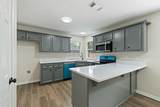
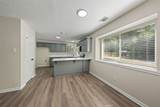
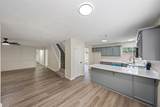
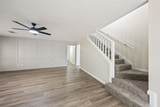
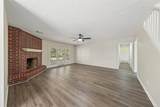
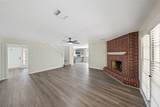
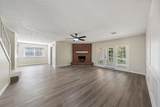
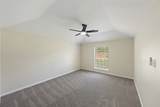
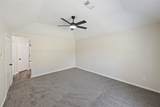
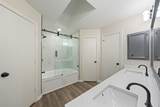
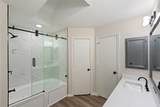
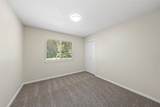
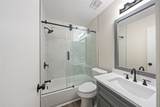
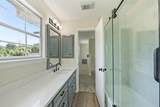
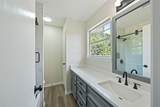
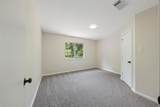
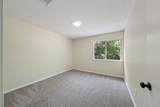
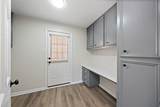
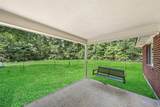
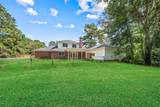
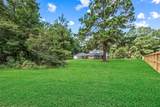
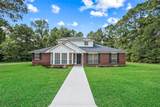
REMODELD AND TURN-KEY! Almost every surface of this home has been upgraded. New fence allows for privacy from neighbors. As you approach the front door, you are greeted by a quaint, brick exterior and new roof! Upon entry, you are welcomed by a home office with French doors and a formal dining room. Pass through to the kitchen with brand new stainless steel appliances, fresh paint, and modern fixtures at every turn. Breakfast room is light and bright and opens up to a spacious living room with cozy wood burning fireplace. New carpet and vinyl plank flooring throughout. Primary suite boasts en-suite bath with double sinks, and jetted tub with shower. Secondary bedroom downstairs also has a full en-suite bath - perfect for guests or additional family members. Upstairs you will find 2 additional bedrooms and a shared bathroom. Outside, trees provide additional privacy. Backyard is partially fenced with covered patio and 2 car detached carport with additional storage. Come see it!

Monthly Payment Calculator


© 2026 Houston Realtors Information Service, Inc. All rights reserved. All information provided is deemed reliable but is not guaranteed and should be independently verified. IDX information is provided exclusively for consumers' personal, non-commercial use and may not be used for any purpose other than to identify prospective properties consumers may be interested in purchasing. Data last updated 2026-10-07T11:17:46.557.
www.armstrongpropertiestx.com/homes/179793393
Print Image

14989 Old Humble Pipeline Road Conroe, TX 77302

  • Price: $450,000
  • Status: Active
  • On Site: Days
  • Updated: 20 min ago
  • ID#: 88234179
4
Beds
3
Baths
0
½ Baths
1.4
Acres
2,181
SQFT
$206
$/SQFT
1999
Built
Neighborhood:
Lemuel Smith
County:
Montgomery
Area:
19 - Montgomery County NE
Elementary School:
Wilkinson Elementary School
Middle School:
Stockton Junior High School
High School:
Conroe High School
School District:
Conroe
Property Description
REMODELD AND TURN-KEY! Almost every surface of this home has been upgraded. New fence allows for privacy from neighbors. As you approach the front door, you are greeted by a quaint, brick exterior and new roof! Upon entry, you are welcomed by a home office with French doors and a formal dining room. Pass through to the kitchen with brand new stainless steel appliances, fresh paint, and modern fixtures at every turn. Breakfast room is light and bright and opens up to a spacious living room with cozy wood burning fireplace. New carpet and vinyl plank flooring throughout. Primary suite boasts en-suite bath with double sinks, and jetted tub with shower. Secondary bedroom downstairs also has a full en-suite bath - perfect for guests or additional family members. Upstairs you will find 2 additional bedrooms and a shared bathroom. Outside, trees provide additional privacy. Backyard is partially fenced with covered patio and 2 car detached carport with additional storage. Come see it!
Exterior Features

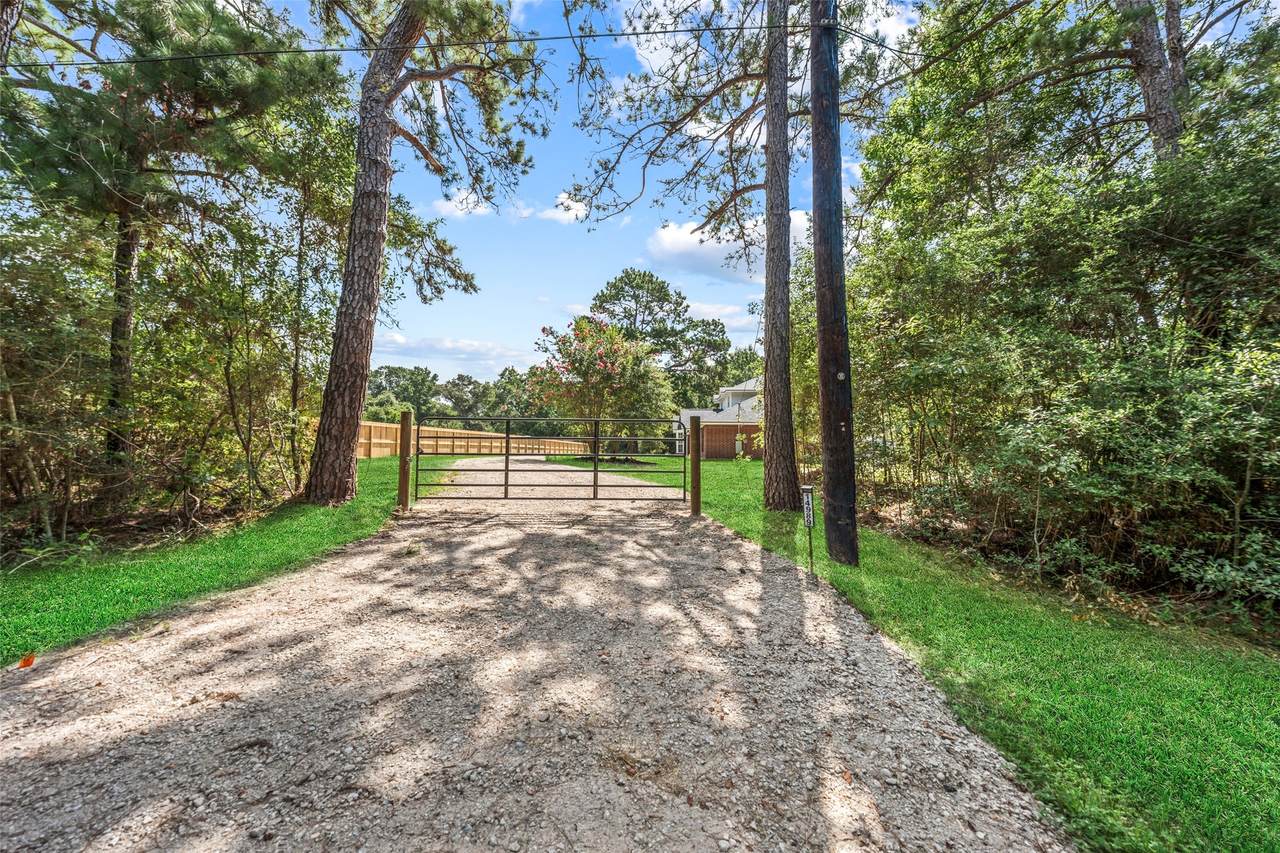
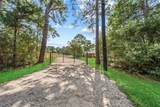
Architectural Style Farmhouse Traditional Carport Spaces 2 Carport YN Yes Exterior Features Covered Patio Deck Fence Paved Driveway Porch Patio Fencing Partial Foundation Details Slab Garage YN No Parking Features Attached Carport Driveway Electric Gate None Patio And Porch Features Covered Deck Patio Porch Pool Private YN No Roof Composition

Interior Features

Appliances Dishwasher Electric Oven Electric Range Microwave Oven Cooling Central Air Electric Cooling YN Yes Fireplace Features Wood Burning Fireplace YN Yes Fireplaces Total 1 Flooring Carpet Plank Vinyl Heating Central Electric Heating YN Yes Interior Features Double Vanity Jetted Tub Pantry Quartz Counters Tub Shower Ceiling Fan(s) Laundry Features Washer Hookup Electric Dryer Hookup Levels Two Rooms Bedroom (Second Level) Bathroom (Second Level) Bedroom (Second Level) Primary Bathroom (First Level) Primary Bedroom (First Level) Bathroom (First Level) Bedroom (First Level) Office (First Level) Utility Room (First Level) Living Room (First Level) Breakfast Room/Nook (First Level) Kitchen (First Level) Dining Room (First Level) Rooms Total 13

Property Features

Building Area Total 2181 Construction Materials Brick Disclosures Other Seller Disclosure Lease Considered YN No List AOR Houston Association of Realtors Listing Terms Cash Conventional FHA Investor Financing Other VA Loan Lot Features Other New Construction YN No Property Sub Type Detached Public Survey Section n /a Road Surface Type Asphalt Security Features Security Gate Sewer Septic Tank Tax Annual Amount 4344 Tax Legal Description A0502 SMITH LEMUEL TRACT 30- B ACRES 1.130 Tax Year 2025 Water Source Well

Listing information © 2026 Houston Association of REALTORS® MLS.
Listing courtesy of Synergy Real Estate Professionals: .


© 2026 Houston Realtors Information Service, Inc. All rights reserved. All information provided is deemed reliable but is not guaranteed and should be independently verified. IDX information is provided exclusively for consumers' personal, non-commercial use and may not be used for any purpose other than to identify prospective properties consumers may be interested in purchasing. Data last updated 2026-10-07T11:17:46.557.
 
https://bt-photos.global.ssl.fastly.net/harmls/1280_boomver_1_88234179-2.jpg https://bt-photos.global.ssl.fastly.net/harmls/1280_boomver_1_88234179-2.jpg https://bt-photos.global.ssl.fastly.net/harmls/1280_boomver_1_88234179-2.jpg
Logo
Armstrong Properties
115 West Buck
Caldwell TX, 77836