Skip To Content

15319 Rio Plaza Drive

Houston, TX 77083
  • $292,500
  • STATUS: Active
  • ID#: 92831611
UPDATED: 61 min ago
$292,500
  • 3
    BEDS
  • 0.19
    ACRES
  • 2
    BATHS
  • 1
    1/2 BATHS
  • 2,591
    SQFT
  • $113
    $/SQFT
Neighborhood:
Type:
Single-Family Home
Built:
1981
County:

School Information

Elementary School:
Middle School:
High School:
School District:

Description

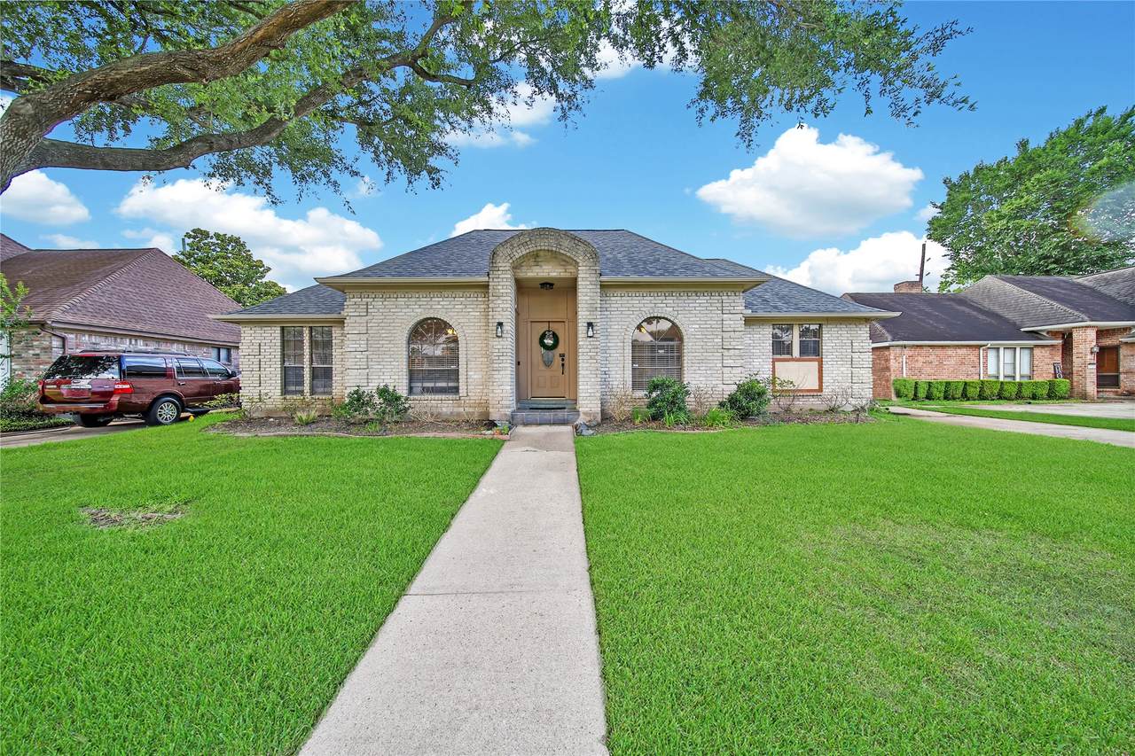
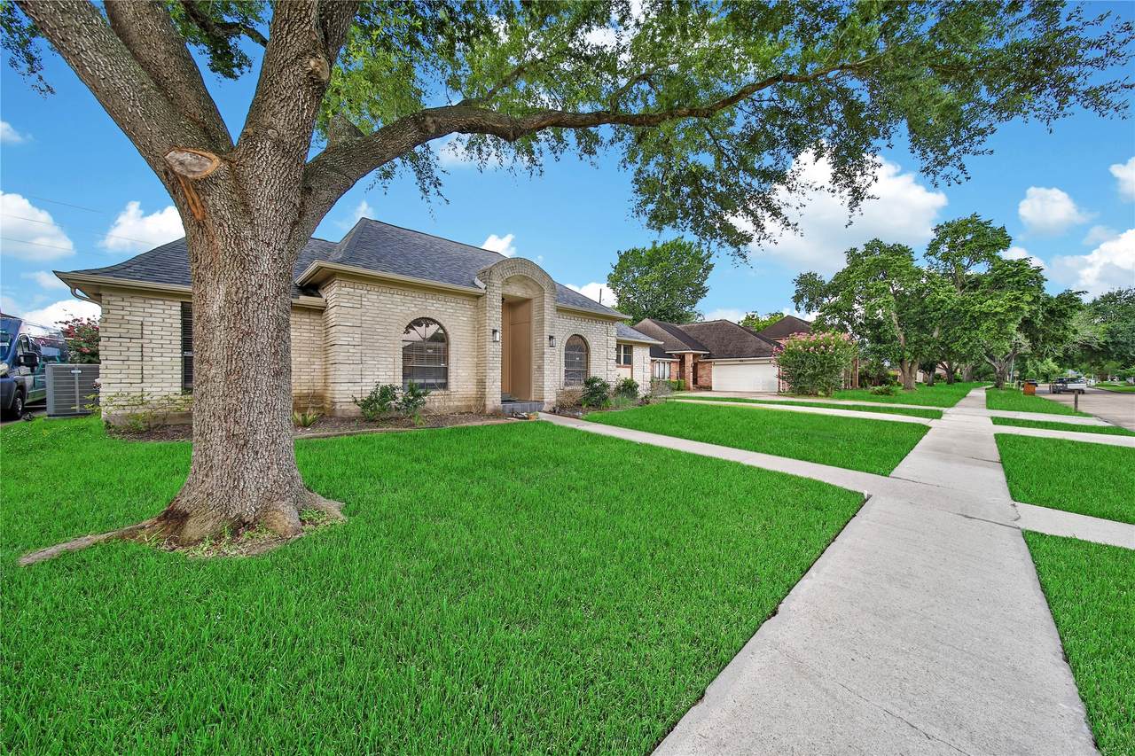
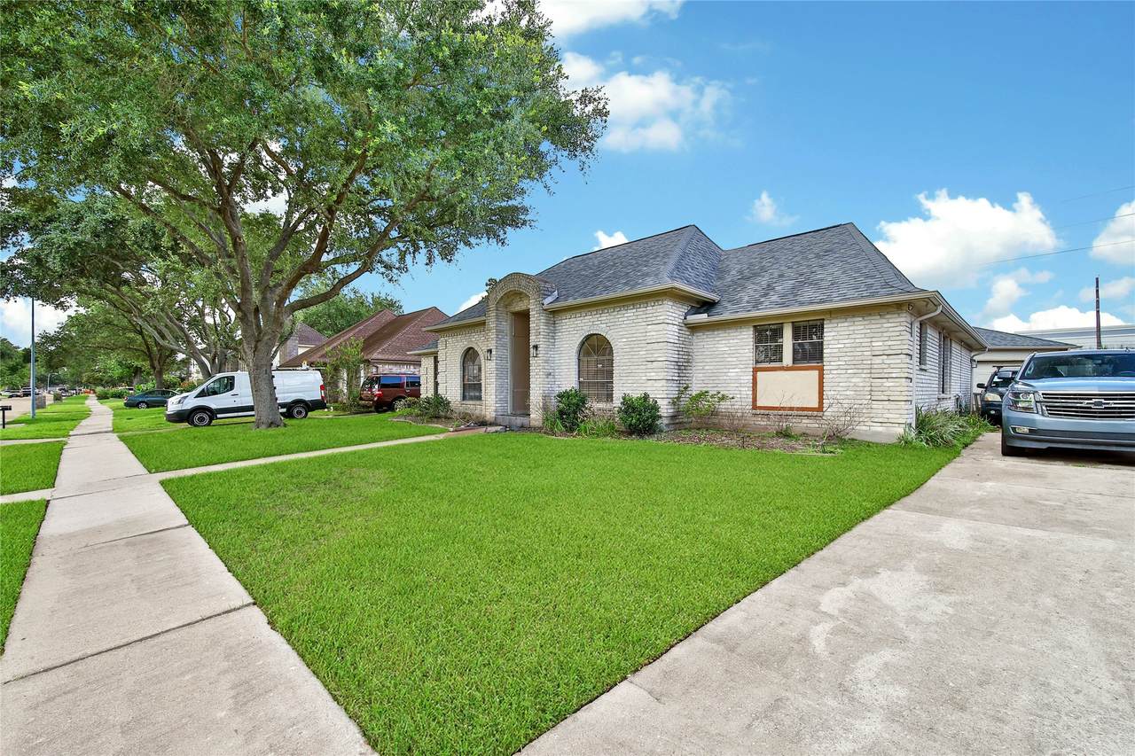
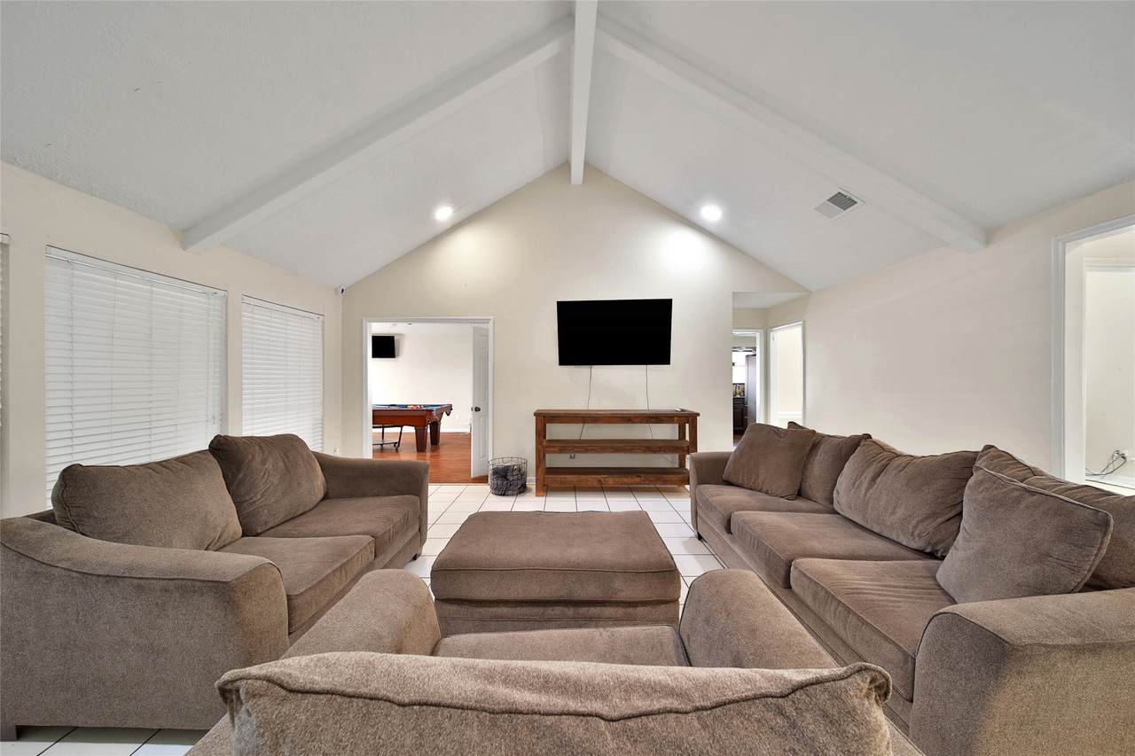
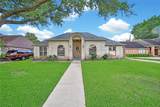
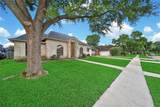
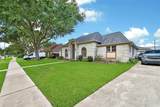
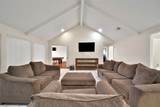
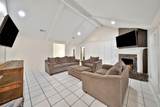
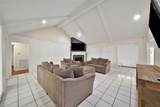
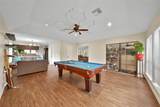
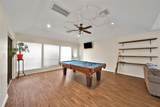
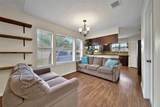
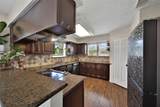
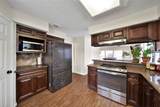
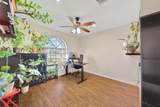
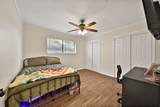
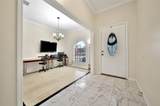
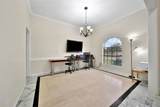
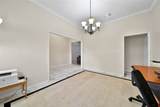
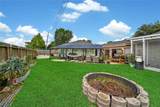
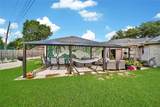
Discover 2,591 sq ft of comfortable, flexible living in the heart of Mission Bend. With 3–4 bedrooms and 2.5 baths, this home adapts easily to your lifestyle — whether you need extra space for guests, a home office, a hobby room, or a place for everyone to spread out. Zoned to Alief ISD and surrounded by everyday conveniences, you’re just minutes from shopping and dining along HWY 6, with quick access to the Westpark Tollway for effortless commuting. Inside, the no-carpet, easy-to-maintain flooring keeps the home feeling fresh and low-maintenance. Step outside to a private backyard with no rear neighbors, offering a peaceful retreat for relaxing, entertaining, or enjoying your covered patio and garden in total privacy. This is a home designed to fit a wide range of lifestyles — welcoming, practical, and ready for whatever comes next. Schedule your private showing today!

Monthly Payment Calculator


© 2026 Houston Realtors Information Service, Inc. All rights reserved. All information provided is deemed reliable but is not guaranteed and should be independently verified. IDX information is provided exclusively for consumers' personal, non-commercial use and may not be used for any purpose other than to identify prospective properties consumers may be interested in purchasing. Data last updated 2026-10-08T08:18:05.19.
www.armstrongpropertiestx.com/homes/177745696
Print Image

15319 Rio Plaza Drive Houston, TX 77083

  • Price: $292,500
  • Status: Active
  • On Site: Days
  • Updated: 61 min ago
  • ID#: 92831611
3
Beds
2
Baths
1
½ Baths
0.19
Acres
2,591
SQFT
$113
$/SQFT
1981
Built
Neighborhood:
Mission Bend Sec 11
County:
Harris
Area:
37 - Ft. Bend West
Elementary School:
Petrosky Elementary School
Middle School:
Albright Middle School
High School:
Aisd Draw
School District:
Alief
Property Description
Discover 2,591 sq ft of comfortable, flexible living in the heart of Mission Bend. With 3–4 bedrooms and 2.5 baths, this home adapts easily to your lifestyle — whether you need extra space for guests, a home office, a hobby room, or a place for everyone to spread out. Zoned to Alief ISD and surrounded by everyday conveniences, you’re just minutes from shopping and dining along HWY 6, with quick access to the Westpark Tollway for effortless commuting. Inside, the no-carpet, easy-to-maintain flooring keeps the home feeling fresh and low-maintenance. Step outside to a private backyard with no rear neighbors, offering a peaceful retreat for relaxing, entertaining, or enjoying your covered patio and garden in total privacy. This is a home designed to fit a wide range of lifestyles — welcoming, practical, and ready for whatever comes next. Schedule your private showing today!
Exterior Features

Architectural Style Traditional Attached Garage YN No Exterior Features Fence Private Yard Fencing Back Yard Foundation Details Slab Garage YN Yes Parking Features Detached Garage Pool Private YN No Roof Composition

Interior Features

Appliances Dishwasher Electric Oven Electric Range Microwave Cooling Central Air Electric Cooling YN Yes Fireplace Features Wood Burning Fireplace YN Yes Fireplaces Total 1 Heating Central Gas Heating YN Yes Interior Features All Bedrooms Down Laundry Features Washer Hookup Electric Dryer Hookup Gas Dryer Hookup Levels One Rooms Utility Room (First Level) Bonus Room (First Level) Den (First Level) Office (First Level) Dining Room (First Level) Breakfast Room/Nook (First Level) Kitchen (First Level) Living Room (First Level) Bedroom (First Level) Bedroom (First Level) Primary Bathroom (First Level) Primary Bedroom (First Level) Rooms Total 12

Property Features

Association Fee 242 Association Fee Frequency Annually Association Name Mission Bend HOA Association Phone 281-556-5111 Association YN Yes Building Area Total 2591 Construction Materials Brick Wood Siding Lease Considered YN No List AOR Houston Association of Realtors Listing Terms Cash Conventional FHA Investor Financing VA Loan Lot Features Subdivision Backs to Greenbelt / Park New Construction YN No Property Sub Type Detached Public Survey Section 11 Sewer Public Sewer Tax Annual Amount 6195 Tax Legal Description LT 40 BLK 13 MISSION BEND SEC 11 Tax Year 2025 Water Source Public

Listing information © 2026 Houston Association of REALTORS® MLS.
Listing courtesy of Go-MRealty: .


© 2026 Houston Realtors Information Service, Inc. All rights reserved. All information provided is deemed reliable but is not guaranteed and should be independently verified. IDX information is provided exclusively for consumers' personal, non-commercial use and may not be used for any purpose other than to identify prospective properties consumers may be interested in purchasing. Data last updated 2026-10-08T08:18:05.19.
 
https://bt-photos.global.ssl.fastly.net/harmls/1280_boomver_1_92831611-2.jpg https://bt-photos.global.ssl.fastly.net/harmls/1280_boomver_1_92831611-2.jpg https://bt-photos.global.ssl.fastly.net/harmls/1280_boomver_1_92831611-2.jpg
Logo
Armstrong Properties
115 West Buck
Caldwell TX, 77836