Skip To Content

15498 Arrowhead Loop W

Willis, TX 77378
  • $290,000
  • STATUS: Active
  • ID#: 46475471
UPDATED: 107 min ago
$290,000
  • 3
    BEDS
  • 0.35
    ACRES
  • 2
    BATHS
  • 0
    1/2 BATHS
  • 1,460
    SQFT
  • $199
    $/SQFT
Neighborhood:
Type:
Single-Family Home
Built:
2026
County:

School Information

Elementary School:
Middle School:
High School:
School District:

Description

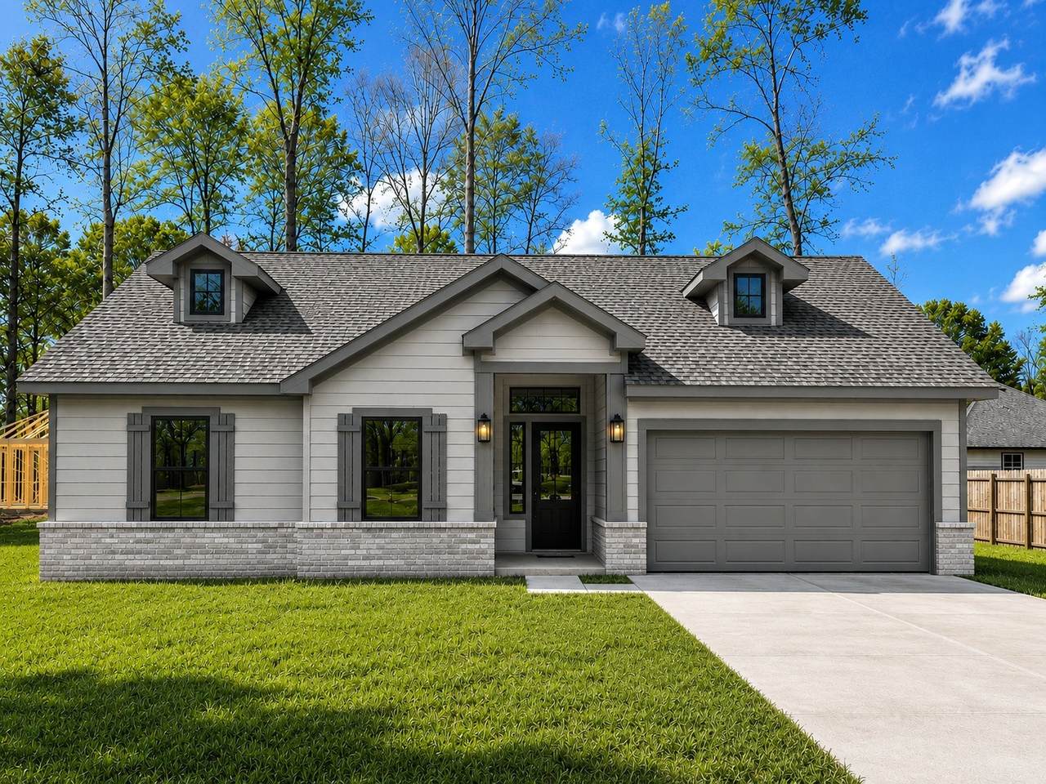
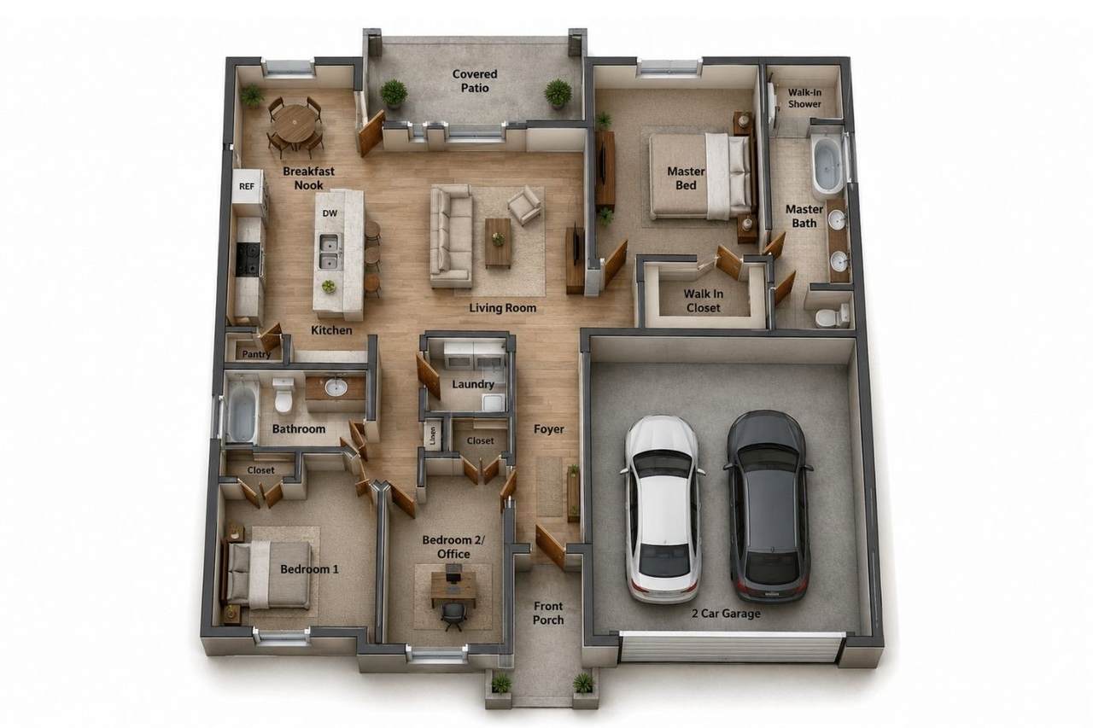
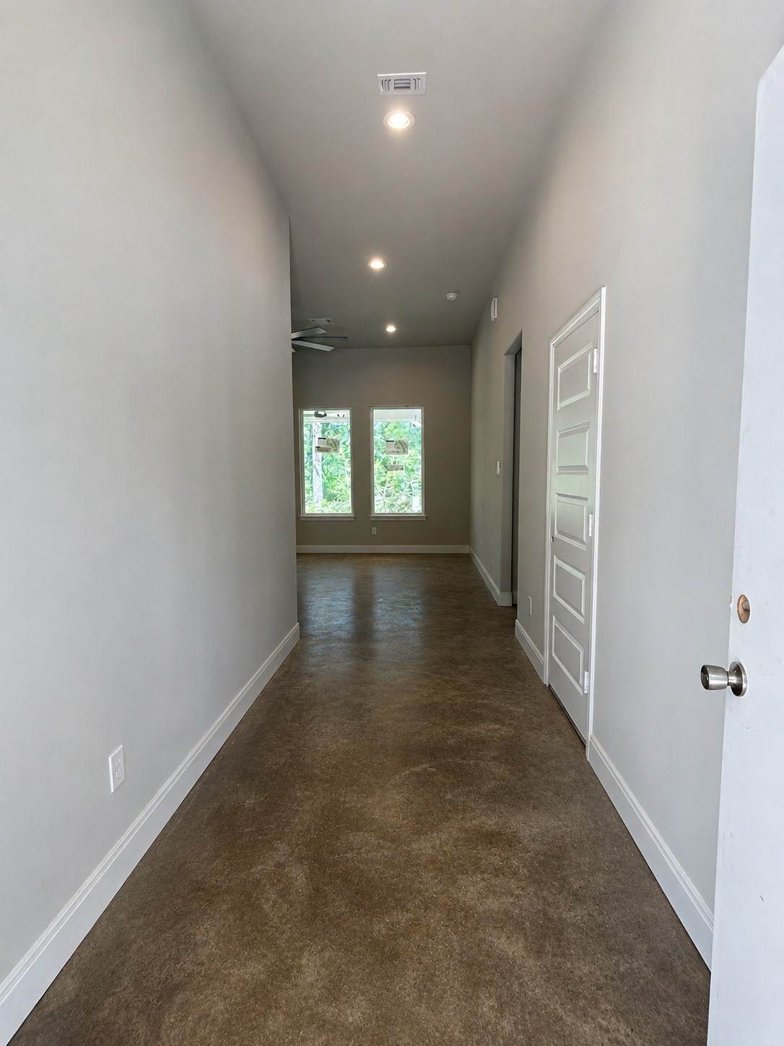
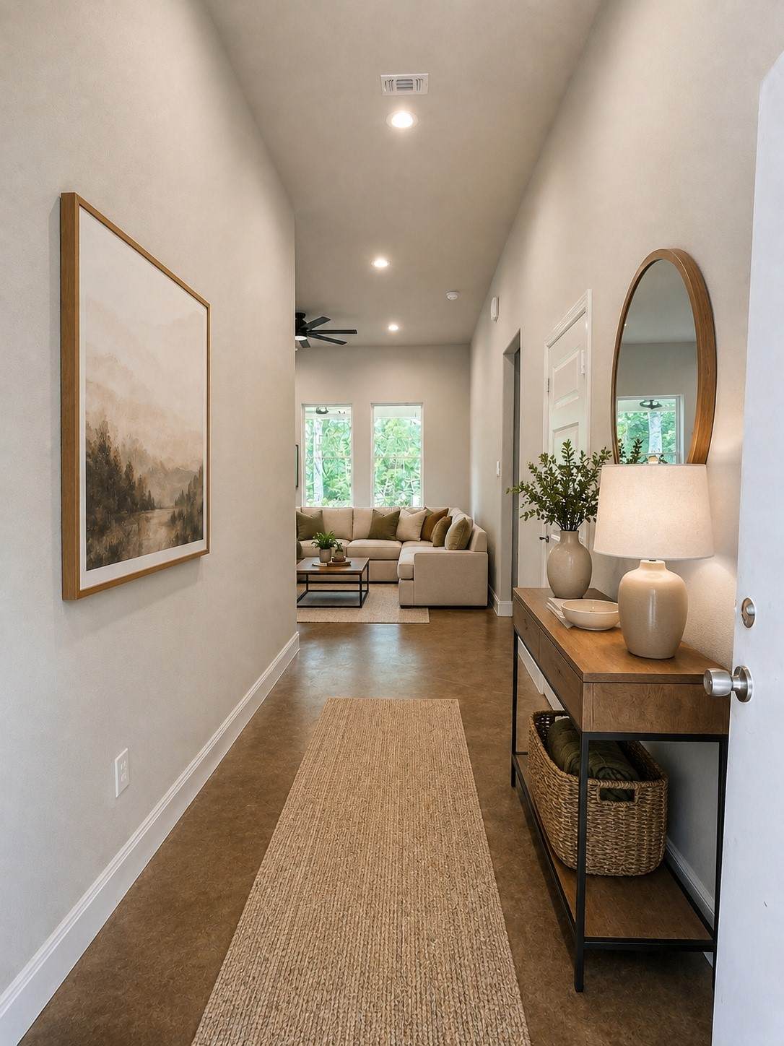
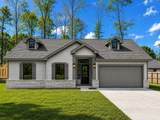
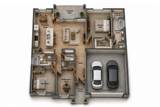
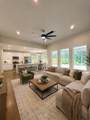
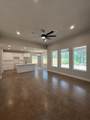
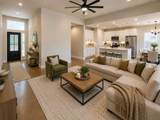
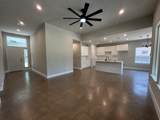
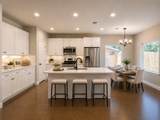
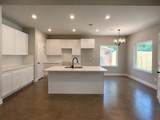
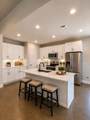
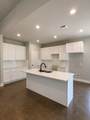
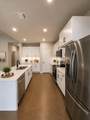
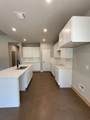
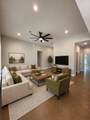
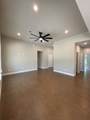
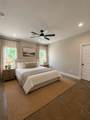
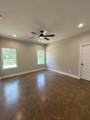
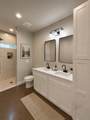
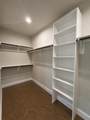
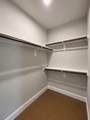
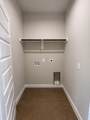
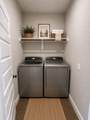
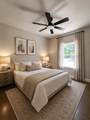
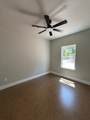
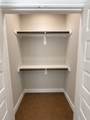
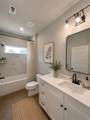
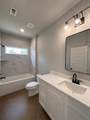
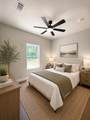
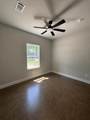
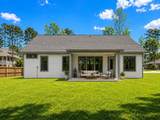
Coming Dec—Customize the Modern 3 Bed, 2 Bath, 2 Car garage split floor plan home sitting on a desirable OVERZIZED LOT with NO back OR right-side neighbors & a minute walk to the pool. You are greeted by a grand foyer leading towards the open-concept kitchen and family room flowing seamlessly towards the large extended covered patio. This plan features a spacious master suite complete with a large walk-in closet & Shower, freestanding tub, dual vanity sinks. A grand kitchen island with granite countertops & laundry room within the home. The expansive living room is enhanced with elegant picture windows to allow in natural lighting & serene views of your oversized backyard. Enjoy luxury 9' ceilings throughout & 10' ceilings in the foyer & living room. Neighborhood amenities include lake for fishing, Pavilion, Park, all with LOW HOA DUES & Taxes! Located conveniently to I-45, Conroe & Woodlands for easy access to dining, shopping and entertainment. Images are of a similar smaller home

Monthly Payment Calculator


© 2026 Houston Realtors Information Service, Inc. All rights reserved. All information provided is deemed reliable but is not guaranteed and should be independently verified. IDX information is provided exclusively for consumers' personal, non-commercial use and may not be used for any purpose other than to identify prospective properties consumers may be interested in purchasing. Data last updated 2026-10-12T00:15:55.827.
www.armstrongpropertiestx.com/homes/179711411
Print Image

15498 Arrowhead Loop W Willis, TX 77378

  • Price: $290,000
  • Status: Active
  • On Site: Days
  • Updated: 107 min ago
  • ID#: 46475471
3
Beds
2
Baths
0
½ Baths
0.35
Acres
1,460
SQFT
$199
$/SQFT
2026
Built
Neighborhood:
Arrowhead Lakes 06
County:
Montgomery
Area:
19 - Montgomery County NE
Elementary School:
Parmley Elementary School
Middle School:
Lynn Lucas Middle School
High School:
Willis High School
School District:
Willis
Property Description
Coming Dec—Customize the Modern 3 Bed, 2 Bath, 2 Car garage split floor plan home sitting on a desirable OVERZIZED LOT with NO back OR right-side neighbors & a minute walk to the pool. You are greeted by a grand foyer leading towards the open-concept kitchen and family room flowing seamlessly towards the large extended covered patio. This plan features a spacious master suite complete with a large walk-in closet & Shower, freestanding tub, dual vanity sinks. A grand kitchen island with granite countertops & laundry room within the home. The expansive living room is enhanced with elegant picture windows to allow in natural lighting & serene views of your oversized backyard. Enjoy luxury 9' ceilings throughout & 10' ceilings in the foyer & living room. Neighborhood amenities include lake for fishing, Pavilion, Park, all with LOW HOA DUES & Taxes! Located conveniently to I-45, Conroe & Woodlands for easy access to dining, shopping and entertainment. Images are of a similar smaller home
Exterior Features

Architectural Style Craftsman Contemporary / Modern Ranch Attached Garage YN Yes Exterior Features Covered Patio Deck Paved Driveway Porch Patio Private Yard Foundation Details Slab Garage YN Yes Parking Features Attached Driveway Garage Patio And Porch Features Covered Deck Patio Porch Pool Features Association Pool Private YN No Roof Built- Up Window Features Low- Emissivity Windows

Interior Features

Appliances Dishwasher Electric Oven Electric Range Free- Standing Range Microwave ENERGY STAR Qualified Appliances Cooling Central Air Electric Cooling YN Yes Flooring Concrete Heating Central Electric Heating YN Yes Interior Features Double Vanity Entrance Foyer Granite Counters High Ceilings Kitchen Island Kitchen / Family Room Combo Pantry Self-closing Cabinet Doors Tub Shower Ceiling Fan(s) Kitchen / Dining Combo Living / Dining Room Programmable Thermostat Levels One Rooms Bedroom (First Level) Bedroom (First Level) Primary Bedroom (First Level) Living Room (First Level) Rooms Total 4

Property Features

Association Amenities Playground Pool Association Fee 120 Association Fee Frequency Annually Association Fee Includes Other Recreation Facilities Association Name Arrowhead Lakes POA Association Phone 936-520-6831 Association YN Yes Builder Name Ameri Trend Homes Building Area Total 1460 Construction Materials Brick Other Disclosures None Green Energy Efficient Appliances HVAC Insulation Lighting Thermostat Windows Lease Considered YN No List AOR Houston Association of Realtors Listing Terms Cash Conventional FHA USDA Loan VA Loan Lot Features Subdivision Backs to Greenbelt / Park Pond on Lot Side Yard New Construction YN Yes Property Condition Under Construction Property Sub Type Detached Public Survey Section 06 Road Surface Type Concrete Security Features Smoke Detector(s) Sewer Aerobic Septic Septic Tank Tax Annual Amount 571 Tax Legal Description ARROWHEAD LAKES 06 BLOCK 7 LOT 11 Tax Year 2025 Water Source Public

Listing information © 2026 Houston Association of REALTORS® MLS.
Listing courtesy of Richards & Associates Real Est: .


© 2026 Houston Realtors Information Service, Inc. All rights reserved. All information provided is deemed reliable but is not guaranteed and should be independently verified. IDX information is provided exclusively for consumers' personal, non-commercial use and may not be used for any purpose other than to identify prospective properties consumers may be interested in purchasing. Data last updated 2026-10-12T00:15:55.827.
 
https://bt-photos.global.ssl.fastly.net/harmls/1280_boomver_1_46475471-2.jpg https://bt-photos.global.ssl.fastly.net/harmls/1280_boomver_1_46475471-2.jpg https://bt-photos.global.ssl.fastly.net/harmls/1280_boomver_1_46475471-2.jpg
Logo
Armstrong Properties
115 West Buck
Caldwell TX, 77836