www.armstrongpropertiestx.com/homes/179797020
15620
All Star Drive
Splendora,
TX
77372
Neighborhood:
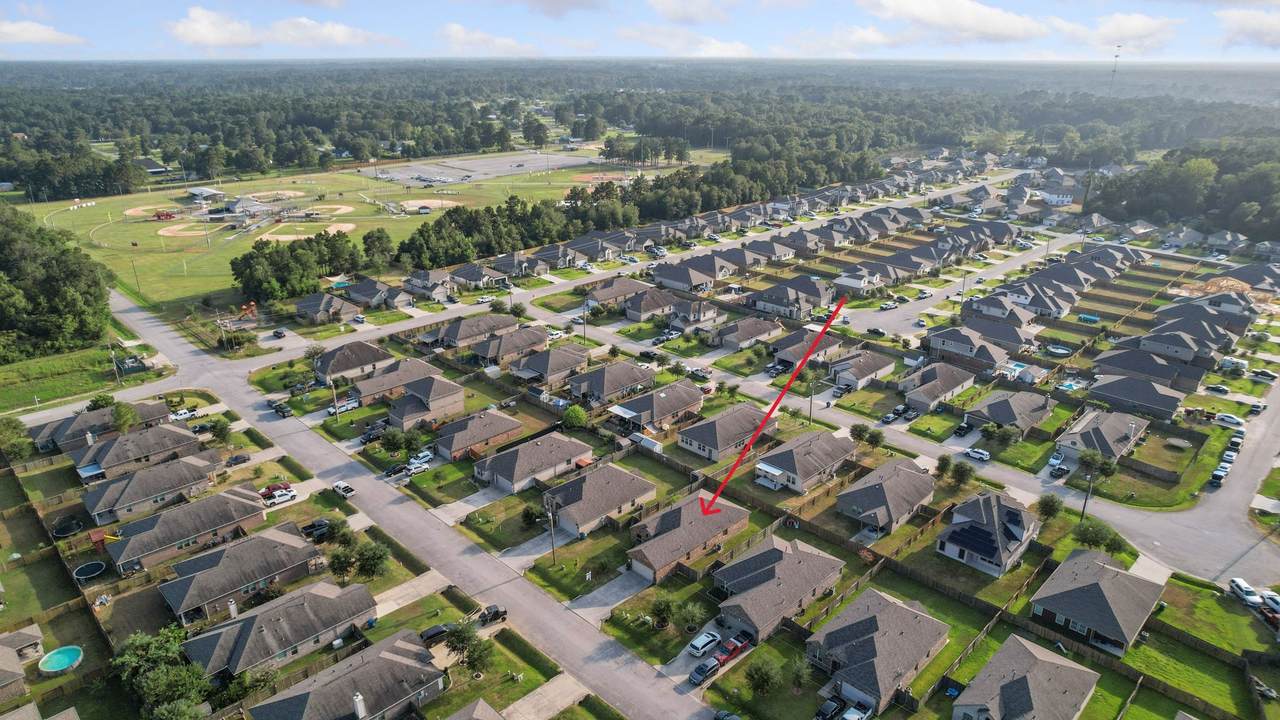
Splendora Fields
Area:
40 - Montgomery County SE
Elementary School:
Peach Creek Elementary School
Middle School:
Splendora Junior High
High School:
Splendora High School
School District:
Splendora
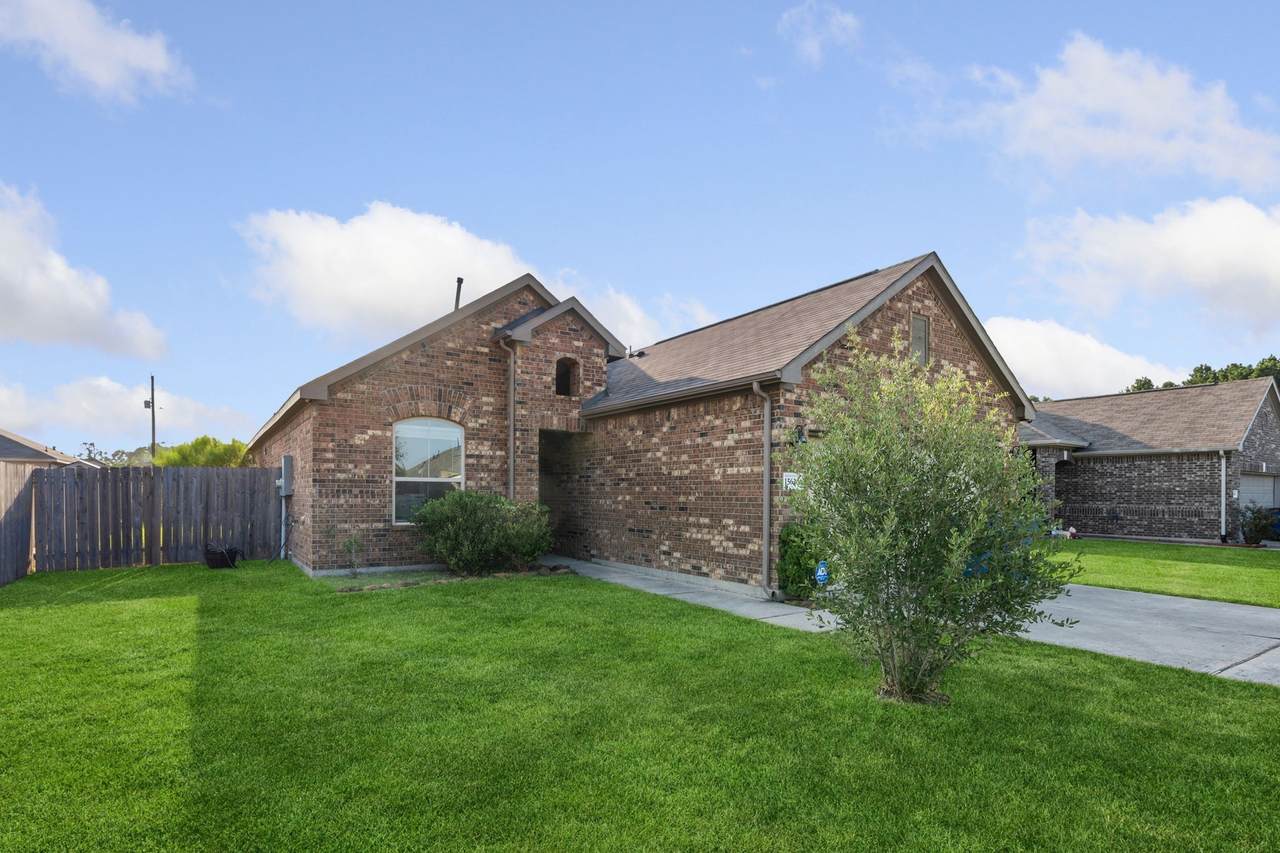
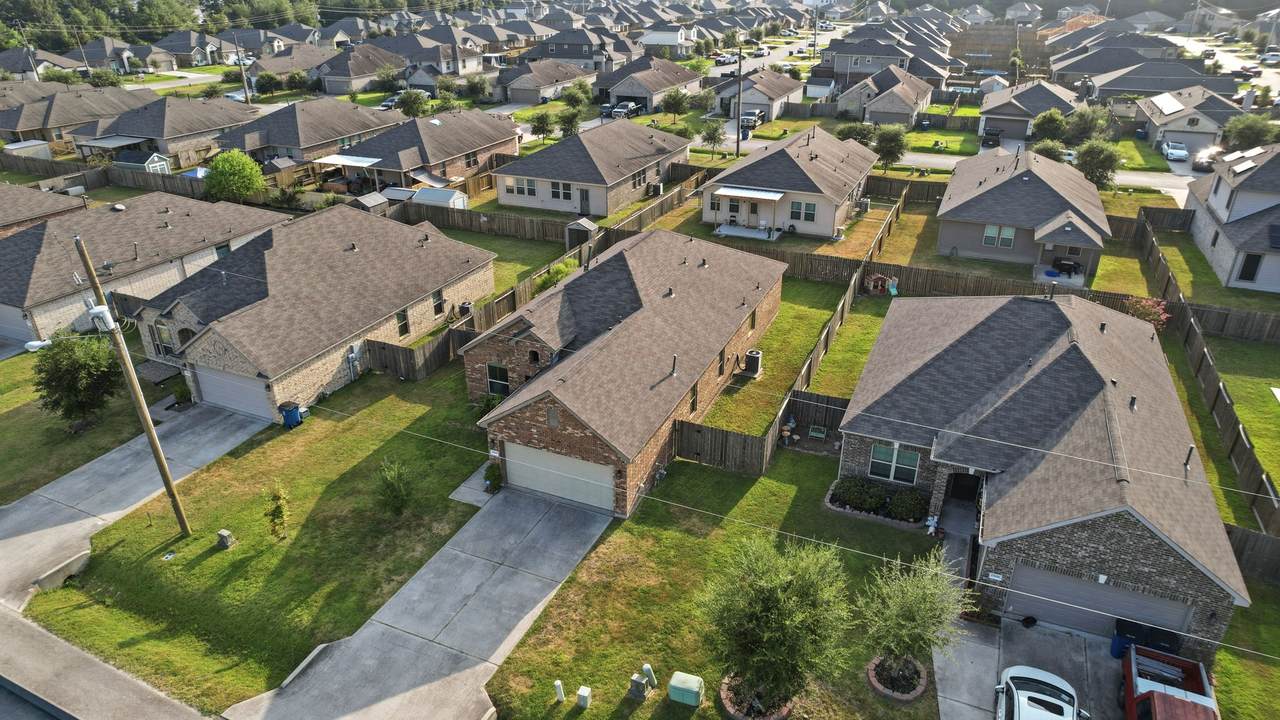
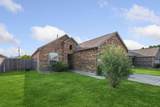
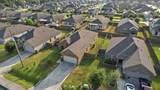
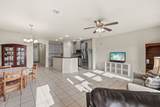
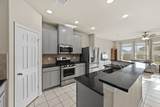
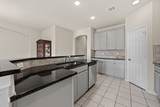
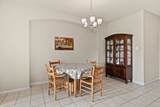
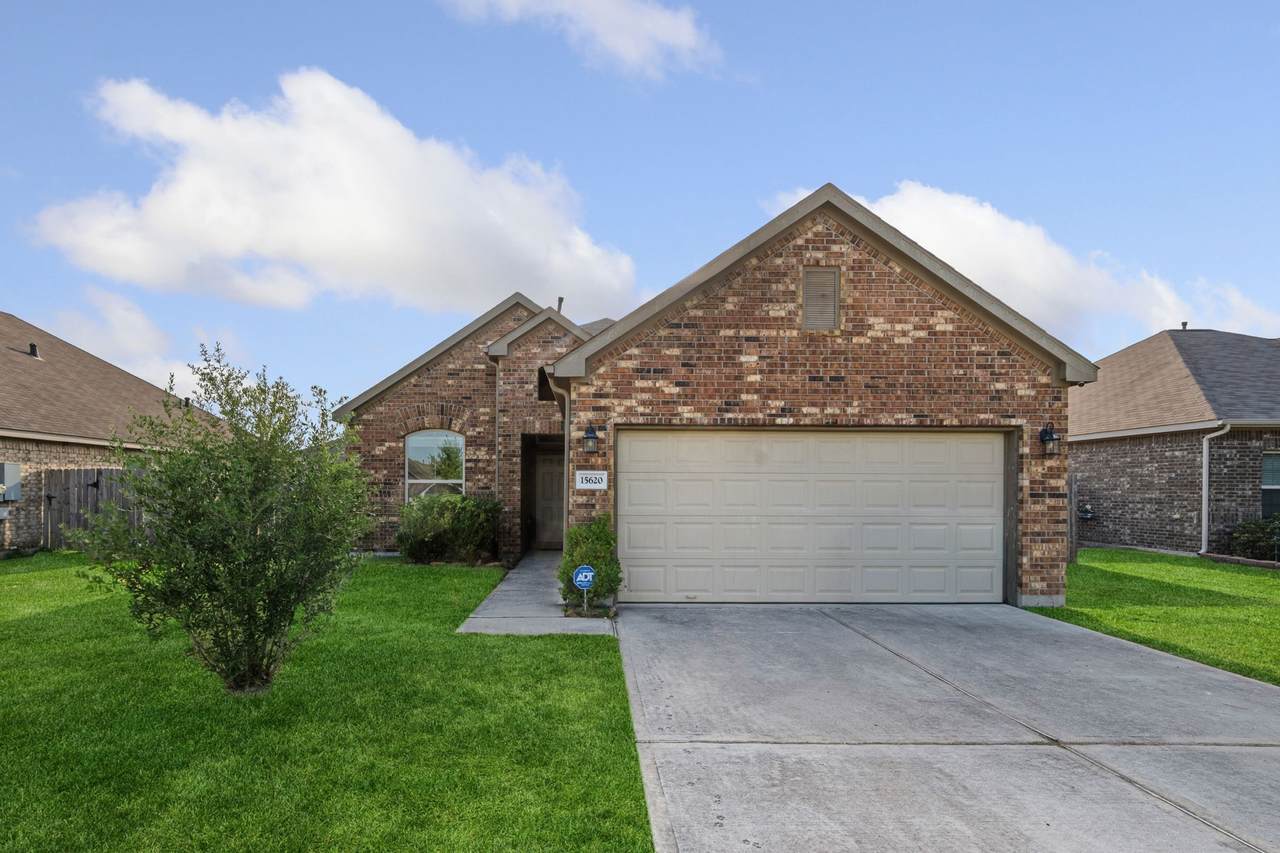
Beautiful 1-story home in Splendora Fields featuring 4 bedrooms and 3 baths. The kitchen offers 42-inch cabinets, granite countertops, tile backsplash, recessed lighting and stainless steel appliances. The first-floor primary suite includes dual sinks, a garden tub, glass shower and walk-in closet. Additional highlights include tile flooring, 3-sided ACME brick, privacy fence, faux wood blinds and energy-efficient features. Refrigerator, Washer, and Dryer are included. Convenient to I-69/US-59, Grand Parkway, shopping, dining and entertainment.
Architectural Style
Traditional
Attached Garage YN
Yes
Foundation Details
Slab
Garage YN
Yes
Parking Features
Attached Driveway Garage
Pool Private YN
No
Roof
Composition
Window Features
Low- Emissivity Windows
Appliances
Dishwasher Disposal Microwave ENERGY STAR Qualified Appliances
Cooling
Central Air Electric
Cooling YN
Yes
Flooring
Carpet Tile
Heating
Central Gas
Heating YN
Yes
Interior Features
All Bedrooms Down High Ceilings Main Level Primary Ceiling Fan(s) Programmable Thermostat
Laundry Features
Washer Hookup Electric Dryer Hookup Gas Dryer Hookup
Levels
One
Rooms
Bedroom (First Level) Bedroom (First Level) Bedroom (First Level) Primary Bedroom (First Level)
Rooms Total
4
Association Fee
360
Association Fee Frequency
Annually
Association Name
Splendora Fields POA
Association Phone
281-354-5141
Association YN
Yes
Building Area Total
1755
Construction Materials
Brick Cement Siding Wood Siding
Disclosures
Other
Green Energy Efficient
Radiant Attic Barrier Appliances HVAC Other Thermostat Windows
Green Indoor Air Quality
Ventilation
Lease Considered YN
No
List AOR
Houston Association of Realtors
Listing Terms
Cash Conventional FHA USDA Loan VA Loan
Lot Features
Subdivision
New Construction YN
No
Property Sub Type
Detached
Public Survey Section
01
Road Surface Type
Concrete
Security Features
Smoke Detector(s)
Sewer
Public Sewer
Tax Annual Amount
6450
Tax Legal Description
S893000 - SPLENDORA FIELDS 01 PHASE ONE BLOCK 2 LOT 7 - UD
Tax Year
2025
Water Source
Public
Listing information © 2026 Houston Association of REALTORS® MLS.
Listing courtesy of 1st Class Real Estate Elevate: .
© 2026 Houston Realtors Information Service, Inc. All rights reserved. All information provided
is deemed reliable but is not guaranteed and should be independently
verified. IDX information is provided exclusively for consumers' personal, non-commercial use and may not be used for any purpose other than to identify prospective properties consumers may be interested in purchasing. Data last updated 2026-10-10T12:17:48.037.