
Skip To Content

15751 Fern Basin Drive Drive

Houston, TX 77084
  • $250,000
  • STATUS: Active
  • ID#: 65606784
UPDATED: 72 min ago
$250,000
  • 4
    BEDS
  • 0.16
    ACRES
  • 2
    BATHS
  • 0
    1/2 BATHS
  • 1,741
    SQFT
  • $144
    $/SQFT
Neighborhood:
Type:
Single-Family Home
Built:
1977
County:

School Information

School District:

Description

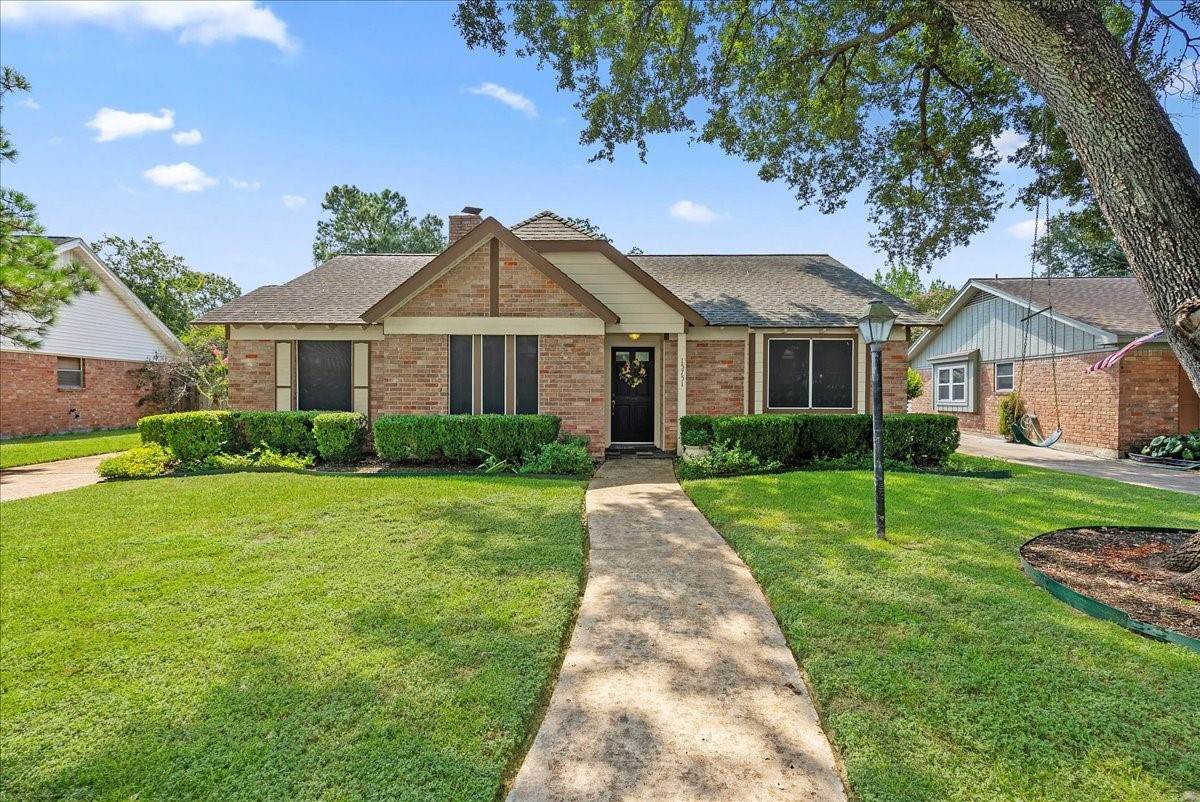
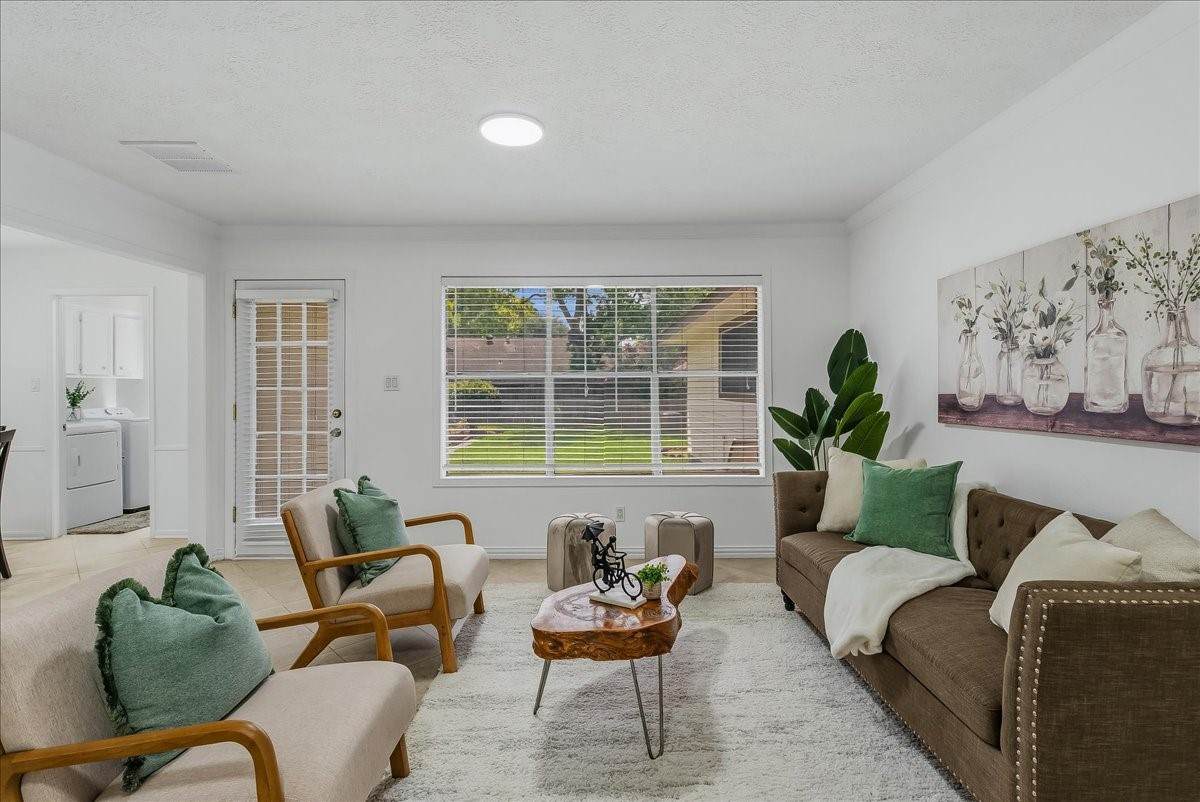
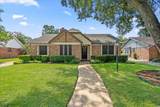
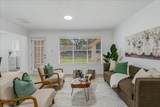
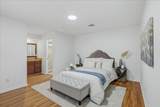
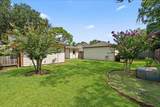
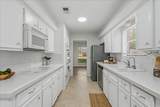
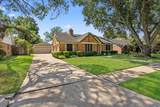
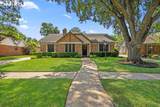
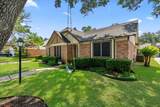
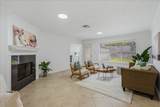
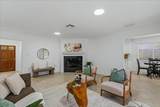
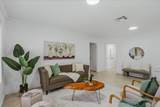
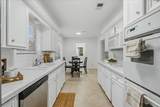
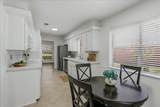
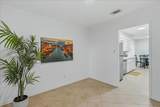
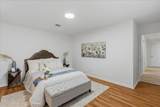
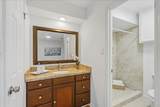
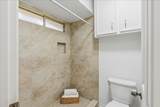
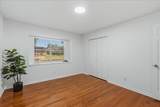
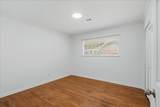
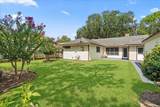
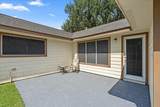
Welcome to charming one-story living in Bear Creek Village, a neighborhood where mature trees set the tone for slow mornings, shaded afternoons, and that instant “you’re home” feeling. Living room has new lighting with large windows that fill the space with natural light. Tile and wood floors throughout (yes — NO carpet!). And for peace of mind, this home has NEVER FLOODED. The cozy gas fireplace is ready for those rare but magical Houston winter nights when everyone wants to slow down and settle in. You're minutes from Highway 6, I-10, and US-290 - giving you quick access to parks for morning walks, dining for spontaneous nights out, shopping for weekend errands, and located in highly rated Katy ISD. It’s everything you need, wrapped into a lifestyle that just feels easy.

Monthly Payment Calculator


© 2026 Houston Realtors Information Service, Inc. All rights reserved. All information provided is deemed reliable but is not guaranteed and should be independently verified. IDX information is provided exclusively for consumers' personal, non-commercial use and may not be used for any purpose other than to identify prospective properties consumers may be interested in purchasing. Data last updated 2026-10-10T12:17:48.037.
www.armstrongpropertiestx.com/homes/179800709
Print Image

15751 Fern Basin Drive Drive Houston, TX 77084

  • Price: $250,000
  • Status: Active
  • On Site: Days
  • Updated: 72 min ago
  • ID#: 65606784
4
Beds
2
Baths
0
½ Baths
0.16
Acres
1,741
SQFT
$144
$/SQFT
1977
Built
Neighborhood:
Bear Creek Village
County:
Harris
Area:
8 - Hwy 6 North
Elementary School:
Bear Creek Elementary School (Katy)
Middle School:
Cardiff Junior High School
High School:
Mayde Creek High School
School District:
Katy
Property Description
Welcome to charming one-story living in Bear Creek Village, a neighborhood where mature trees set the tone for slow mornings, shaded afternoons, and that instant “you’re home” feeling. Living room has new lighting with large windows that fill the space with natural light. Tile and wood floors throughout (yes — NO carpet!). And for peace of mind, this home has NEVER FLOODED. The cozy gas fireplace is ready for those rare but magical Houston winter nights when everyone wants to slow down and settle in. You're minutes from Highway 6, I-10, and US-290 - giving you quick access to parks for morning walks, dining for spontaneous nights out, shopping for weekend errands, and located in highly rated Katy ISD. It’s everything you need, wrapped into a lifestyle that just feels easy.
Exterior Features

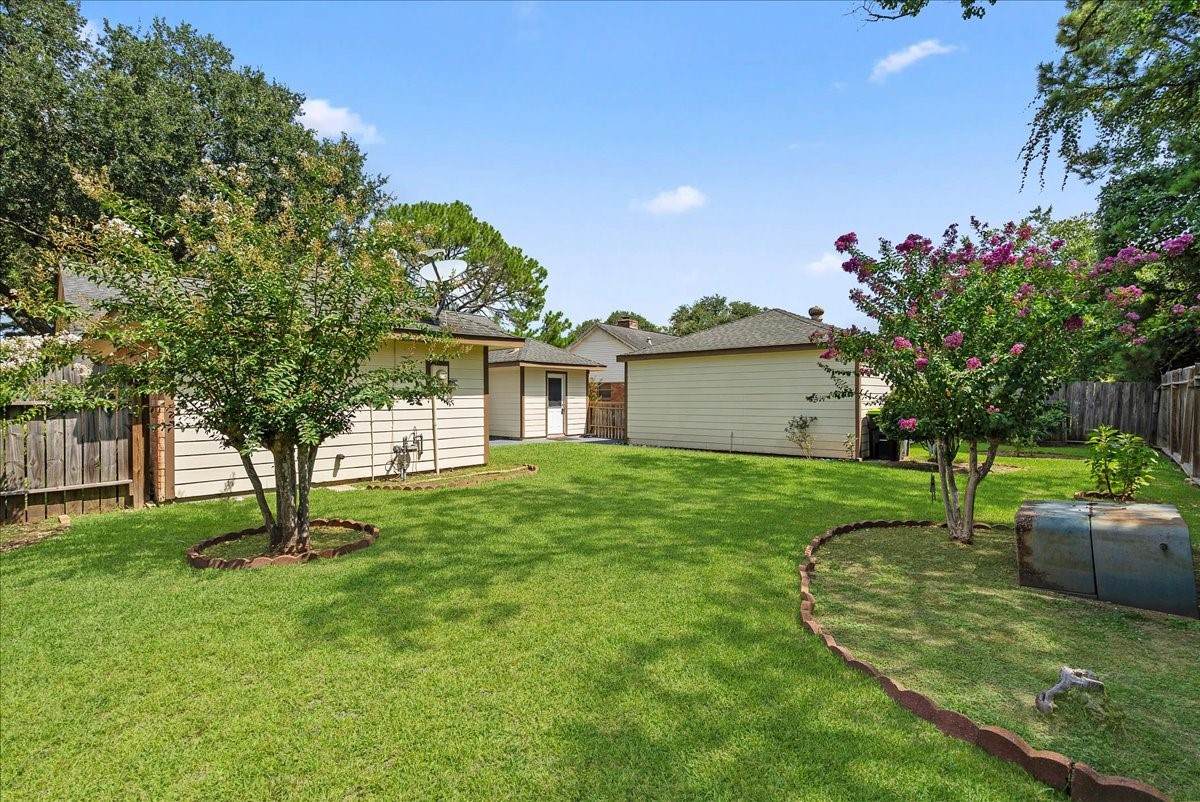
Architectural Style Traditional Attached Garage YN No Exterior Features Fence Fencing Back Yard Foundation Details Slab Garage YN Yes Parking Features Detached Garage Pool Features Association Pool Private YN No Roof Composition

Interior Features

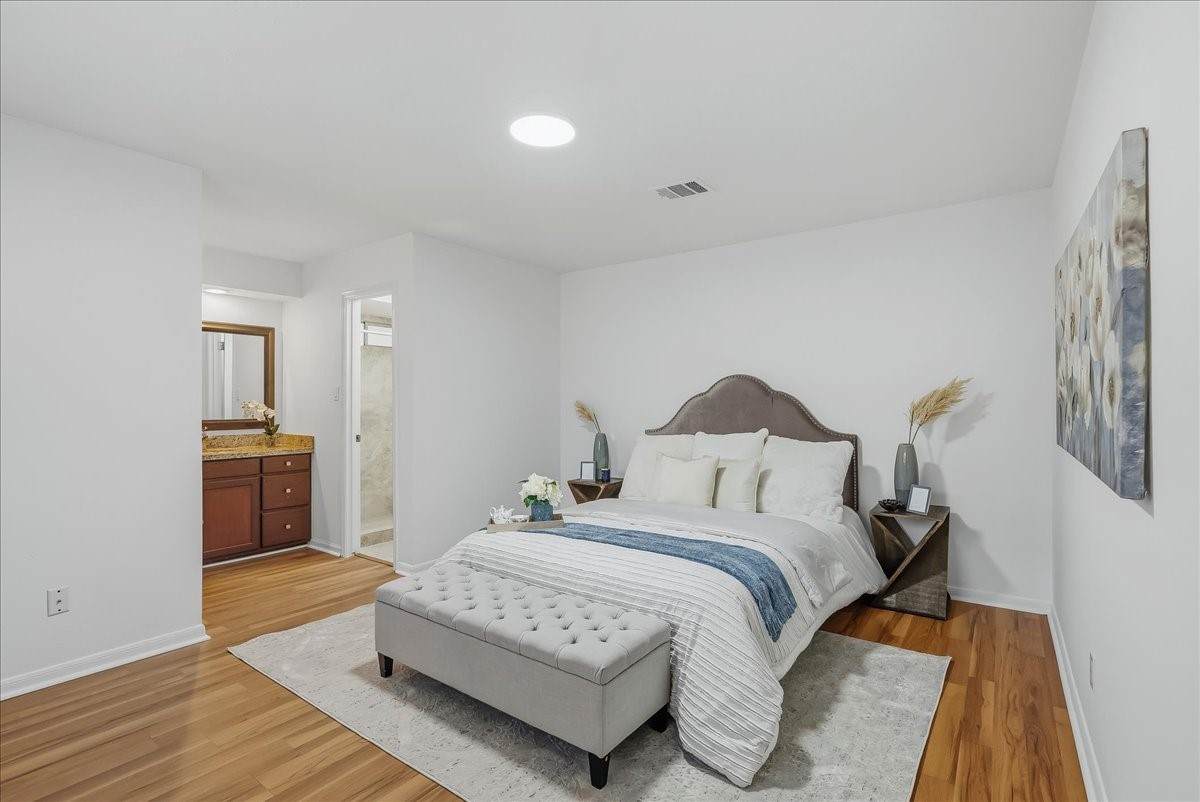
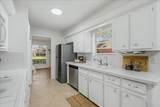
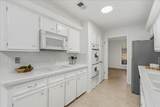
Appliances Dishwasher Electric Cooktop Electric Oven Disposal Microwave Trash Compactor Refrigerator Washer Cooling Central Air Electric Cooling YN Yes Fireplace Features Gas Log Fireplace YN Yes Fireplaces Total 1 Flooring Laminate Tile Wood Heating Central Gas Heating YN Yes Interior Features All Bedrooms Up Full Bath on Main Level Granite Counters Pantry Tile Counters Tub Shower Laundry Features Washer Hookup Levels One Rooms Dining Room (First Level) Kitchen (First Level) Living Room (First Level) Bedroom (First Level) Bedroom (First Level) Bedroom (First Level) Primary Bedroom (First Level) Rooms Total 7

Property Features

Association Amenities Clubhouse Pool Security Tennis Court(s) Association Fee 480 Association Fee Frequency Annually Association Fee Includes Clubhouse Common Areas Recreation Facilities Association Name Hunters Park Community Associatio Association Phone 281-463-1216 Association YN Yes Building Area Total 1741 Community Features Community Pool Construction Materials Brick Wood Siding Lease Considered YN No List AOR Houston Association of Realtors Lot Features Subdivision New Construction YN No Ownership Full Ownership Property Sub Type Detached Public Survey Section 03 Road Surface Type Concrete Sewer Public Sewer Tax Annual Amount 4279 Tax Legal Description LT 13 BLK 37 BEAR CREEK VILLAGE SEC 3 Tax Year 2025 Water Source Public

Listing information © 2026 Houston Association of REALTORS® MLS.
Listing courtesy of Bloom & Prosper Realty: .


© 2026 Houston Realtors Information Service, Inc. All rights reserved. All information provided is deemed reliable but is not guaranteed and should be independently verified. IDX information is provided exclusively for consumers' personal, non-commercial use and may not be used for any purpose other than to identify prospective properties consumers may be interested in purchasing. Data last updated 2026-10-10T12:17:48.037.
 
https://bt-photos.global.ssl.fastly.net/harmls/orig_boomver_1_65606784-2.jpg https://bt-photos.global.ssl.fastly.net/harmls/orig_boomver_1_65606784-2.jpg https://bt-photos.global.ssl.fastly.net/harmls/orig_boomver_1_65606784-2.jpg
Logo
Armstrong Properties
115 West Buck
Caldwell TX, 77836