


Skip To Content

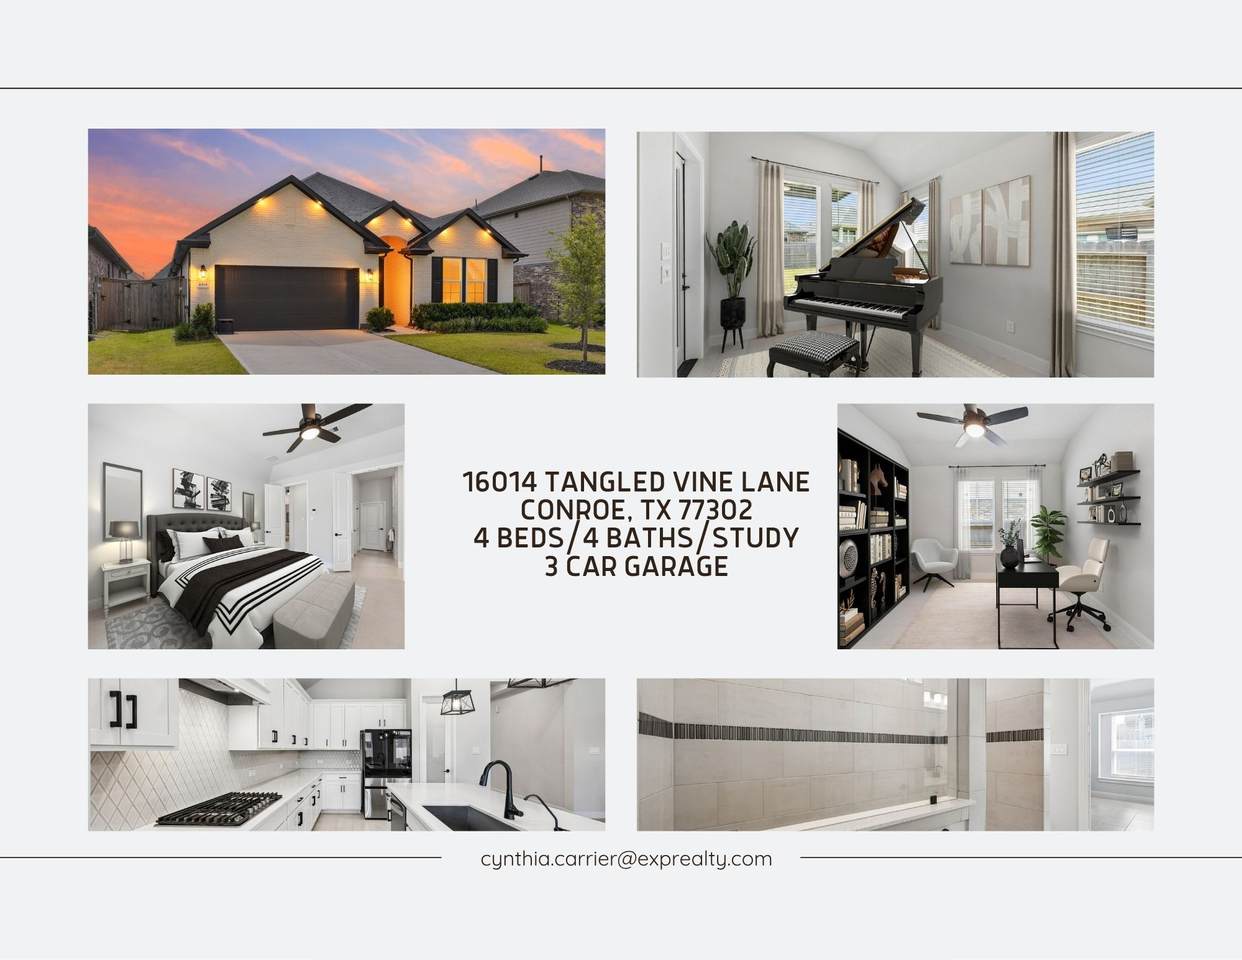
16014 Tangled Vine Lane

Conroe, TX 77302
  • $429,997
  • STATUS: Active
  • ID#: 21378237
UPDATED: 85 min ago
$429,997
  • 4
    BEDS
  • 0.15
    ACRES
  • 3
    BATHS
  • 1
    1/2 BATHS
  • 2,537
    SQFT
  • $169
    $/SQFT
Neighborhood:
Type:
Single-Family Home
Built:
2025
County:

School Information

School District:

Description

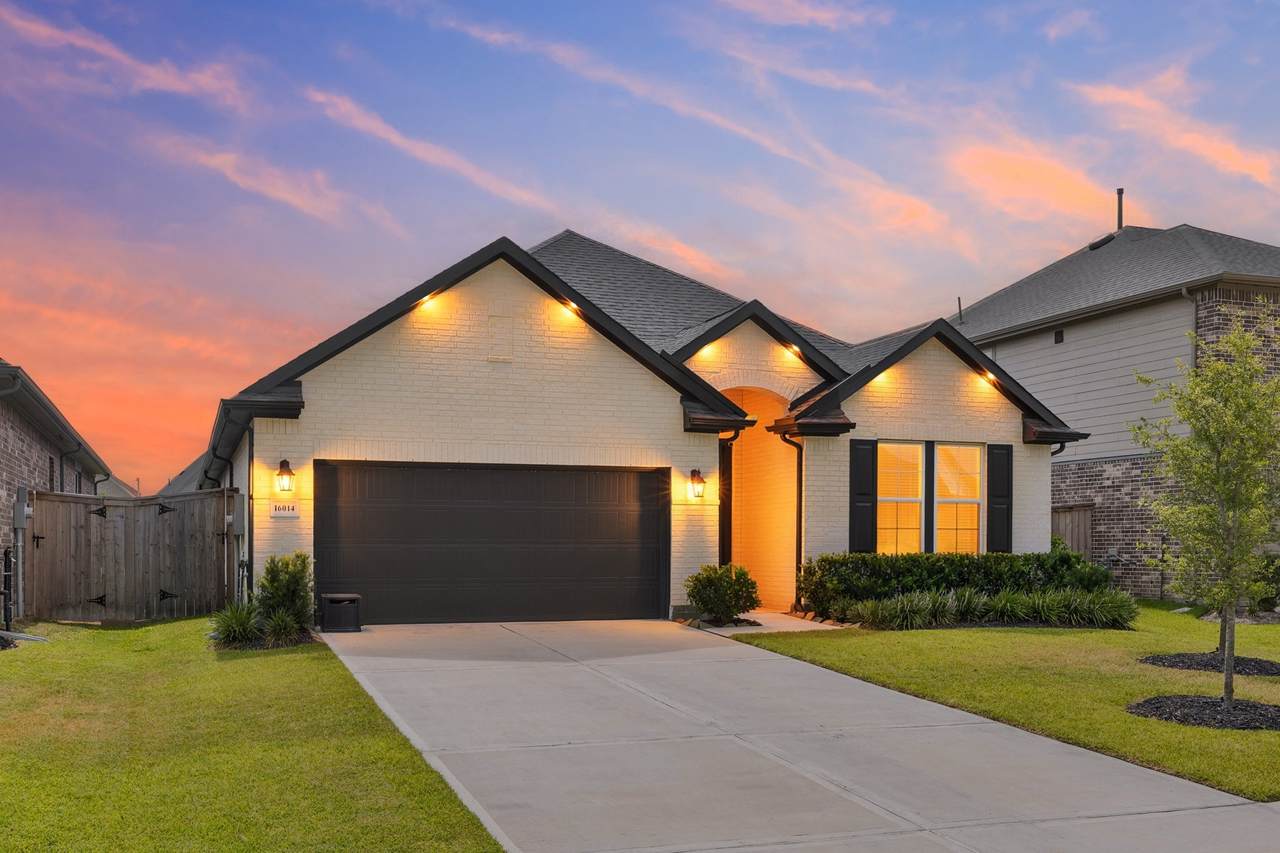
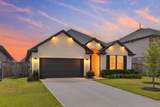
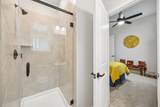
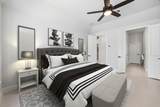
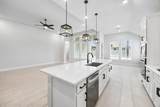
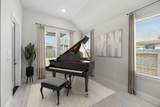
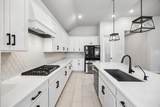
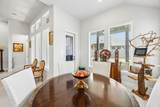
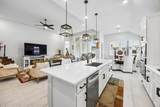
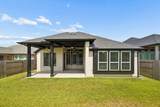
Welcome home to 16014 Tangled Vine Ln, a stunning sanctuary in Conroe, TX. From the moment you arrive, this property captures your heart with its perfect blend of warmth, modern comfort, and undeniable charm. Designed for lively entertaining and peaceful everyday living, the spacious layout flows effortlessly, bathed in beautiful natural light. Imagine hosting unforgettable gatherings or enjoying quiet, cozy evenings in a space that truly feels like a private retreat. Every detail reflects care and quality, offering a seamless move-in experience. Step outside to discover your own outdoor haven, perfect for weekend barbecues, morning coffee, or simply soaking in the Texas breeze. Situated in a desirable neighborhood, you’re just minutes from excellent local amenities, dining, and recreation. This isn't just a house; it’s where your next chapter begins. Schedule your tour today and see why this is the perfect place to call home! Listing agent related to sellers

Monthly Payment Calculator


© 2026 Houston Realtors Information Service, Inc. All rights reserved. All information provided is deemed reliable but is not guaranteed and should be independently verified. IDX information is provided exclusively for consumers' personal, non-commercial use and may not be used for any purpose other than to identify prospective properties consumers may be interested in purchasing. Data last updated 2026-10-10T12:17:48.037.
www.armstrongpropertiestx.com/homes/179735575
Print Image

16014 Tangled Vine Lane Conroe, TX 77302

  • Price: $429,997
  • Status: Active
  • On Site: Days
  • Updated: 85 min ago
  • ID#: 21378237
4
Beds
3
Baths
1
½ Baths
0.15
Acres
2,537
SQFT
$169
$/SQFT
2025
Built
Neighborhood:
Mavera
County:
Montgomery
Area:
19 - Montgomery County NE
Elementary School:
San Jacinto Elementary School (Conroe)
Middle School:
Moorhead Junior High School
High School:
Caney Creek High School
School District:
Conroe
Property Description
Welcome home to 16014 Tangled Vine Ln, a stunning sanctuary in Conroe, TX. From the moment you arrive, this property captures your heart with its perfect blend of warmth, modern comfort, and undeniable charm. Designed for lively entertaining and peaceful everyday living, the spacious layout flows effortlessly, bathed in beautiful natural light. Imagine hosting unforgettable gatherings or enjoying quiet, cozy evenings in a space that truly feels like a private retreat. Every detail reflects care and quality, offering a seamless move-in experience. Step outside to discover your own outdoor haven, perfect for weekend barbecues, morning coffee, or simply soaking in the Texas breeze. Situated in a desirable neighborhood, you’re just minutes from excellent local amenities, dining, and recreation. This isn't just a house; it’s where your next chapter begins. Schedule your tour today and see why this is the perfect place to call home! Listing agent related to sellers
Exterior Features

Architectural Style Contemporary / Modern Farmhouse Other Ranch Traditional Attached Garage YN Yes Exterior Features Covered Patio Deck Fully Fenced Fence Irrigation Sprinklers Paved Driveway Patio Private Yard Tennis Court(s) Fencing Back Yard Foundation Details Slab Garage YN Yes Parking Features Attached Driveway Electric Vehicle Charging Station(s) Garage Garage Door Opener Tandem Patio And Porch Features Covered Deck Patio Pool Private YN No Roof Composition Window Features Window Coverings

Interior Features

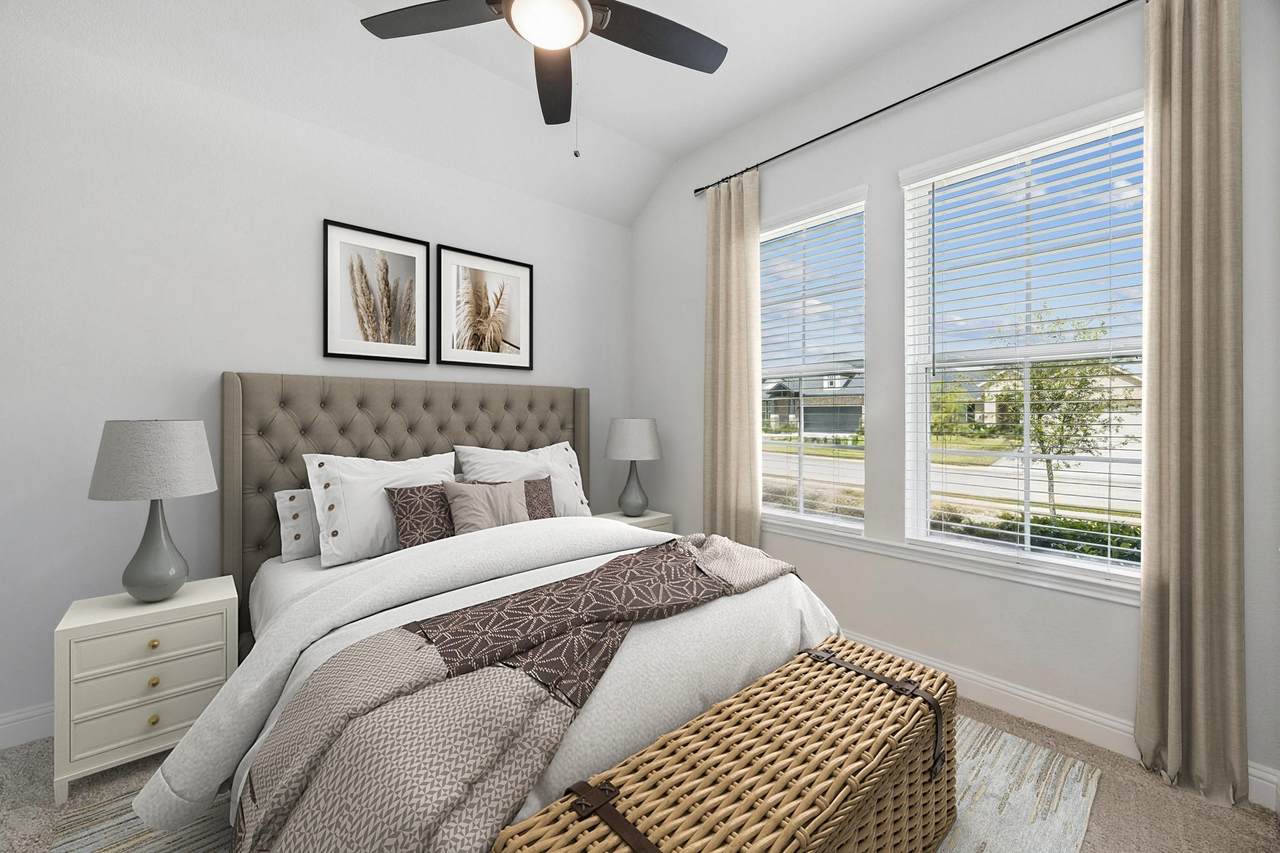
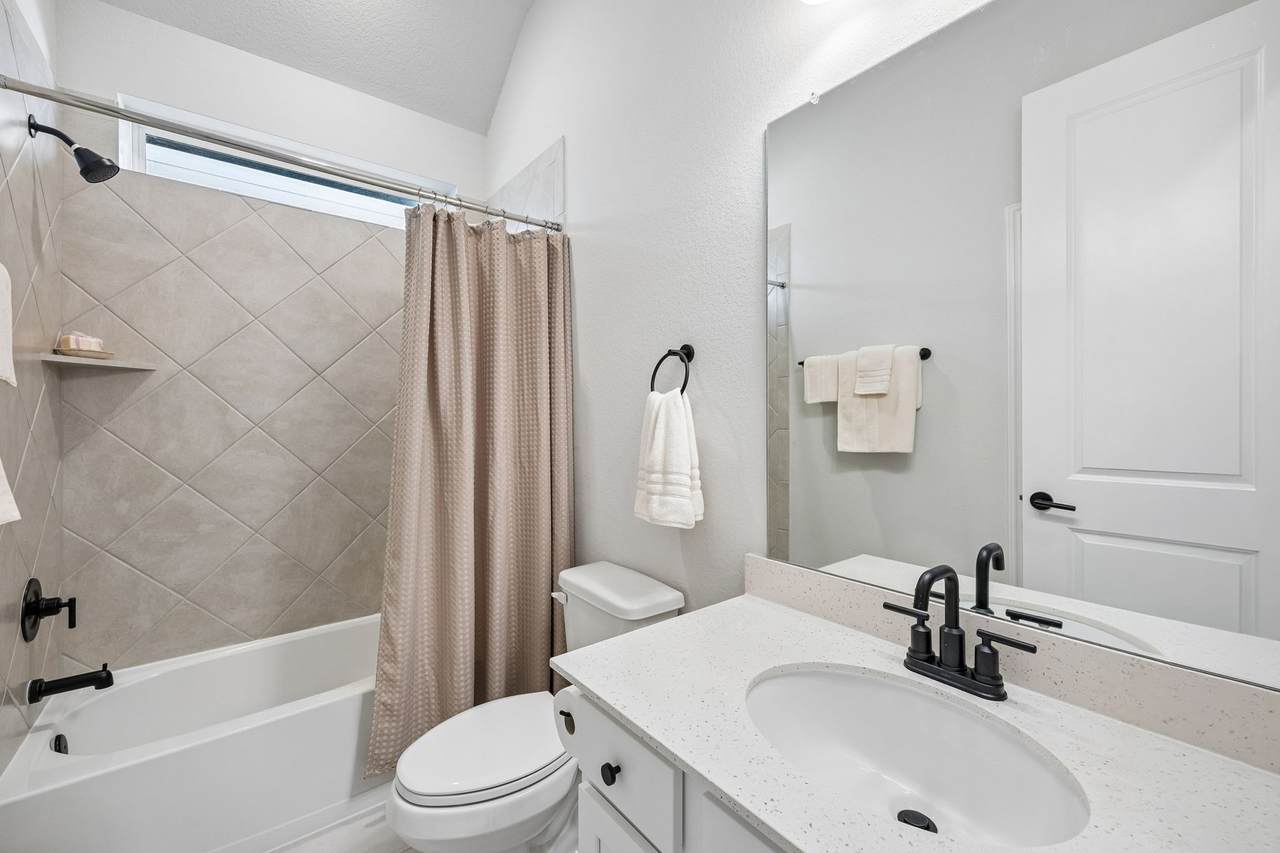
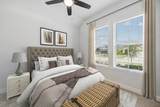
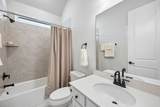
Appliances Convection Oven Dishwasher Electric Oven Gas Cooktop Disposal Microwave Oven ENERGY STAR Qualified Appliances Cooling Central Air Electric Cooling YN Yes Flooring Carpet Tile Heating Central Gas Heating YN Yes Interior Features All Bedrooms Down Breakfast Bar Double Vanity Entrance Foyer En Suite Bathroom Full Bath on Main Level High Ceilings Kitchen Island Kitchen / Family Room Combo Bath in Primary Bedroom Main Level Primary Pantry Quartz Counters Sitting Area in Primary Walk- In Closet(s) Window Treatments Ceiling Fan(s) Programmable Thermostat Laundry Features Washer Hookup Electric Dryer Hookup Levels One Rooms Utility Room (First Level) Office (First Level) Family Room (First Level) Breakfast Room/Nook (First Level) Bedroom (First Level) Bedroom (First Level) Guest Quarters (First Level) Primary Bedroom (First Level) Rooms Total 8

Property Features

Association Amenities Sport Court Lake or Pond Picnic Area Playground Pickleball Park Tennis Court(s) Trail(s) Association Fee 963 Association Fee Frequency Annually Association Fee Includes Common Areas Recreation Facilities Association Name Inframark Association Phone 281-949-4828 Association YN Yes Builder Name Beazer Building Area Total 2537 Community Features Community Pool Curbs Construction Materials Brick Wood Siding Disclosures Municipal Utility District Disclosure Exclusions Water softener negotiablepersonal alarm system Green Building Verification Type Environments For Living ENERGY STAR Certified Homes HERS Index Score Green Energy Efficient Appliances Insulation Lighting Thermostat Lease Considered YN No List AOR Houston Association of Realtors Listing Terms Cash Conventional FHA USDA Loan VA Loan Lot Features Cleared Subdivision Side Yard New Construction YN No Property Sub Type Detached Public Survey Section 06 Road Surface Type Concrete Security Features Prewired Security System Owned Sewer Public Sewer Tax Annual Amount 10229 Tax Legal Description S711106 - MAVERA 06 BLOCK 1 LOT 11 Tax Year 2025 Water Source Public

Listing information © 2026 Houston Association of REALTORS® MLS.
Listing courtesy of eXp Realty LLC: .


© 2026 Houston Realtors Information Service, Inc. All rights reserved. All information provided is deemed reliable but is not guaranteed and should be independently verified. IDX information is provided exclusively for consumers' personal, non-commercial use and may not be used for any purpose other than to identify prospective properties consumers may be interested in purchasing. Data last updated 2026-10-10T12:17:48.037.
 
https://bt-photos.global.ssl.fastly.net/harmls/1280_boomver_2_21378237-2.jpg https://bt-photos.global.ssl.fastly.net/harmls/1280_boomver_2_21378237-2.jpg https://bt-photos.global.ssl.fastly.net/harmls/1280_boomver_2_21378237-2.jpg
Logo
Armstrong Properties
115 West Buck
Caldwell TX, 77836