Skip To Content

1606 E Fayle Street

Baytown, TX 77520
  • $253,000
  • STATUS: Active
  • ID#: 7184415
UPDATED: 18 min ago
$253,000
  • 4
    BEDS
  • 0.28
    ACRES
  • 2
    BATHS
  • 0
    1/2 BATHS
  • 1,554
    SQFT
  • $163
    $/SQFT
Neighborhood:
Type:
Single-Family Home
Built:
1955
County:
Area:

Description

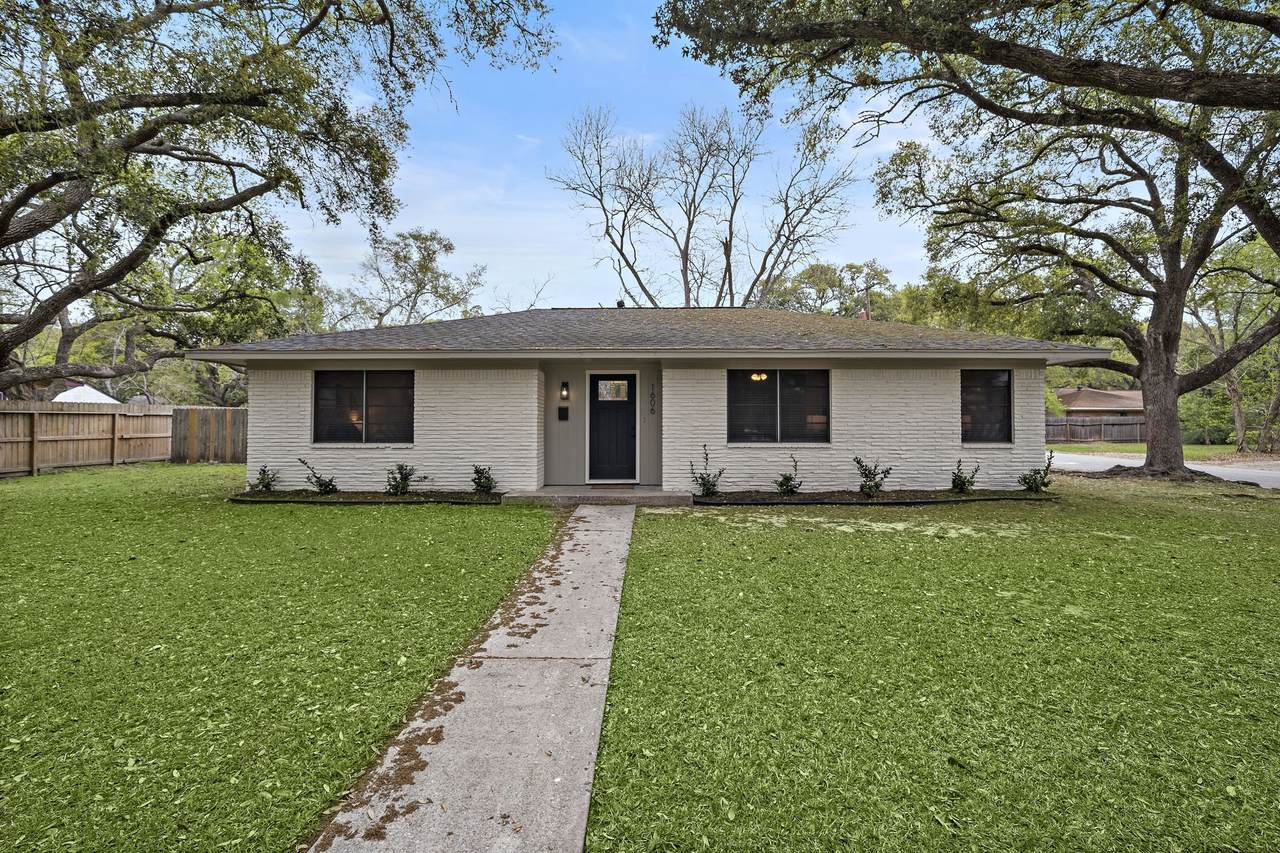
Welcome home to this stunning, fully updated residence nestled on a spacious corner lot beneath mature oak trees. From the freshly painted white brick exterior to the inviting open-concept interior. Step inside to discover luxury vinyl plank flooring, abundant natural light, recessed lighting, and a spacious living room perfect for gathering with family and friends. The beautifully remodeled kitchen is the heart of the home, featuring white shaker cabinetry, stainless steel appliances, quartz-style countertops, subway tile backsplash, modern hardware, and an open flow into the dining area—ideal for everyday living and entertaining. The generously sized bedrooms provide comfortable retreats, while the updated bathrooms offer clean, timeless finishes. Outside, enjoy a large covered patio overlooking the expansive fenced backyard, complete with a storage shed and plenty of room for pets, play, gardening, or future outdoor additions.

Monthly Payment Calculator


© 2026 Houston Realtors Information Service, Inc. All rights reserved. All information provided is deemed reliable but is not guaranteed and should be independently verified. IDX information is provided exclusively for consumers' personal, non-commercial use and may not be used for any purpose other than to identify prospective properties consumers may be interested in purchasing. Data last updated 2026-10-07T11:17:46.557.
www.armstrongpropertiestx.com/homes/179766286
Print Image

1606 E Fayle Street Baytown, TX 77520

  • Price: $253,000
  • Status: Active
  • On Site: Days
  • Updated: 18 min ago
  • ID#: 7184415
4
Beds
2
Baths
0
½ Baths
0.28
Acres
1,554
SQFT
$163
$/SQFT
1955
Built
Neighborhood:
Milby Dale Sec 02
County:
Harris
Area:
2 - East
Elementary School:
Lorenzo De Zavala Elementary School (Goose Creek)
Middle School:
Horace Mann J H
High School:
Lee High School (Goose Creek)
School District:
23 - Goose Creek Consolidated
Property Description
Welcome home to this stunning, fully updated residence nestled on a spacious corner lot beneath mature oak trees. From the freshly painted white brick exterior to the inviting open-concept interior. Step inside to discover luxury vinyl plank flooring, abundant natural light, recessed lighting, and a spacious living room perfect for gathering with family and friends. The beautifully remodeled kitchen is the heart of the home, featuring white shaker cabinetry, stainless steel appliances, quartz-style countertops, subway tile backsplash, modern hardware, and an open flow into the dining area—ideal for everyday living and entertaining. The generously sized bedrooms provide comfortable retreats, while the updated bathrooms offer clean, timeless finishes. Outside, enjoy a large covered patio overlooking the expansive fenced backyard, complete with a storage shed and plenty of room for pets, play, gardening, or future outdoor additions.
Exterior Features

Architectural Style Split Level Traditional Foundation Details Slab Garage YN No Parking Features Converted Garage None Pool Private YN No Roof Composition

Interior Features

Appliances Dishwasher Gas Oven Gas Range Microwave Cooling Central Air Electric Cooling YN Yes Flooring Vinyl Heating Central Gas Heating YN Yes Interior Features Tub Shower Ceiling Fan(s) Kitchen / Dining Combo Laundry Features Washer Hookup Electric Dryer Hookup Levels One Multi / Split Rooms Dining Room (First Level) Kitchen (First Level) Living Room (First Level) Bedroom (First Level) Bedroom (First Level) Bedroom (First Level) Primary Bedroom (First Level) Rooms Total 7

Property Features

Building Area Total 1554 Construction Materials Brick Disclosures Seller Disclosure Green Energy Efficient Solar Screens Lease Considered YN Yes List AOR Houston Association of Realtors Listing Terms Cash Conventional FHA Owner May Carry VA Loan Lot Features Corner Lot Subdivision New Construction YN No Property Sub Type Detached Public Survey Section 2 Sewer Public Sewer Tax Annual Amount 3840 Tax Legal Description LT 8 BLK 11 MILBY DALE SEC 2 Tax Year 2025 Water Source Public

Listing information © 2026 Houston Association of REALTORS® MLS.
Listing courtesy of Realty Of America, LLC: .


© 2026 Houston Realtors Information Service, Inc. All rights reserved. All information provided is deemed reliable but is not guaranteed and should be independently verified. IDX information is provided exclusively for consumers' personal, non-commercial use and may not be used for any purpose other than to identify prospective properties consumers may be interested in purchasing. Data last updated 2026-10-07T11:17:46.557.
 
https://bt-photos.global.ssl.fastly.net/harmls/1280_boomver_1_7184415-2.jpg https://bt-photos.global.ssl.fastly.net/harmls/1280_boomver_1_7184415-2.jpg https://bt-photos.global.ssl.fastly.net/harmls/1280_boomver_1_7184415-2.jpg
Logo
Armstrong Properties
115 West Buck
Caldwell TX, 77836