





Skip To Content

1607 Palermo Way

Magnolia, TX 77354
  • $400,000
  • STATUS: Active
  • ID#: 26462645
UPDATED: 28 min ago
$400,000
  • 4
    BEDS
  • N/A
    ACRES
  • 3
    BATHS
  • 0
    1/2 BATHS
  • 2,384
    SQFT
  • $168
    $/SQFT
Neighborhood:
Type:
Single-Family Home
Built:
2026
County:

School Information

School District:

Description

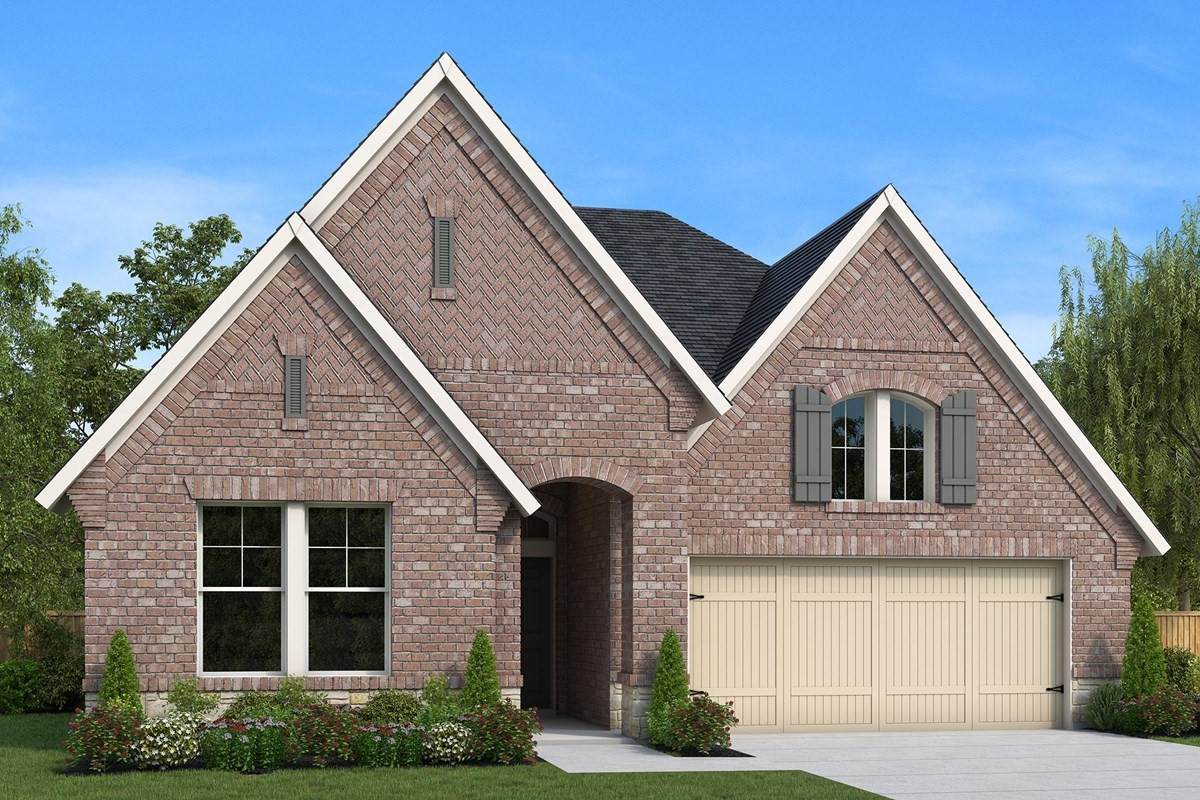
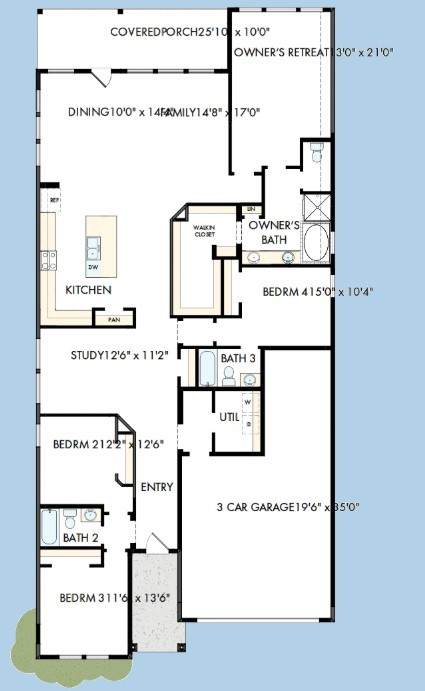
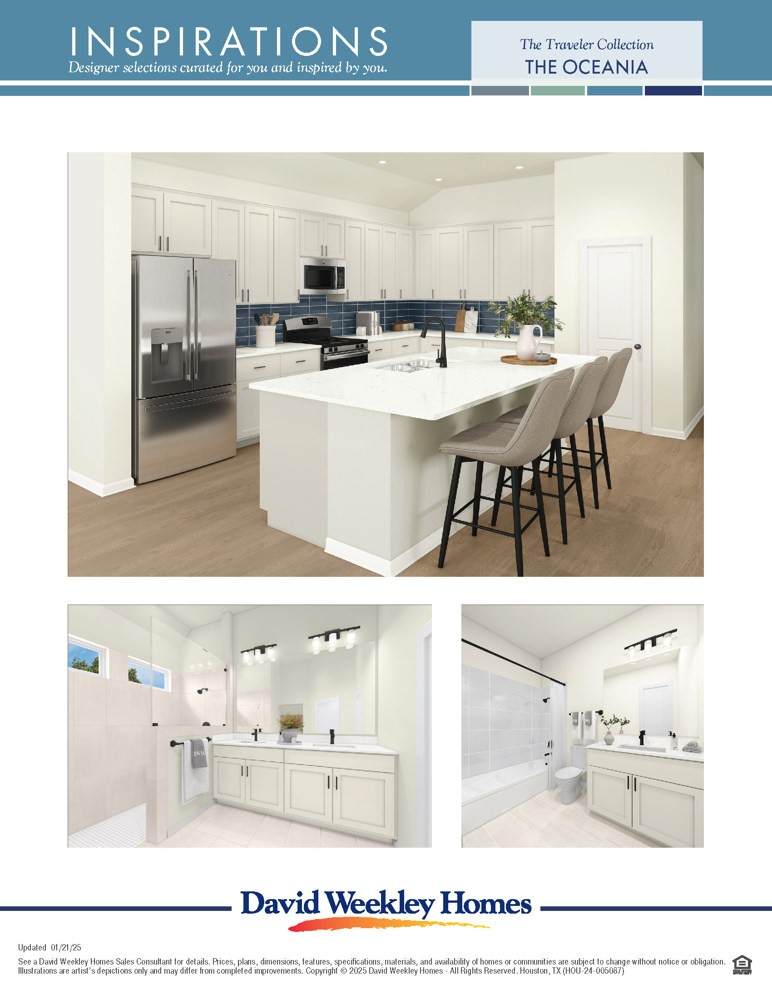
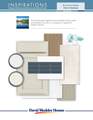
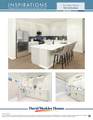
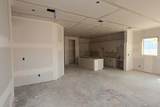
Let your creativity soar in the spacious "Gigantic Garage" Artesian 1-story home in the hidden enclave of Escondido in Magnolia. Perfectly positioned on a quiet cul-de-sac street, this property features a premium pie-shaped homesite delivering larger back and side yards. Inside, an open-concept floor plan showcases elegant neutral white and greige finishes, beautifully anchored by a stylish pop of blue in the kitchen backsplash. Find inspiration in the private study with French doors—ideal for a home office, art studio, gym, or formal dining room. As the only available 1-story home with a separate soaking tub and shower in the owner’s retreat, the primary suite is a true luxury escape. Enjoy the fresh air from the largest covered back patio in this section, while the 3-car garage provides the ultimate workspace or storage. Ready for an end-of-year move!

Monthly Payment Calculator


© 2026 Houston Realtors Information Service, Inc. All rights reserved. All information provided is deemed reliable but is not guaranteed and should be independently verified. IDX information is provided exclusively for consumers' personal, non-commercial use and may not be used for any purpose other than to identify prospective properties consumers may be interested in purchasing. Data last updated 2026-10-13T08:16:00.047.
www.armstrongpropertiestx.com/homes/179811729
Print Image

1607 Palermo Way Magnolia, TX 77354

  • Price: $400,000
  • Status: Active
  • On Site: Days
  • Updated: 28 min ago
  • ID#: 26462645
4
Beds
3
Baths
0
½ Baths
N/A
Acres
2,384
SQFT
$168
$/SQFT
2026
Built
Neighborhood:
Escondido
County:
Montgomery
Area:
15 - Montgomery County SW
Elementary School:
Willie E. Williams Elementary School
Middle School:
Magnolia Parkway Junior High
High School:
Magnolia West High School
School District:
Magnolia
Property Description
Let your creativity soar in the spacious "Gigantic Garage" Artesian 1-story home in the hidden enclave of Escondido in Magnolia. Perfectly positioned on a quiet cul-de-sac street, this property features a premium pie-shaped homesite delivering larger back and side yards. Inside, an open-concept floor plan showcases elegant neutral white and greige finishes, beautifully anchored by a stylish pop of blue in the kitchen backsplash. Find inspiration in the private study with French doors—ideal for a home office, art studio, gym, or formal dining room. As the only available 1-story home with a separate soaking tub and shower in the owner’s retreat, the primary suite is a true luxury escape. Enjoy the fresh air from the largest covered back patio in this section, while the 3-car garage provides the ultimate workspace or storage. Ready for an end-of-year move!
Exterior Features

Architectural Style Contemporary / Modern Traditional Attached Garage YN Yes Exterior Features Covered Patio Fence Irrigation Sprinklers Patio Private Yard Tennis Court(s) Fencing Back Yard Foundation Details Slab Garage YN Yes Parking Features Attached Garage Tandem Patio And Porch Features Covered Deck Patio Pool Features Association Pool Private YN No Roof Composition

Interior Features

Appliances Dishwasher Disposal Gas Oven Gas Range Microwave Instant Hot Water Cooling Central Air Electric Cooling YN Yes Fireplace YN No Fireplaces Total 0 Heating Central Gas Heating YN Yes Interior Features All Bedrooms Down Double Vanity En Suite Bathroom Instant Hot Water Kitchen Island Kitchen / Family Room Combo Pots & Pan Drawers Pantry Quartz Counters Sitting Area in Primary Soaking Tub Separate Shower Walk- In Closet(s) Living / Dining Room Levels One Rooms Dining Room (First Level) Family Room (First Level) Bedroom (First Level) Bedroom (First Level) Bedroom (First Level) Primary Bedroom (First Level) Rooms Total 6

Property Features

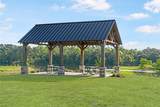
Association Amenities Pickleball Pool Association Fee 900 Association Fee Frequency Annually Association Name Maison Property Management Association Phone 281-378-5930 Association YN Yes Builder Name David Weekley Homes Building Area Total 2384 Construction Materials Brick Stone Direction Faces East Disclosures Home Warranty Green Building Verification Type Environments For Living Lease Considered YN No List AOR Houston Association of Realtors Listing Terms Cash Conventional FHA VA Loan Lot Features Greenbelt Subdivision Backs to Greenbelt / Park Lot Size Dimensions 61x120 New Construction YN Yes Property Condition Under Construction Property Sub Type Detached Public Survey Section 7 Sewer Public Sewer Tax Legal Description Lot 06 Block 7

Listing information © 2026 Houston Association of REALTORS® MLS.
Listing courtesy of Weekley Properties Beverly Bradley: .


© 2026 Houston Realtors Information Service, Inc. All rights reserved. All information provided is deemed reliable but is not guaranteed and should be independently verified. IDX information is provided exclusively for consumers' personal, non-commercial use and may not be used for any purpose other than to identify prospective properties consumers may be interested in purchasing. Data last updated 2026-10-13T08:16:00.047.
 
https://bt-photos.global.ssl.fastly.net/harmls/orig_boomver_1_26462645-2.jpg https://bt-photos.global.ssl.fastly.net/harmls/orig_boomver_1_26462645-2.jpg https://bt-photos.global.ssl.fastly.net/harmls/orig_boomver_1_26462645-2.jpg
Logo
Armstrong Properties
115 West Buck
Caldwell TX, 77836