Skip To Content

1622 Ash Meadow Drive

Houston, TX 77090
  • $260,000
  • STATUS: Active
  • ID#: 94810691
UPDATED: 20 min ago
$260,000
  • 3
    BEDS
  • 0.11
    ACRES
  • 2
    BATHS
  • 1
    1/2 BATHS
  • 2,691
    SQFT
  • $97
    $/SQFT
Neighborhood:
Type:
Single-Family Home
Built:
1976
County:

School Information

Elementary School:
High School:
School District:

Description

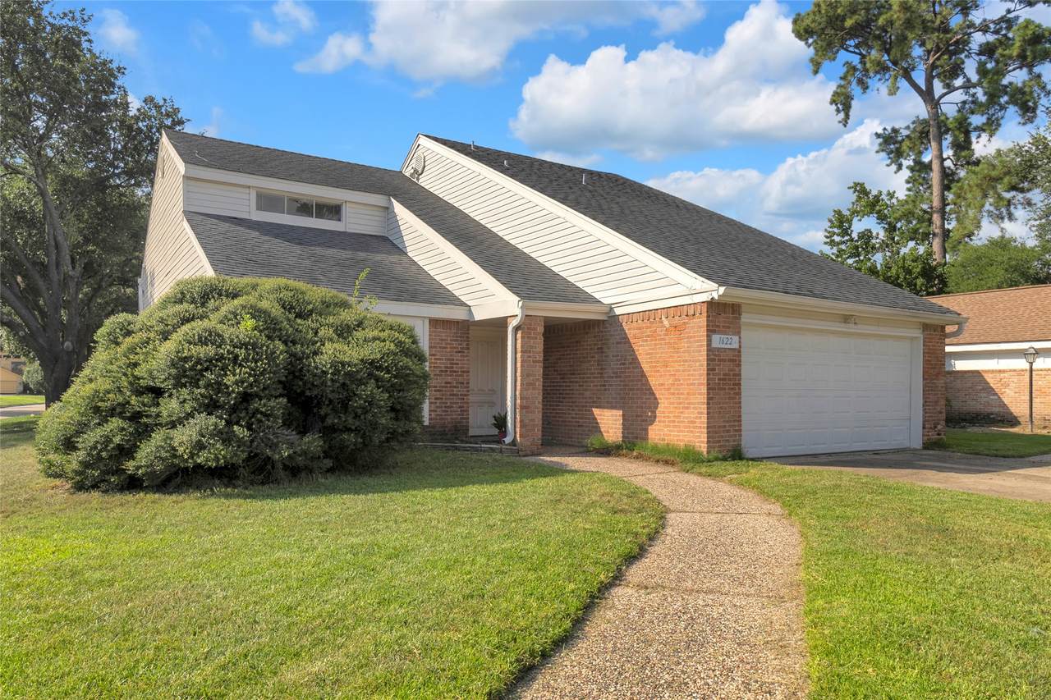
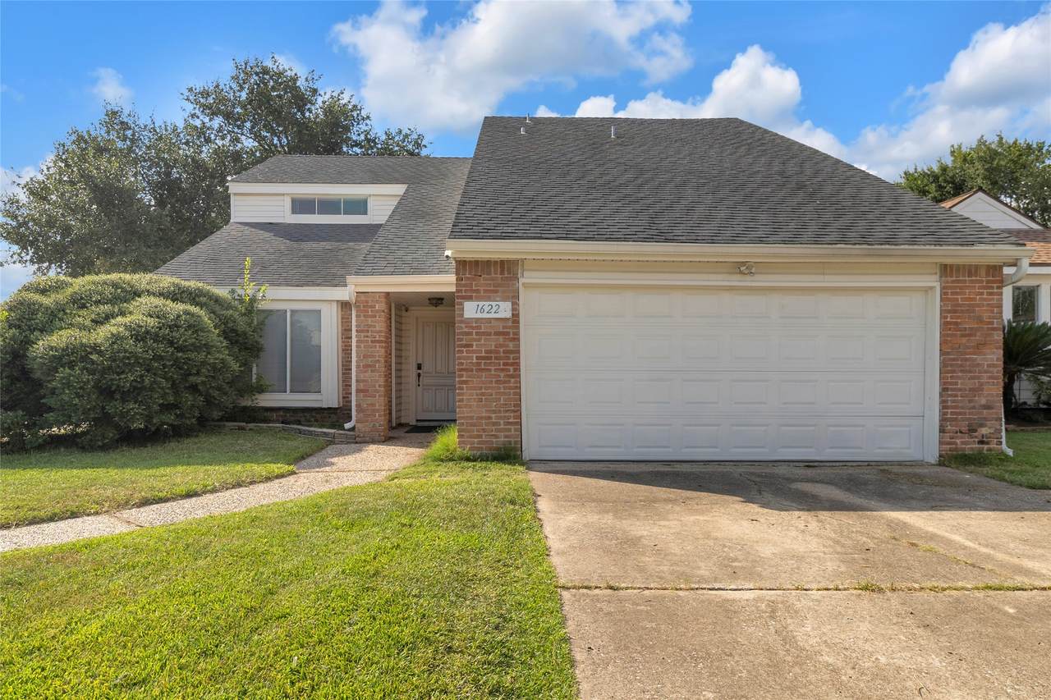
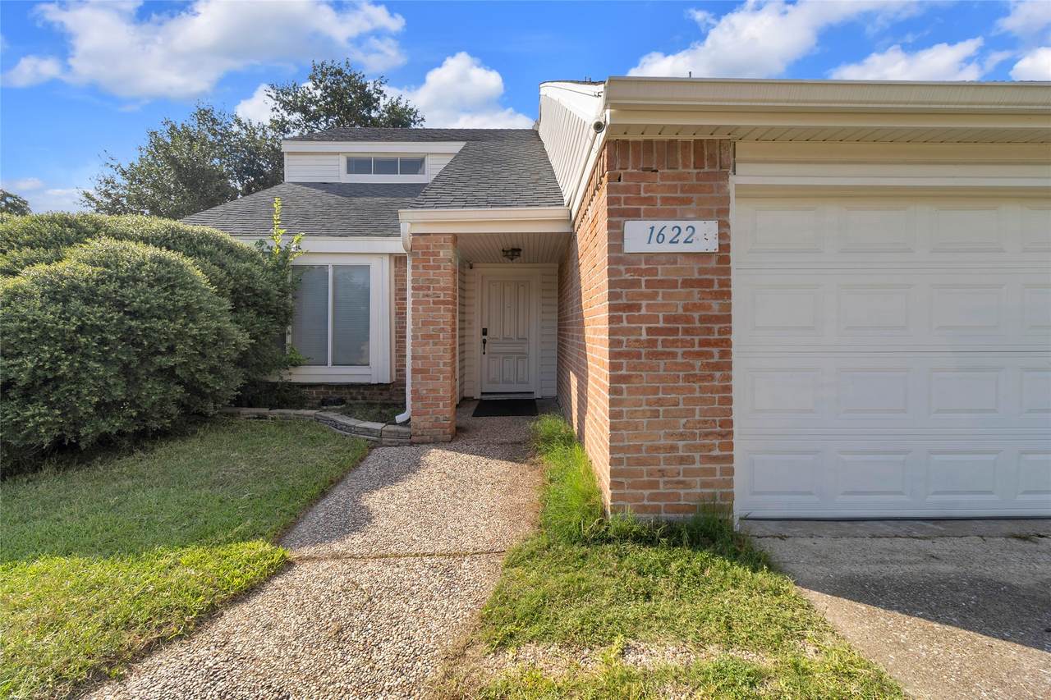
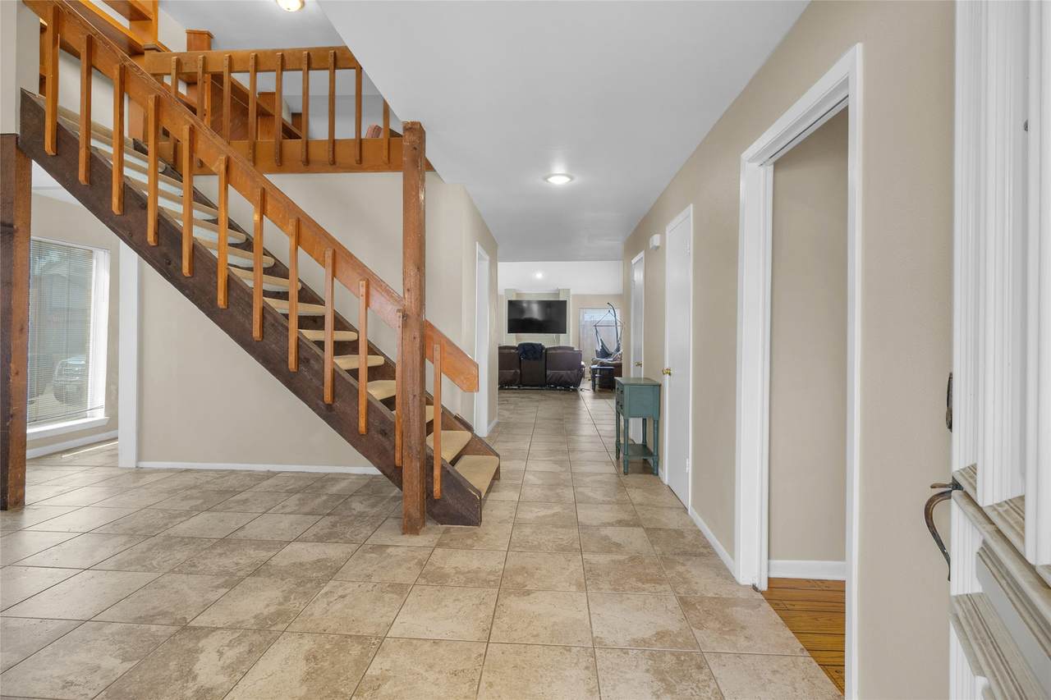
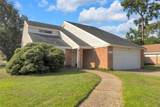
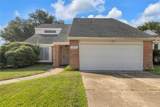
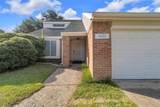
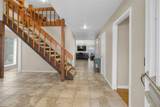
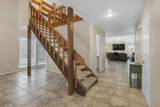
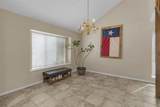
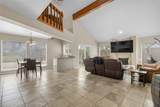
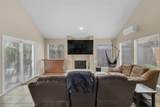
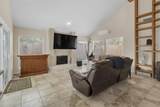
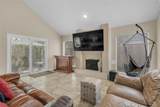
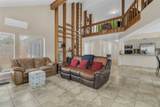
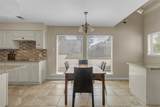
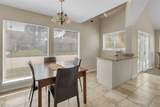
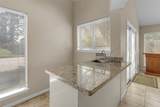
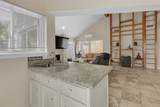
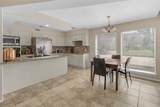
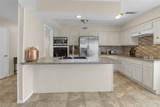
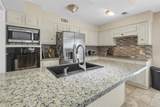
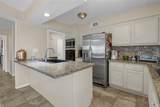
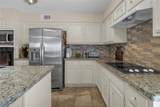
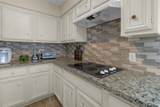
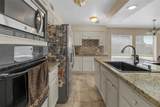
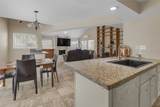
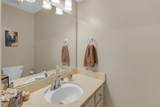
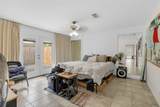
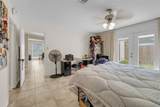
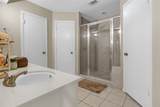
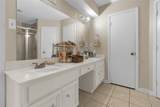
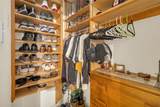
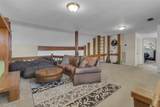
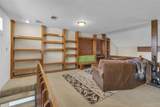
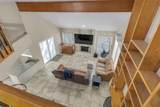
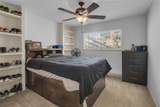
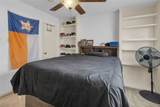
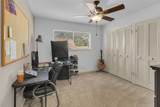
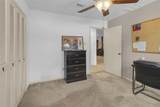
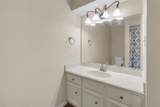
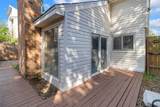
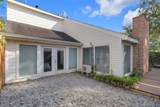
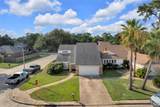
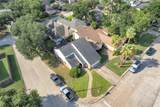
Well maintained beautiful 3 Bedroom x 2 1/2 Bath large open design patio home on a nice corner lot in Ponderosa Village. Property features wide open spaces with tall ceilings and unique built-in features throughout this home. Massive game room/loft upstairs is perfect second living area. 2 full baths and a convenient half bath off main living area. Two car garage also has tandem work area with built-ins.

Monthly Payment Calculator


© 2026 Houston Realtors Information Service, Inc. All rights reserved. All information provided is deemed reliable but is not guaranteed and should be independently verified. IDX information is provided exclusively for consumers' personal, non-commercial use and may not be used for any purpose other than to identify prospective properties consumers may be interested in purchasing. Data last updated 2026-10-13T08:16:00.047.
www.armstrongpropertiestx.com/homes/179800706
Print Image

1622 Ash Meadow Drive Houston, TX 77090

  • Price: $260,000
  • Status: Active
  • On Site: Days
  • Updated: 20 min ago
  • ID#: 94810691
3
Beds
2
Baths
1
½ Baths
0.11
Acres
2,691
SQFT
$97
$/SQFT
1976
Built
Neighborhood:
Ponderosa Village
County:
Harris
Area:
13 - Northwest
Elementary School:
Ponderosa Elementary School
Middle School:
Edwin M Wells Middle School
High School:
Westfield High School
School District:
Spring
Property Description
Well maintained beautiful 3 Bedroom x 2 1/2 Bath large open design patio home on a nice corner lot in Ponderosa Village. Property features wide open spaces with tall ceilings and unique built-in features throughout this home. Massive game room/loft upstairs is perfect second living area. 2 full baths and a convenient half bath off main living area. Two car garage also has tandem work area with built-ins.
Exterior Features

Architectural Style Traditional Attached Garage YN Yes Foundation Details Slab Garage YN Yes Parking Features Attached Garage Pool Private YN No Roof Composition

Interior Features

Appliances Dishwasher Electric Cooktop Electric Oven Disposal Microwave Refrigerator Washer Cooling Central Air Gas Cooling YN Yes Fireplace YN Yes Fireplaces Total 1 Flooring Carpet Tile Heating Central Gas Heating YN Yes Interior Features Wet Bar Granite Counters High Ceilings Main Level Primary Levels Two Rooms Living Room (First Level) Game Room (Second Level) Utility Room (First Level) Kitchen (First Level) Bedroom (Second Level) Bedroom (Second Level) Primary Bathroom (First Level) Primary Bedroom (First Level) Rooms Total 8

Property Features

Association Fee 450 Association Fee Frequency Annually Association Name Sterling Association Services Association Phone 832-678-4500 Association YN Yes Building Area Total 2691 Construction Materials Brick Vinyl Siding Disclosures Municipal Utility District Disclosure Lease Considered YN No List AOR Houston Association of Realtors Lot Features Corner Lot New Construction YN No Property Sub Type Detached Public Survey Section 2 Sewer Public Sewer Tax Annual Amount 5287 Tax Legal Description LT E5 PONDEROSA VILLAGE PH 2 Tax Year 2025 Water Source Public

Listing information © 2026 Houston Association of REALTORS® MLS.
Listing courtesy of Place Realty Partners: .


© 2026 Houston Realtors Information Service, Inc. All rights reserved. All information provided is deemed reliable but is not guaranteed and should be independently verified. IDX information is provided exclusively for consumers' personal, non-commercial use and may not be used for any purpose other than to identify prospective properties consumers may be interested in purchasing. Data last updated 2026-10-13T08:16:00.047.
 
https://bt-photos.global.ssl.fastly.net/harmls/1280_boomver_1_94810691-2.jpg https://bt-photos.global.ssl.fastly.net/harmls/1280_boomver_1_94810691-2.jpg https://bt-photos.global.ssl.fastly.net/harmls/1280_boomver_1_94810691-2.jpg
Logo
Armstrong Properties
115 West Buck
Caldwell TX, 77836