www.armstrongpropertiestx.com/homes/179772064
16315
Denise Terrace Drive
Hockley,
TX
77447
Neighborhood:
Stone Creek Ranch
Elementary School:
Richard T Mcreavy Elementary
Middle School:
Waller Junior High School
High School:
Waller High School
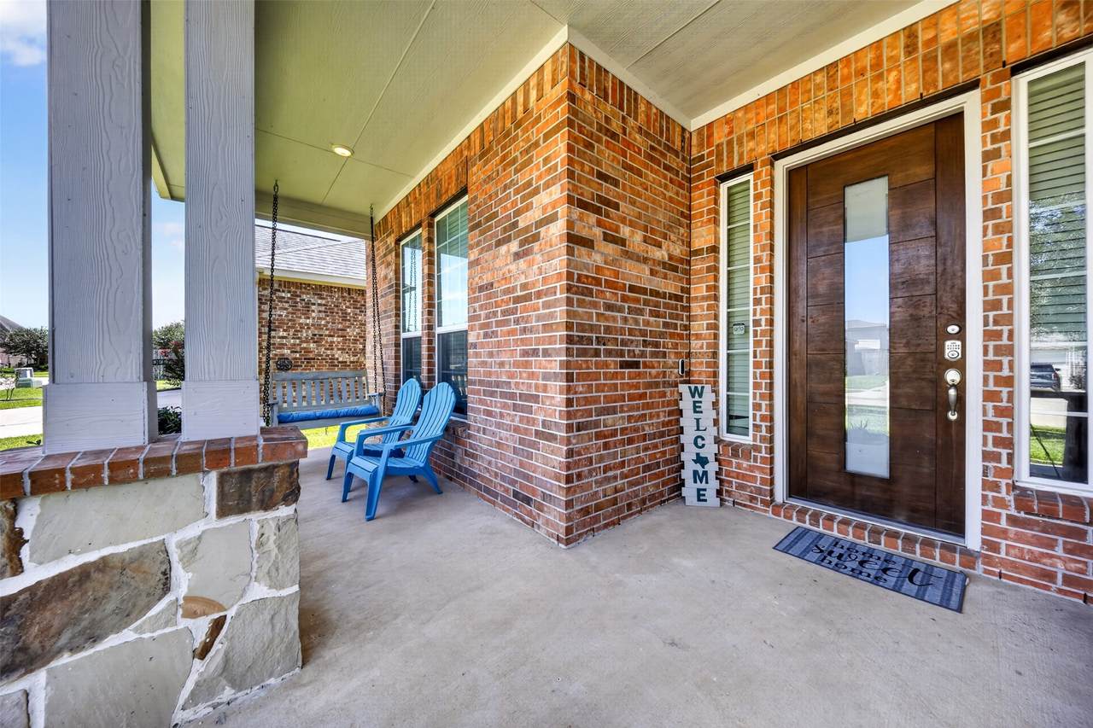
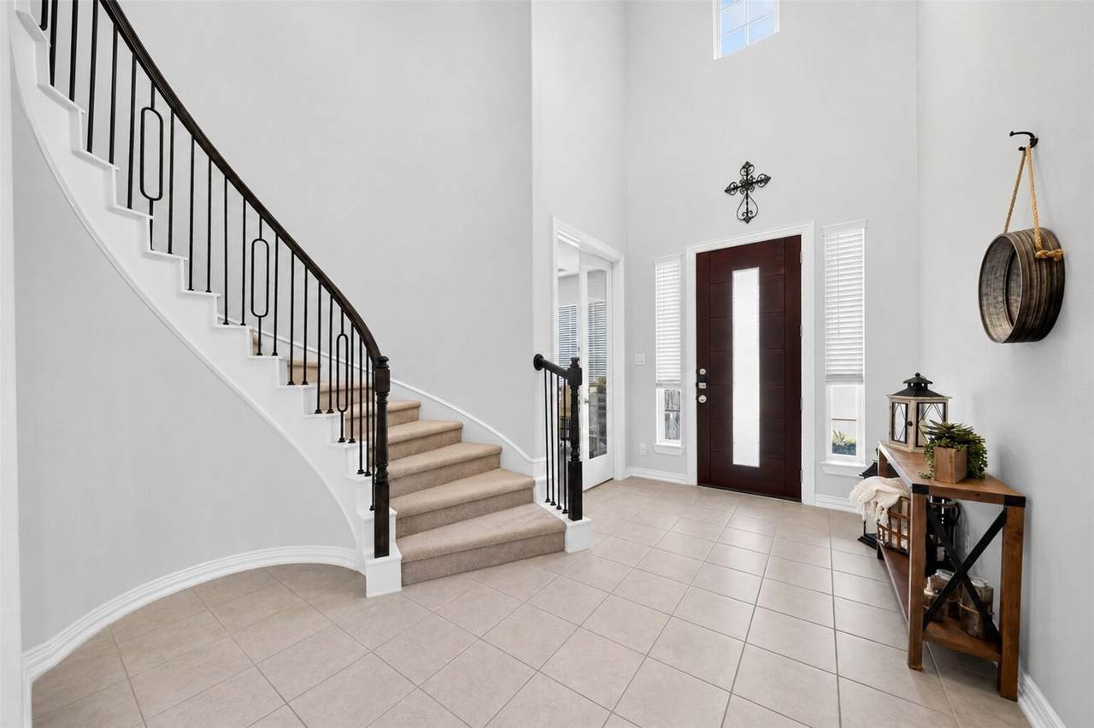
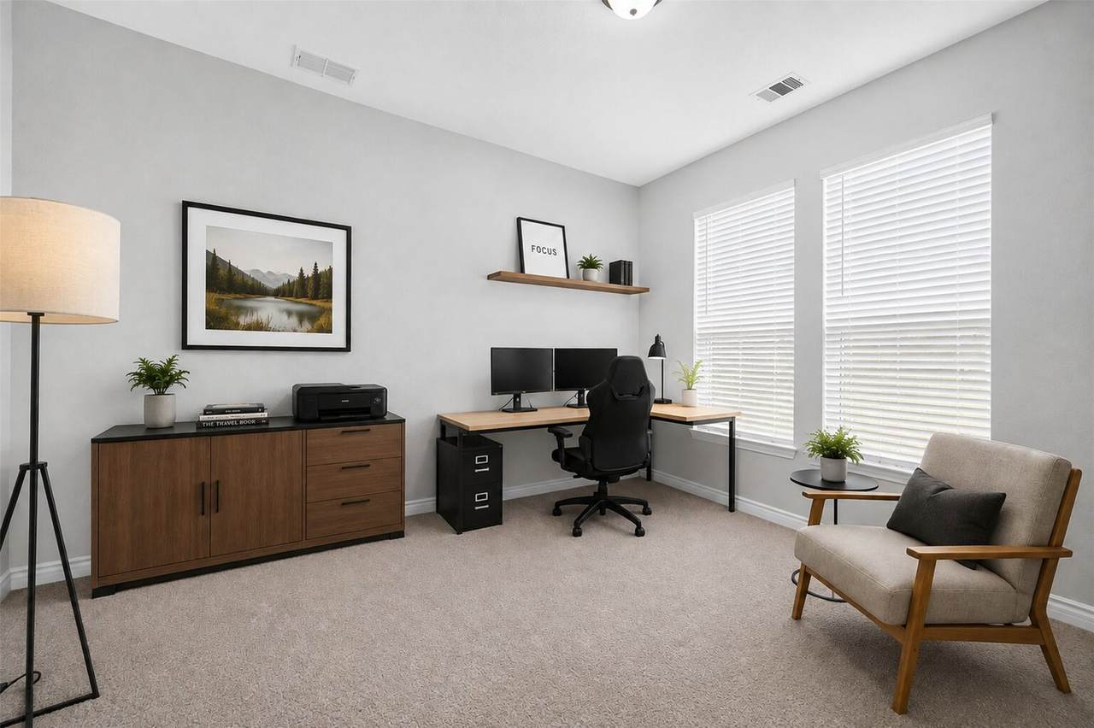
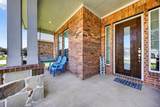
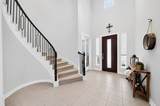
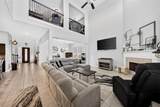
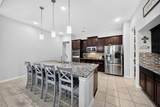
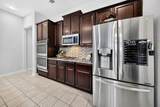
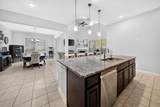
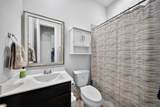
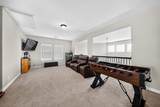
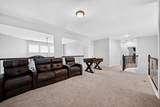
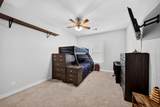
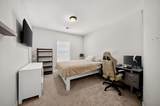
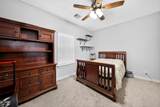
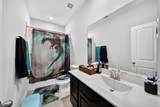
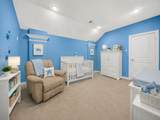
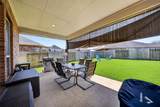
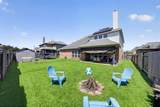
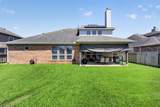
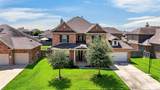
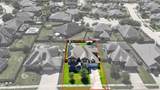
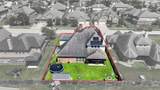
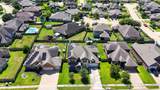
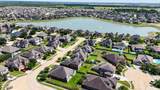
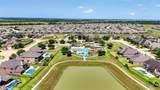
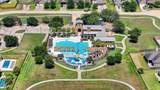
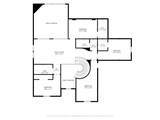
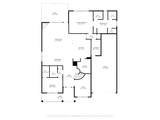
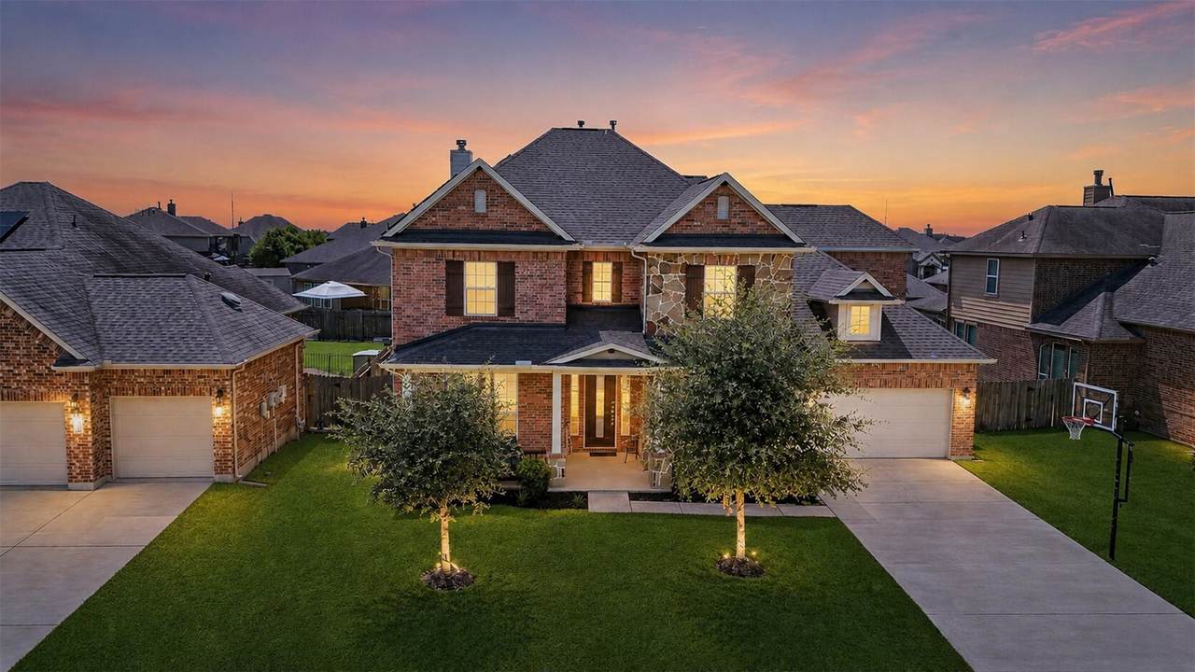
Space, Style, and Smart Savings All in One Address. This Beautifully Maintained 5-Bed, 4-Bath Home in Stone Creek Ranch Delivers 4,118 Sq Ft of Flexible Living - Two Bedrooms and Two Full Baths Down, A Private Office, An Open-Concept Kitchen with an Oversized Island, and an Upstairs Retreat Featuring a Gameroom, Media Room, and Three Additional Bedrooms. Outside, Unwind Under the Covered Patio (Gas Stub-Out Ready for Your Dream Outdoor Kitchen) or Take Advantage of the Neighborhood's Pool, Clubhouse, and Lakeside Walking Trail. Fully-Owned Solar Panels Means Serious Energy Savings, and Quick Access to Hwy 99 Keeps Commuting Simple. Schedule Your Showing Today!
Architectural Style
Traditional
Attached Garage YN
Yes
Exterior Features
Covered Patio Fence Sprinkler / Irrigation Porch Patio Storage
Fencing
Back Yard
Foundation Details
Slab
Garage YN
Yes
Parking Features
Attached Driveway Garage Garage Door Opener
Patio And Porch Features
Covered Deck Patio Porch
Pool Features
Association
Pool Private YN
No
Roof
Composition
Window Features
Low- Emissivity Windows Window Coverings
Appliances
Double Oven Dishwasher Electric Oven Gas Cooktop Disposal Microwave
Cooling
Central Air Electric
Cooling YN
Yes
Fireplace Features
Gas Gas Log
Fireplace YN
Yes
Fireplaces Total
1
Flooring
Carpet Plank Tile Vinyl
Heating
Central Gas
Heating YN
Yes
Interior Features
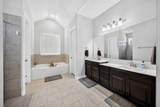
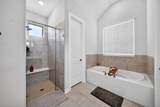
Bedroom on Main Level Double Vanity En Suite Bathroom Granite Counters High Ceilings Jetted Tub Kitchen Island Kitchen / Family Room Combo Main Level Primary Separate Shower Tub Shower Three Bedrooms Up Walk- In Pantry Walk- In Closet(s) Window Treatments Ceiling Fan(s)
Laundry Features
Washer Hookup Electric Dryer Hookup
Levels
Two
Rooms
Utility Room (First Level) Dining Room (First Level) Living Room (First Level) Game Room (Second Level) Bedroom (First Level)
Rooms Total
12
Association Amenities
Clubhouse Playground Park Pool Trail(s)
Association Fee
950
Association Fee Frequency
Annually
Association Fee Includes
Clubhouse Recreation Facilities
Association Name
Sterling ASI
Association Phone
832-678-4500
Association YN
Yes
Builder Name
Castle Rock
Building Area Total
4118
Community Features
Community Pool Curbs
Construction Materials
Brick Cement Siding Stone
Disclosures
Municipal Utility District Disclosure
Exclusions
See KW Exclusion Form
Green Energy Efficient
HVAC Solar Panel(s) Windows
Lease Considered YN
No
List AOR
Houston Association of Realtors
Listing Terms
Cash Conventional FHA VA Loan
Lot Features
Subdivision
New Construction YN
No
Other Equipment
Reverse Osmosis System
Other Structures
Shed(s)
Property Sub Type
Detached
Public Survey Section
5
Road Surface Type
Concrete
Sewer
Public Sewer
Tax Annual Amount
14577
Tax Legal Description
LT 25 BLK 2 STONE CREEK RANCH SEC 5
Tax Year
2025
Water Source
Public
Listing information © 2026 Houston Association of REALTORS® MLS.
Listing courtesy of Keller Williams Realty Professionals: .
© 2026 Houston Realtors Information Service, Inc. All rights reserved. All information provided
is deemed reliable but is not guaranteed and should be independently
verified. IDX information is provided exclusively for consumers' personal, non-commercial use and may not be used for any purpose other than to identify prospective properties consumers may be interested in purchasing. Data last updated 2026-10-13T08:16:00.047.