
Skip To Content

1643 Beech Drive

Conroe, TX 77385
  • $474,900
  • STATUS: Active
  • ID#: 33731540
UPDATED: 52 min ago
$474,900
  • 4
    BEDS
  • 0.24
    ACRES
  • 4
    BATHS
  • 0
    1/2 BATHS
  • 2,020
    SQFT
  • $235
    $/SQFT
Neighborhood:
Type:
Single-Family Home
Built:
2023
County:

School Information

Elementary School:
Middle School:
High School:
School District:

Description

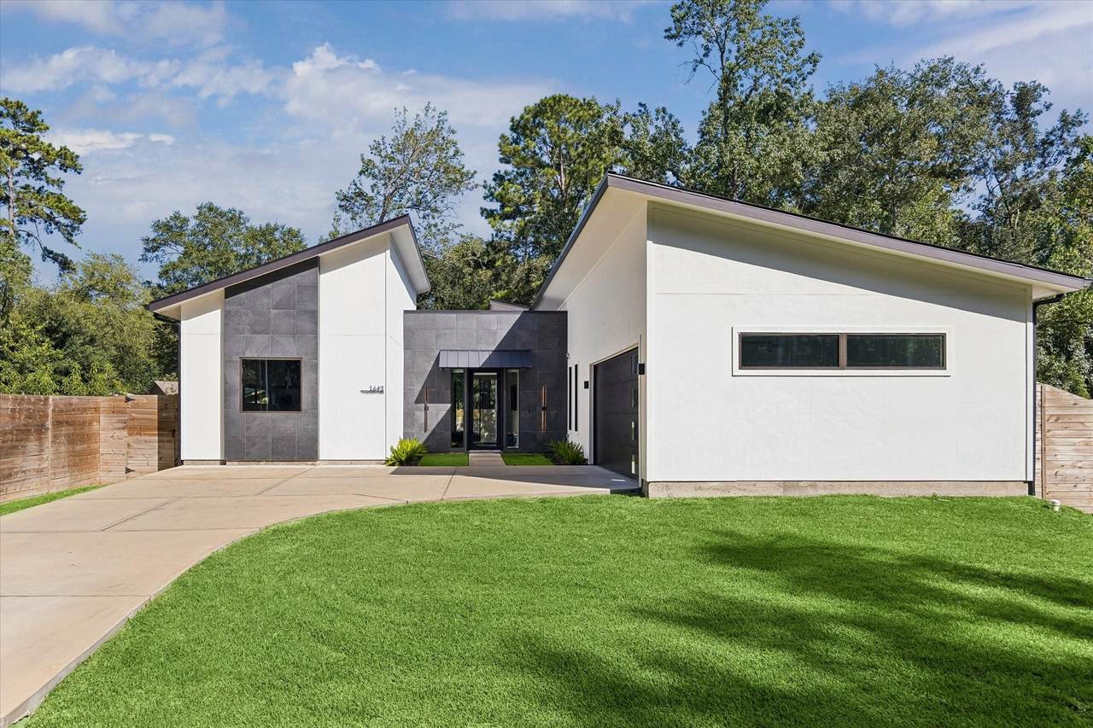
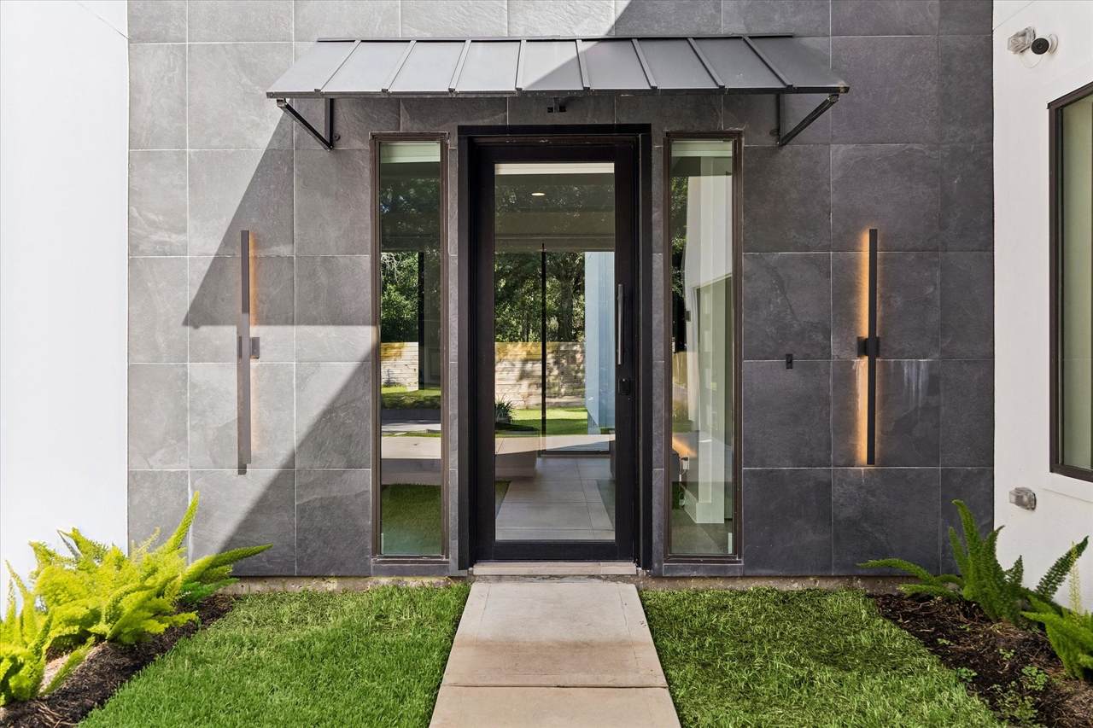
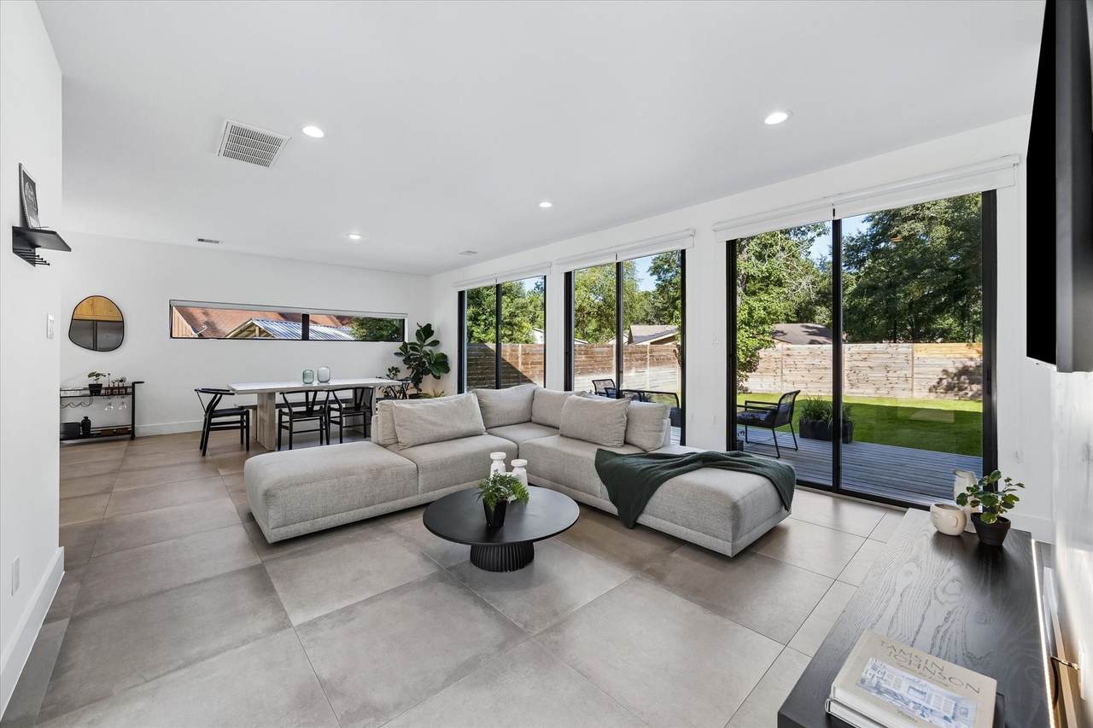
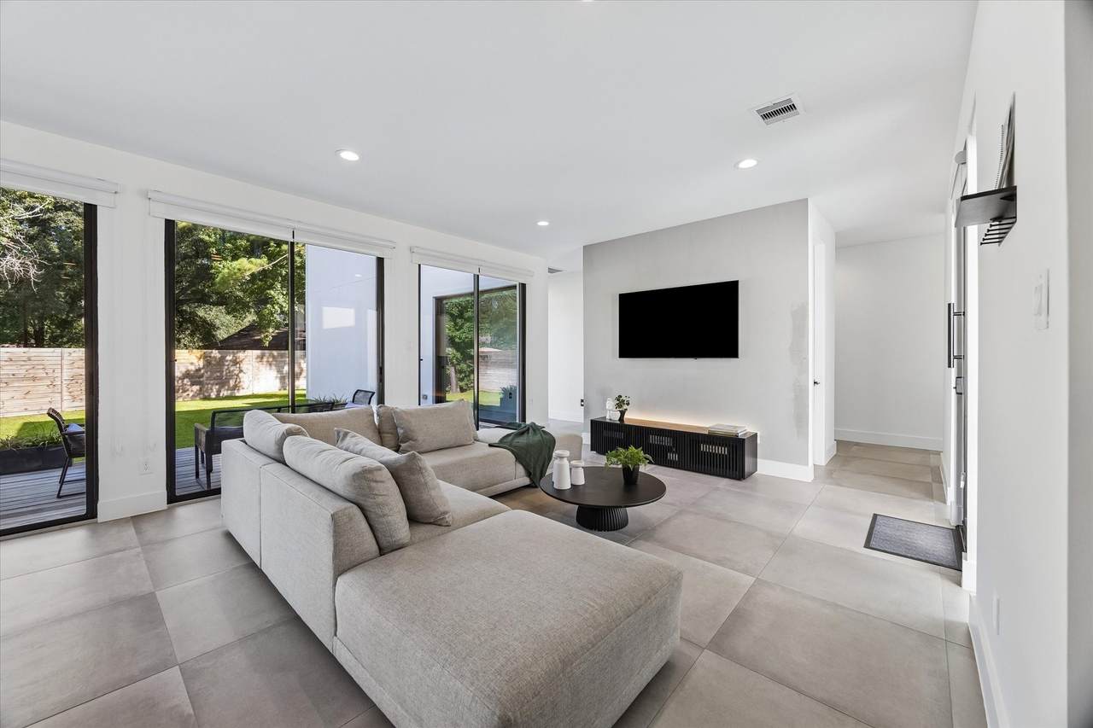
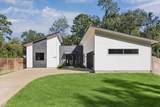
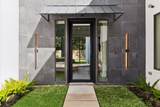
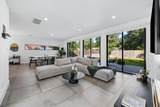
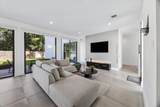
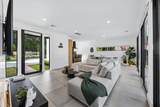
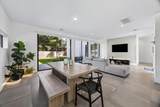
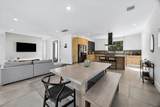
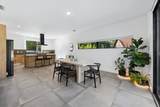
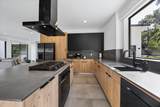
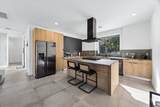
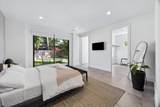
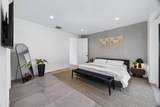
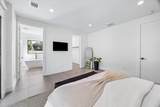
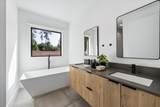
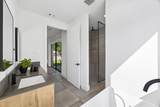
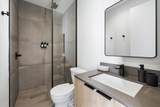
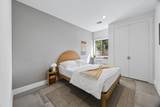
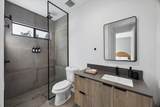
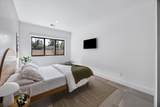
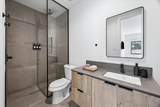
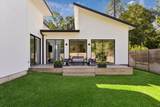
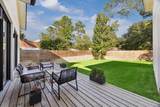
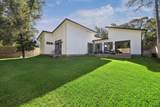
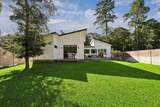
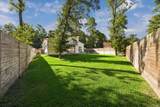
A rare opportunity to own a true modern home in an area where this architectural style is seldom available. Designed with clean lines and an open-concept layout, this 4-bedroom, 4-bath home features tile flooring throughout with no carpet. Expansive sliding glass doors fill the home with natural light and open to a private backyard with a spacious deck, while the primary suite enjoys its own private deck and direct outdoor access. Each bedroom has access to its own bathroom, providing exceptional privacy and convenience. The air-conditioned garage offers endless flexibility for a gym, workshop, or additional living space. Enjoy an oversized driveway, and a proven history as a highly successful Airbnb with consistent bookings. A truly unique property that stands out in today's market. SHOWINGS TO START 8/11.

Monthly Payment Calculator


© 2026 Houston Realtors Information Service, Inc. All rights reserved. All information provided is deemed reliable but is not guaranteed and should be independently verified. IDX information is provided exclusively for consumers' personal, non-commercial use and may not be used for any purpose other than to identify prospective properties consumers may be interested in purchasing. Data last updated 2026-10-08T08:18:05.19.
www.armstrongpropertiestx.com/homes/179766348
Print Image

1643 Beech Drive Conroe, TX 77385

  • Price: $474,900
  • Status: Active
  • On Site: Days
  • Updated: 52 min ago
  • ID#: 33731540
4
Beds
4
Baths
0
½ Baths
0.24
Acres
2,020
SQFT
$235
$/SQFT
2023
Built
Neighborhood:
Lake Chateau Woods 07
County:
Montgomery
Area:
15 - Montgomery County SW
Elementary School:
Houser Elementary School
Middle School:
Irons Junior High School
High School:
Oak Ridge High School
School District:
Conroe
Property Description
A rare opportunity to own a true modern home in an area where this architectural style is seldom available. Designed with clean lines and an open-concept layout, this 4-bedroom, 4-bath home features tile flooring throughout with no carpet. Expansive sliding glass doors fill the home with natural light and open to a private backyard with a spacious deck, while the primary suite enjoys its own private deck and direct outdoor access. Each bedroom has access to its own bathroom, providing exceptional privacy and convenience. The air-conditioned garage offers endless flexibility for a gym, workshop, or additional living space. Enjoy an oversized driveway, and a proven history as a highly successful Airbnb with consistent bookings. A truly unique property that stands out in today's market. SHOWINGS TO START 8/11.
Exterior Features

Architectural Style Contemporary / Modern Attached Garage YN Yes Foundation Details Slab Garage YN Yes Parking Features Attached Garage Pool Private YN No Roof Shingle Wood

Interior Features

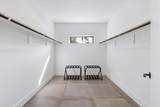
Appliances Dishwasher Gas Cooktop Gas Oven Microwave Cooktop Refrigerator Cooling Central Air Electric Cooling YN Yes Heating Central Electric Heating YN Yes Interior Features All Bedrooms Down Double Vanity Full Bath on Main Level Kitchen Island Kitchen / Family Room Combo Main Level Primary Pots & Pan Drawers Pantry Self-closing Cabinet Doors Self-closing Drawers Soaking Tub Separate Shower Walk- In Closet(s) Kitchen / Dining Combo Living / Dining Room Laundry Features Washer Hookup Electric Dryer Hookup Gas Dryer Hookup Levels One Rooms Dining Room (First Level) Kitchen (First Level) Living Room (First Level) Bedroom (First Level) Bedroom (First Level) Bedroom (First Level) Primary Bedroom (First Level) Rooms Total 7

Property Features

Building Area Total 2020 Construction Materials Stone Wood Siding Disclosures Municipal Utility District Disclosure Lease Considered YN No List AOR Houston Association of Realtors Lot Features Wooded New Construction YN No Property Sub Type Detached Public Survey Section 7 Road Surface Type Concrete Security Features Smoke Detector(s) Sewer Public Sewer Tax Annual Amount 817 Tax Legal Description LAKE CHATEAU WOODS 07 BLOCK 7 LOT 15- C Tax Year 2025 Water Source Public

Listing information © 2026 Houston Association of REALTORS® MLS.
Listing courtesy of Compass RE Texas, LLC - Houston: .


© 2026 Houston Realtors Information Service, Inc. All rights reserved. All information provided is deemed reliable but is not guaranteed and should be independently verified. IDX information is provided exclusively for consumers' personal, non-commercial use and may not be used for any purpose other than to identify prospective properties consumers may be interested in purchasing. Data last updated 2026-10-08T08:18:05.19.
 
https://bt-photos.global.ssl.fastly.net/harmls/1280_boomver_1_33731540-2.jpg https://bt-photos.global.ssl.fastly.net/harmls/1280_boomver_1_33731540-2.jpg https://bt-photos.global.ssl.fastly.net/harmls/1280_boomver_1_33731540-2.jpg
Logo
Armstrong Properties
115 West Buck
Caldwell TX, 77836