
Skip To Content

16462 Valerie Marie Place

Conroe, TX 77306
  • $159,000
  • STATUS: Active
  • ID#: 18168270
Price Reduced
UPDATED: 68 min ago
$159,000
  • 3
    BEDS
  • 0.06
    ACRES
  • 2
    BATHS
  • 0
    1/2 BATHS
  • 900
    SQFT
  • $177
    $/SQFT
Neighborhood:
Type:
Single-Family Home
Built:
2023
County:

School Information

School District:

Description

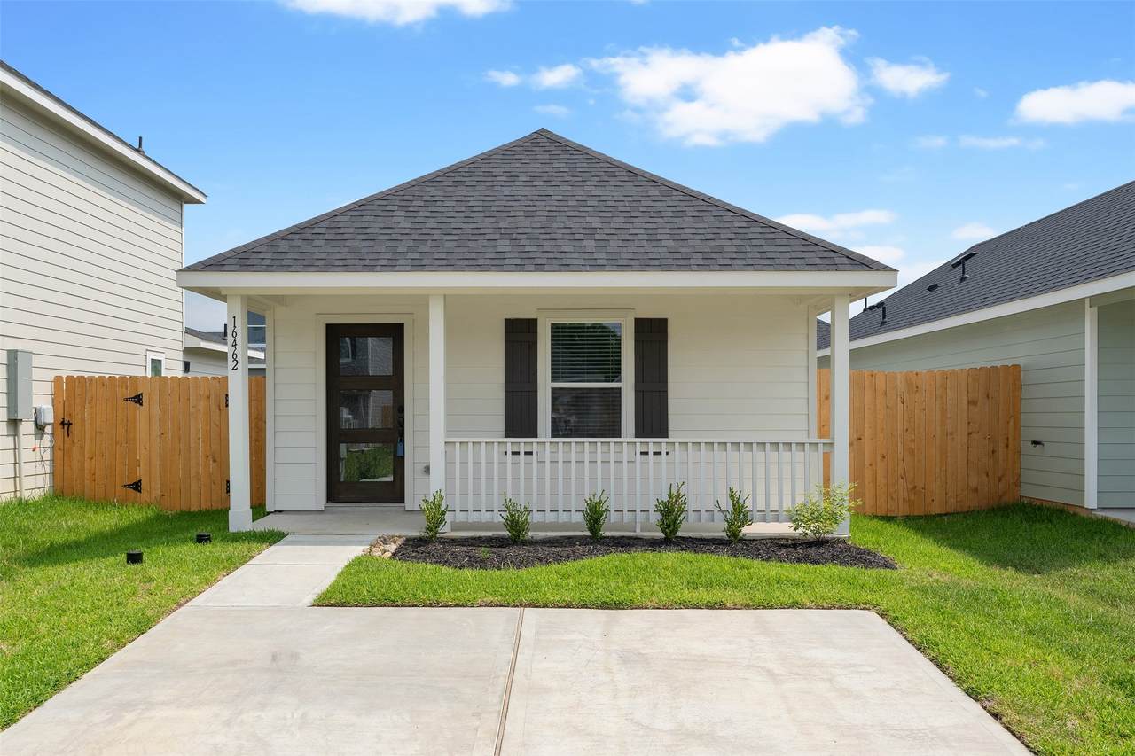
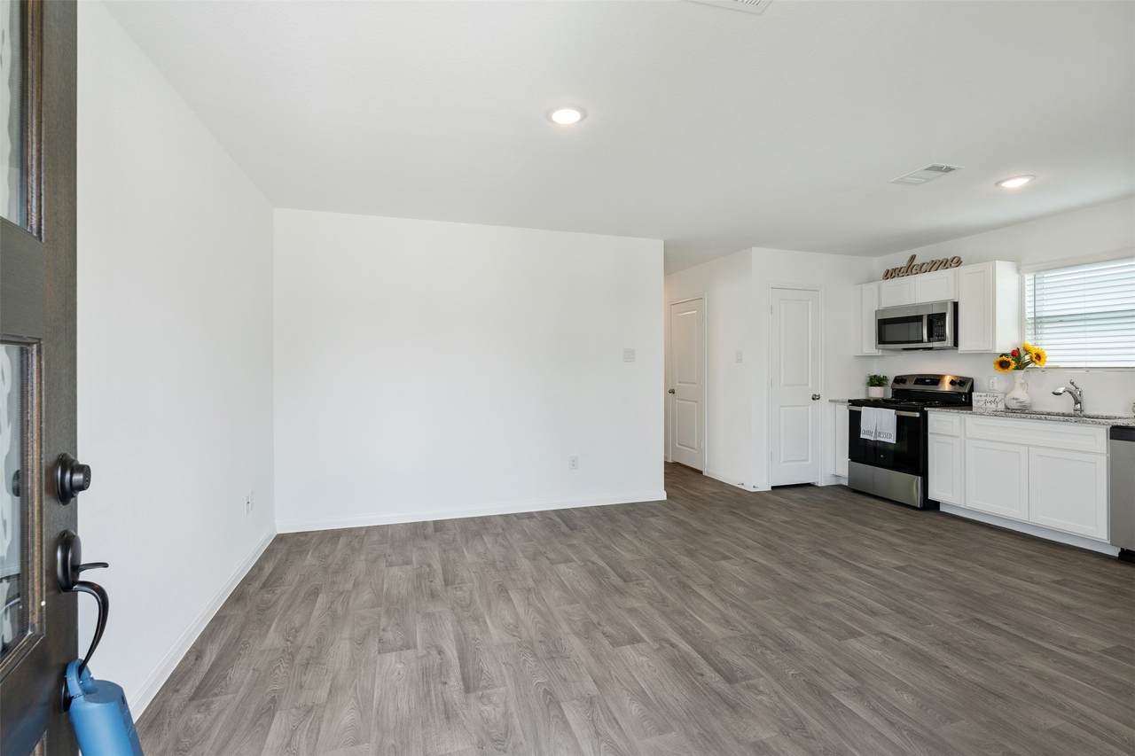
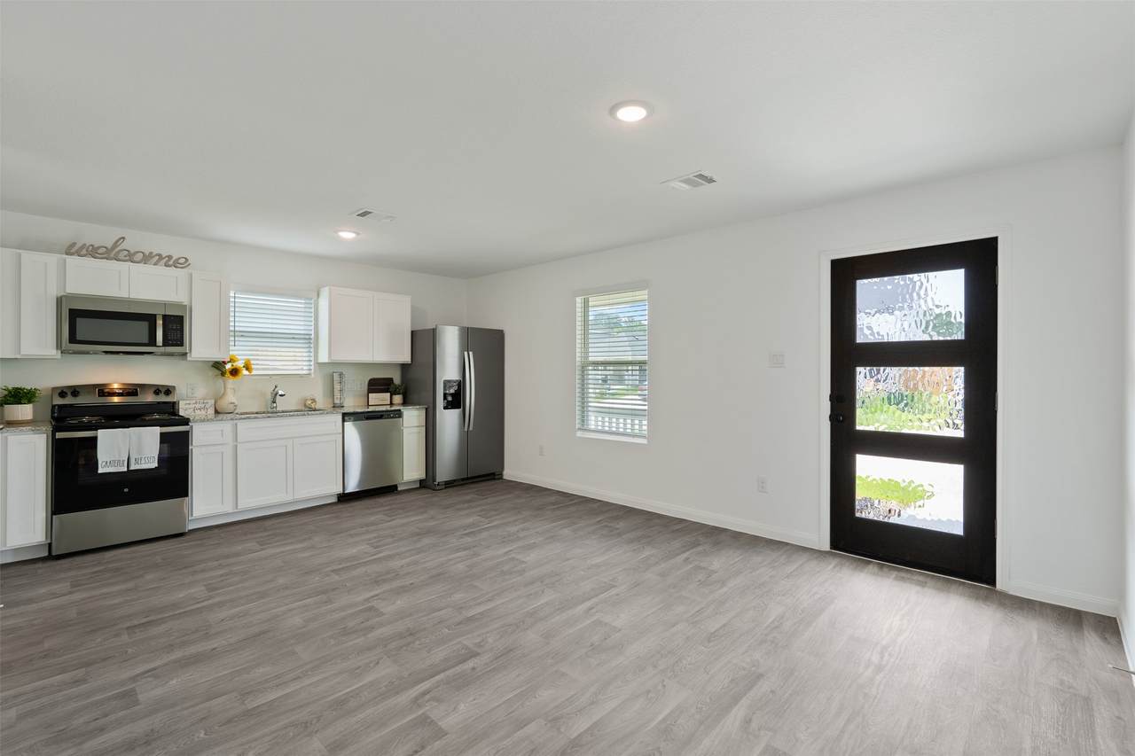
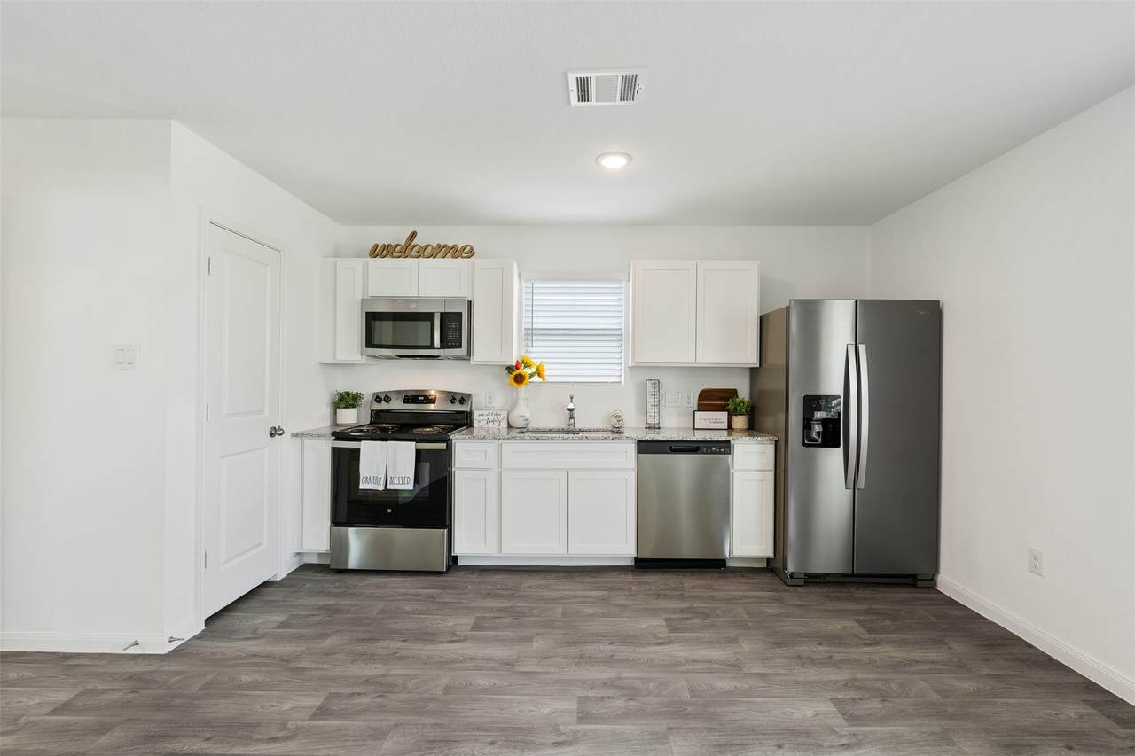
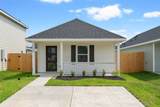
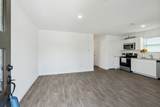
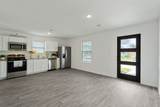
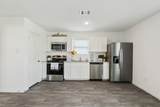
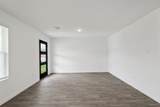
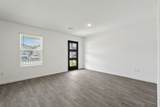
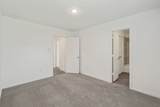
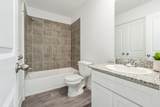
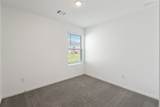
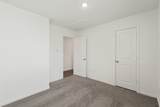
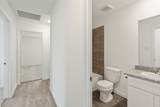
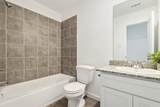
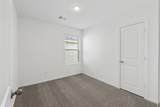
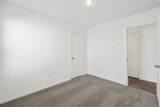
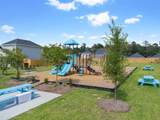
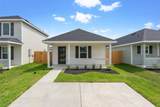
Move-in ready and appliances included!! Discover modern and effortless living at this recently constructed residence within the Marie Village community! The open-concept layout creates a seamless flow throughout the heart of the home, making the 900-square-foot interior feel bright, airy, and incredibly inviting. Enjoy the fresh air outside on your covered front porch, or just walking distance to the neighborhood parks! Just a short drive from a variety of grocery stores and shopping centers, making errands a breeze. Reach out to schedule your tour!

Monthly Payment Calculator


© 2026 Houston Realtors Information Service, Inc. All rights reserved. All information provided is deemed reliable but is not guaranteed and should be independently verified. IDX information is provided exclusively for consumers' personal, non-commercial use and may not be used for any purpose other than to identify prospective properties consumers may be interested in purchasing. Data last updated 2026-10-10T13:18:09.723.
www.armstrongpropertiestx.com/homes/179727192
Print Image

16462 Valerie Marie Place Conroe, TX 77306

  • Price: $159,000
  • Status: Active
  • On Site: Days
  • Updated: 68 min ago
  • ID#: 18168270
3
Beds
2
Baths
0
½ Baths
0.06
Acres
900
SQFT
$177
$/SQFT
2023
Built
Neighborhood:
Marie Village
County:
Montgomery
Area:
40 - Montgomery County SE
Elementary School:
Milam Elementary School (Conroe)
Middle School:
Moorhead Junior High School
High School:
Caney Creek High School
School District:
Conroe
Property Description
Move-in ready and appliances included!! Discover modern and effortless living at this recently constructed residence within the Marie Village community! The open-concept layout creates a seamless flow throughout the heart of the home, making the 900-square-foot interior feel bright, airy, and incredibly inviting. Enjoy the fresh air outside on your covered front porch, or just walking distance to the neighborhood parks! Just a short drive from a variety of grocery stores and shopping centers, making errands a breeze. Reach out to schedule your tour!
Exterior Features

Architectural Style Traditional Exterior Features Fence Private Yard Fencing Partial Foundation Details Slab Garage YN No Parking Features Driveway None Pool Private YN No Roof Composition

Interior Features

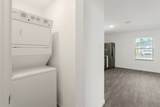
Appliances Dishwasher Electric Cooktop Electric Oven Electric Range Disposal Microwave Oven Dryer Refrigerator Washer Cooling Central Air Electric Cooling YN Yes Fireplace YN No Fireplaces Total 0 Flooring Laminate Heating Central Electric Heating YN Yes Interior Features All Bedrooms Down Granite Counters Pantry Tub Shower Kitchen / Dining Combo Laundry Features Washer Hookup Electric Dryer Hookup Levels One Rooms Bedroom (First Level) Bedroom (First Level) Primary Bedroom (First Level) Kitchen (First Level) Living Room (First Level) Rooms Total 5

Property Features

Association Fee 250 Association Fee Frequency Annually Association Fee Includes Common Areas Recreation Facilities Association Name Marie Village HOA Association Phone 713-239-7100 Association YN Yes Builder Name DR Horton Building Area Total 900 Construction Materials Cement Siding Green Indoor Air Quality Ventilation Lease Considered YN Yes List AOR Houston Association of Realtors Listing Terms Cash Conventional FHA USDA Loan VA Loan Lot Features Subdivision New Construction YN No Property Sub Type Detached Public Survey Section 2 Security Features Smoke Detector(s) Sewer Public Sewer Tax Annual Amount 4445 Tax Legal Description S696602 - MARIE VILLAGE 02 BLOCK 3 LOT 16 Tax Year 2025 Water Source Public

Listing information © 2026 Houston Association of REALTORS® MLS.
Listing courtesy of Compass RE Texas, LLC - The Woodlands: .


© 2026 Houston Realtors Information Service, Inc. All rights reserved. All information provided is deemed reliable but is not guaranteed and should be independently verified. IDX information is provided exclusively for consumers' personal, non-commercial use and may not be used for any purpose other than to identify prospective properties consumers may be interested in purchasing. Data last updated 2026-10-10T13:18:09.723.
 
https://bt-photos.global.ssl.fastly.net/harmls/1280_boomver_1_18168270-2.jpg https://bt-photos.global.ssl.fastly.net/harmls/1280_boomver_1_18168270-2.jpg https://bt-photos.global.ssl.fastly.net/harmls/1280_boomver_1_18168270-2.jpg
Logo
Armstrong Properties
115 West Buck
Caldwell TX, 77836