






Skip To Content

1701 Simond Ave , #304

Austin, TX 78723
  • $530,000
  • STATUS: Active
  • ID#: 1315178
UPDATED: 49 min ago
$530,000
  • 2
    BEDS
  • 0.01
    ACRES
  • 2
    BATHS
  • 0
    1/2 BATHS
  • 1,162
    SQFT
  • $456
    $/SQFT
Neighborhood:
Type:
Condo
Built:
2023
County:
Area:

School Information

Elementary School:
Middle School:
School District:
Property listed by Disney Tolhurst of ERA Experts: (512) 270-4765.

Description

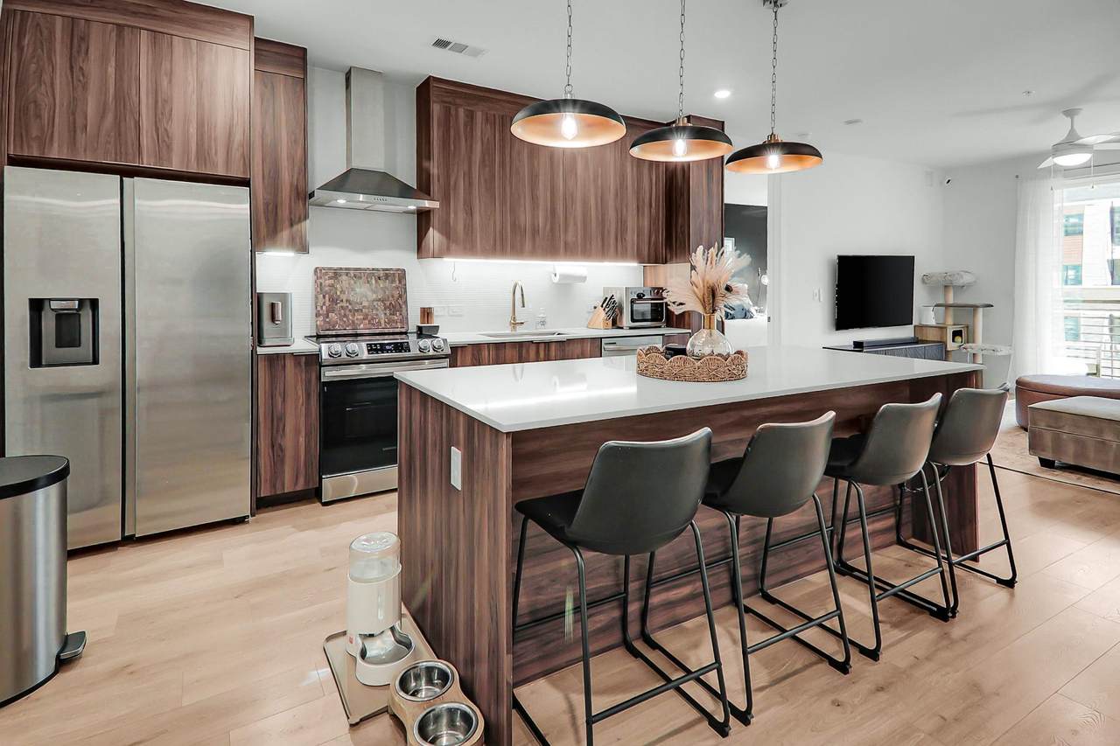
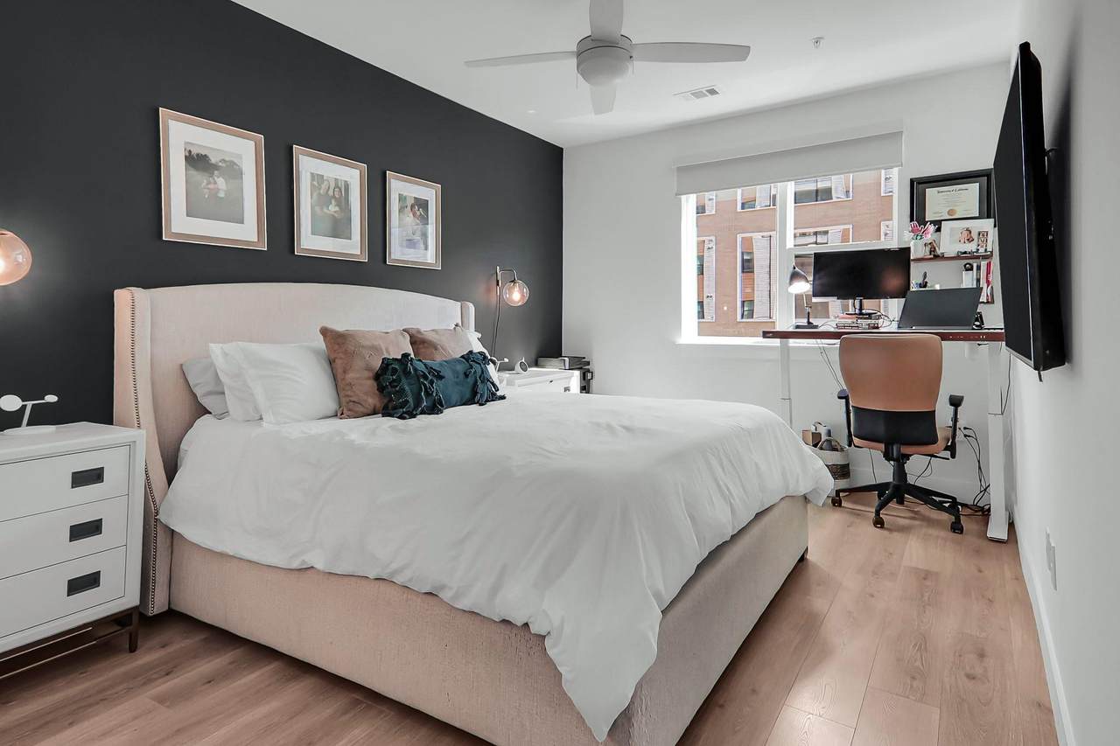
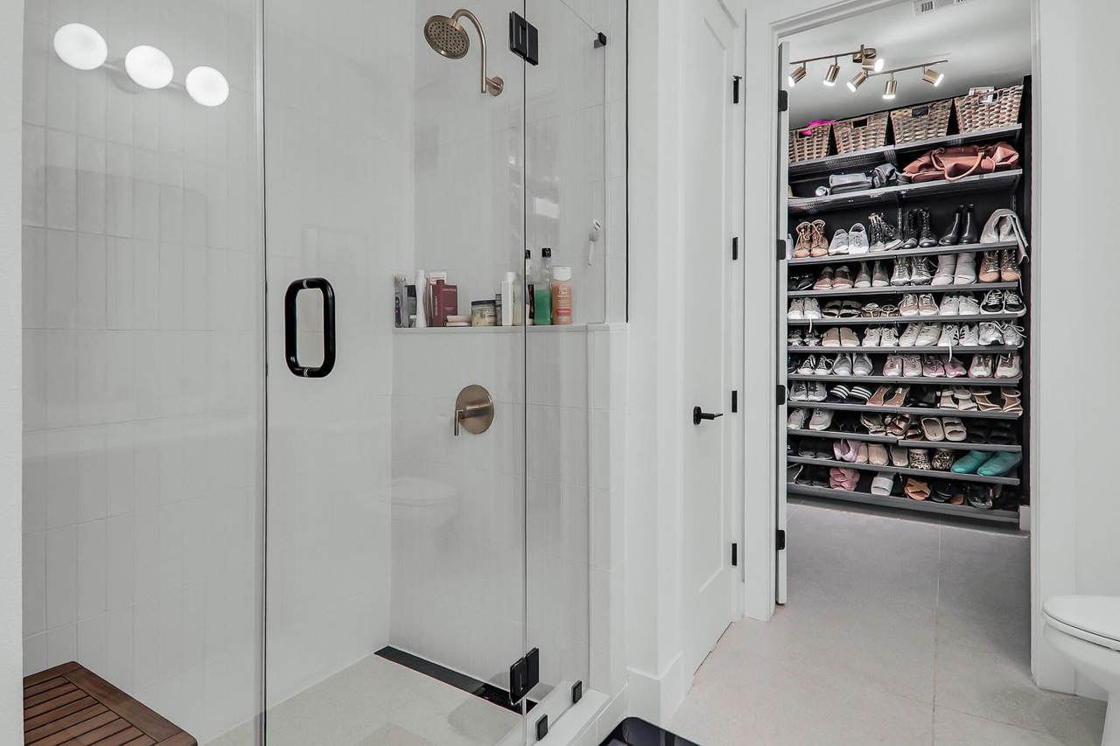
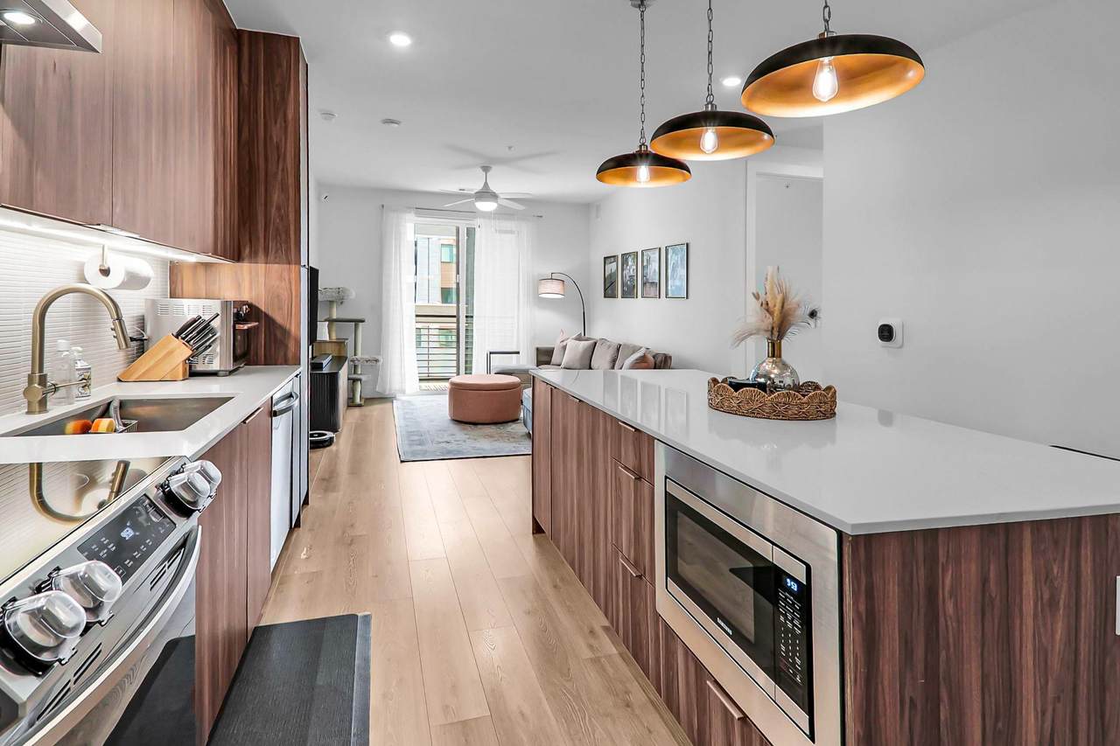
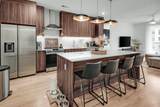
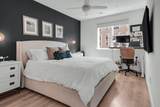
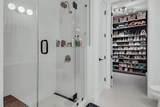
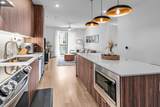
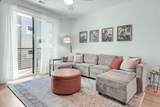
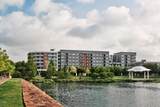
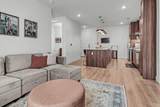
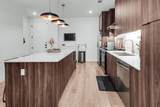
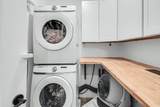
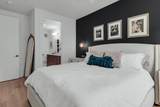
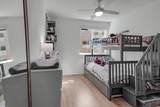
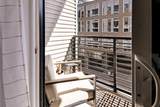
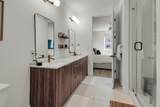
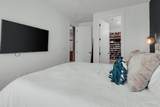
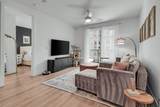
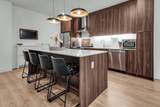
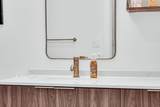
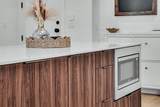
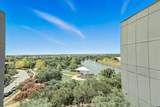
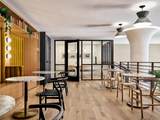
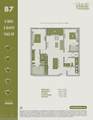
Discover a beautifully updated two bedroom, two bathroom residence in Parkside at Mueller offering comfort, style, and an easy lock and leave lifestyle in one of Austin’s most walkable neighborhoods. Warm designer finishes, under cabinet lighting, upgraded pendant fixtures, and a welcoming color palette create an inviting atmosphere throughout the open living space. The kitchen blends function and elegance with upgraded cabinetry, a built in pantry drawer, and a hidden KitchenAid mixer stand. The spacious primary suite features a custom walk in closet system, while the secondary bedroom includes built in storage that works well for guests or a home office. Additional enhancements include expanded cabinetry in the laundry room and thoughtful designer accent walls that elevate the home’s overall aesthetic. A rare highlight of this unit is its street facing orientation, which provides added privacy and a more residential feel. Two assigned parking spaces are conveniently located on the same level as the home, offering effortless access without the need for an elevator. Residents enjoy access to resort style amenities including a sparkling pool with cabanas, an updated fitness center, a clubhouse, grilling stations, and secure building entry. Just across the street, Mueller Lake Park offers miles of trails, open green space, and a popular weekly farmers market. The home is also moments from HEB, Alamo Drafthouse, local restaurants, coffee shops, and vibrant retail. Unit 304 offers an ideal combination of convenience, comfort, and modern design in the heart of one of Austin’s most sought after communities.

Monthly Payment Calculator


Austin Board of REALTORS® logo© 2026 Austin Board of REALTORS® (alternatively, from ACTRIS). All information provided is deemed reliable but is not guaranteed and should be independently verified. The Austin Board of REALTORS®, ACTRIS and their affiliates provide the MLS and all content therein “AS IS” and without any warranty, express or implied.The information provided is for consumers' personal, non-commercial use and may not be used for any purpose other than to identify prospective properties consumers may be interested in purchasing. Data last updated: 2026-11-12T20:00:35.593.

MLS Grid logoBased on information submitted to the MLS GRID as of 2026-11-12T20:00:35.593 (date and time MLS GRID Data was obtained). All data is obtained from various sources and may not have been verified by broker or MLS GRID. Supplied Open House Information is subject to change without notice. All information should be independently reviewed and verified for accuracy. Properties may or may not be listed by the office/agent presenting the information. Click here for MLS GRID DMCA Notice
www.armstrongpropertiestx.com/homes/175690527
Print Image

1701 Simond Ave , #304 Austin, TX 78723

  • Price: $530,000
  • Status: Active
  • On Site: Days
  • Updated: 49 min ago
  • ID#: 1315178
2
Beds
2
Baths
0
½ Baths
0.01
Acres
1,162
SQFT
$456
$/SQFT
2023
Built
Neighborhood:
Parkside/Mueller Condos
County:
Travis
Area:
Austin
Elementary School:
Blanton
Middle School:
Lamar (Austin ISD)
High School:
Northeast Early College
School District:
Austin ISD
Property Description
Discover a beautifully updated two bedroom, two bathroom residence in Parkside at Mueller offering comfort, style, and an easy lock and leave lifestyle in one of Austin’s most walkable neighborhoods. Warm designer finishes, under cabinet lighting, upgraded pendant fixtures, and a welcoming color palette create an inviting atmosphere throughout the open living space. The kitchen blends function and elegance with upgraded cabinetry, a built in pantry drawer, and a hidden KitchenAid mixer stand. The spacious primary suite features a custom walk in closet system, while the secondary bedroom includes built in storage that works well for guests or a home office. Additional enhancements include expanded cabinetry in the laundry room and thoughtful designer accent walls that elevate the home’s overall aesthetic. A rare highlight of this unit is its street facing orientation, which provides added privacy and a more residential feel. Two assigned parking spaces are conveniently located on the same level as the home, offering effortless access without the need for an elevator. Residents enjoy access to resort style amenities including a sparkling pool with cabanas, an updated fitness center, a clubhouse, grilling stations, and secure building entry. Just across the street, Mueller Lake Park offers miles of trails, open green space, and a popular weekly farmers market. The home is also moments from HEB, Alamo Drafthouse, local restaurants, coffee shops, and vibrant retail. Unit 304 offers an ideal combination of convenience, comfort, and modern design in the heart of one of Austin’s most sought after communities.
Exterior Features

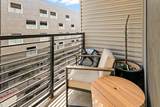
Attached Garage YN No Covered Spaces 2 Direction Faces South Exterior Features BalconyGas GrillOutdoor Grill Fencing None Foundation Details Slab Garage YN Yes Levels One Lot Features None Other Structures None Parking Features AssignedGarageGatedOff Street Patio And Porch Features Covered Roof Membrane View None Waterfront Features Pond Waterfront YN No

Interior Features

Appliances CooktopDishwasherDisposalElectric RangeENERGY STAR Qualified Water HeaterMicrowaveFree-Standing Electric OvenPlumbed For Ice MakerFree-Standing Electric RangeRNGHDRefrigeratorSelf Cleaning OvenStainless Steel Appliance(s)Vented Exhaust FanWasher/DryerWasher/Dryer StackedElectric Water Heater Cooling Central Air Fireplaces Total 0 Flooring Vinyl Heating Central Interior Features Ceiling Fan(s)Quartz CountersDouble VanityElectric Dryer HookupHigh Speed InternetKitchen IslandLow Flow Plumbing FixturesPrimary Bedroom on MainRecessed LightingSmart ThermostatStackable W/D ConnectionsWalk-In Closet(s) Laundry Location Laundry Room Main Level Bedrooms 2 Num Dining 1 Num Living 1 Num Other Level Beds 0 Rooms Primary Bedroom (Main Level Ceiling Fan(s)Quartz CountersDual VanityFull BathSmart HomeSmart ThermostatWalk-In Closet(s)Walk-in Shower) Kitchen (Main Level Center IslandQuartz CountersEat In KitchenOpen to Family RoomRecessed LightingSmart HomeSmart Thermostat) Bedroom (Main Level) Window Features Double Pane WindowsENERGY STAR Qualified Windows

Property Features

Accessibility Features Central Living AreaAccessible ClosetsAccessible Washer/Dryer Association Fee 754 Association Fee Frequency Monthly Association Fee Includes Common Area MaintenanceLandscapingMaintenance GroundsMaintenance StructureSecurityTrash Association YN Yes Community Features BBQ Pit/GrillBike Storage/LockerClubhouseCluster MailboxConference/Meeting RoomCourtyardCovered ParkingCreative Office SpaceFitness CenterGarage ParkingGoogle FiberHigh Speed InternetMaintenance On-SiteNest ThermostatOn-Site RetailPlanned Social ActivitiesPlaygroundPoolProperty Manager On-SiteRecycling Area/CenterStreet LightsUnderground Utilities Estimated Taxes 12500 Fema Flood Plain No Horse YN No Listing Terms CashConventionalFHAVA Loan New Construction YN Yes Pool Features Outdoor Pool Pool Private YN Yes Property Attached YN Yes Property Condition New Construction Property Sub Type Condominium Sewer Public Sewer Spa Features None Special Listing Conditions Standard Tax Annual Amount 12848.26 Unit Style ElevatorMid Rise (4-7 Stories) Utilities Electricity ConnectedSewer ConnectedWater Connected Water Source Public


Austin Board of REALTORS® logo© 2026 Austin Board of REALTORS® (alternatively, from ACTRIS). All information provided is deemed reliable but is not guaranteed and should be independently verified. The Austin Board of REALTORS®, ACTRIS and their affiliates provide the MLS and all content therein “AS IS” and without any warranty, express or implied.The information provided is for consumers' personal, non-commercial use and may not be used for any purpose other than to identify prospective properties consumers may be interested in purchasing. Data last updated: 2026-11-12T20:00:35.593.

MLS Grid logoBased on information submitted to the MLS GRID as of 2026-11-12T20:00:35.593 (date and time MLS GRID Data was obtained). All data is obtained from various sources and may not have been verified by broker or MLS GRID. Supplied Open House Information is subject to change without notice. All information should be independently reviewed and verified for accuracy. Properties may or may not be listed by the office/agent presenting the information. Click here for MLS GRID DMCA Notice
 
https://bt-photos.global.ssl.fastly.net/austin/1280_boomver_4_1315178-2.jpg https://bt-photos.global.ssl.fastly.net/austin/1280_boomver_4_1315178-2.jpg https://bt-photos.global.ssl.fastly.net/austin/1280_boomver_4_1315178-2.jpg
Logo
Armstrong Properties
115 West Buck
Caldwell TX, 77836
Property listed by Disney Tolhurst of ERA Experts: (512) 270-4765.