www.armstrongpropertiestx.com/homes/179749333
17110
Pinewood Branch Drive
New Caney,
TX
77357
Neighborhood:
Pinewood At Grand Texas
Area:
40 - Montgomery County SE
Elementary School:
Timber Lakes Elementary School
Middle School:
Splendora Junior High
High School:
Splendora High School
School District:
Splendora
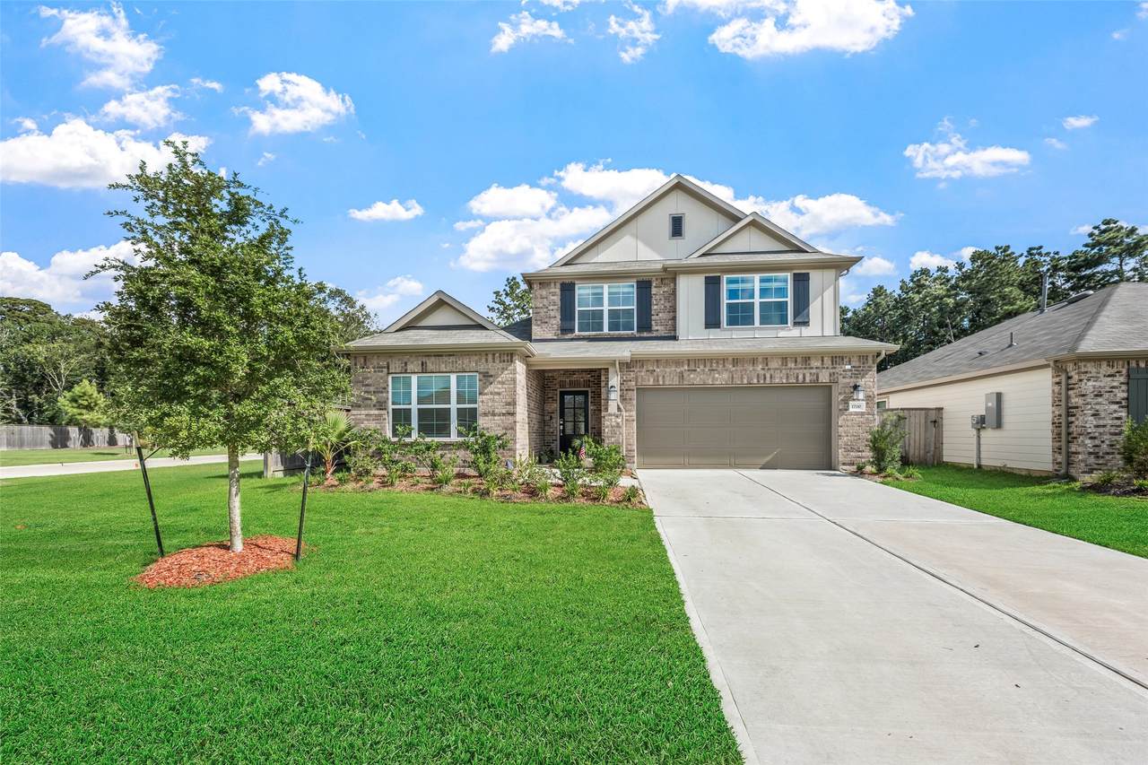
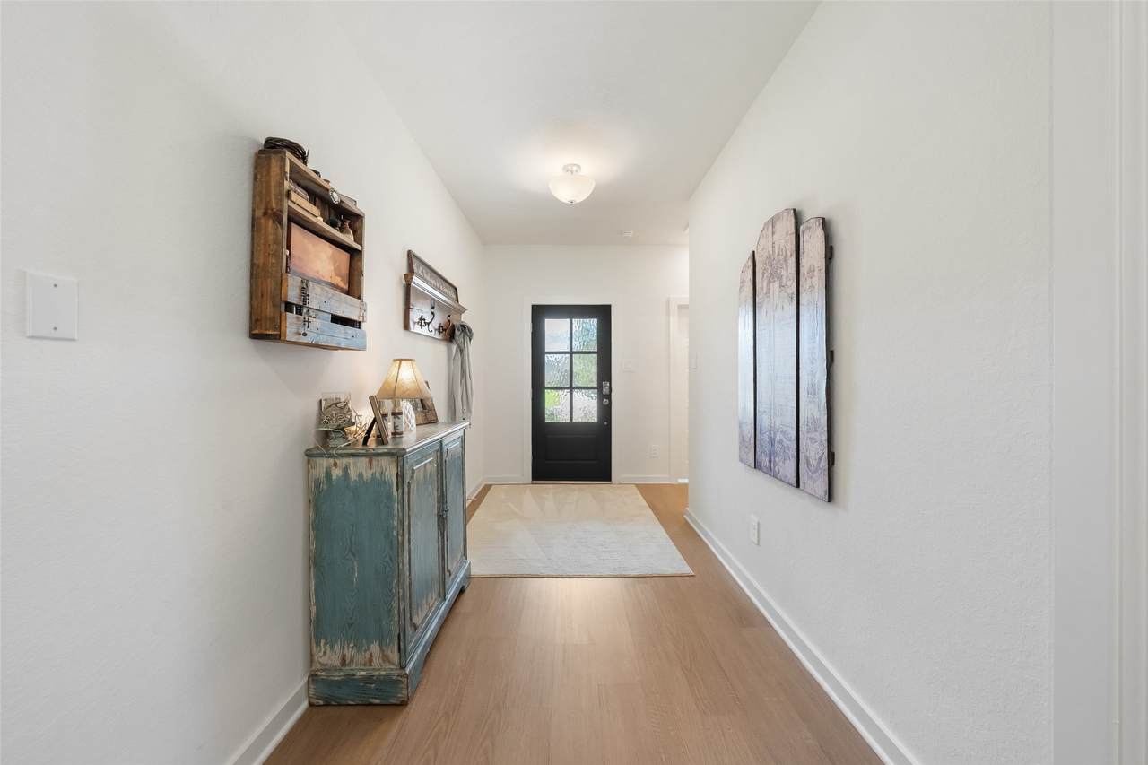
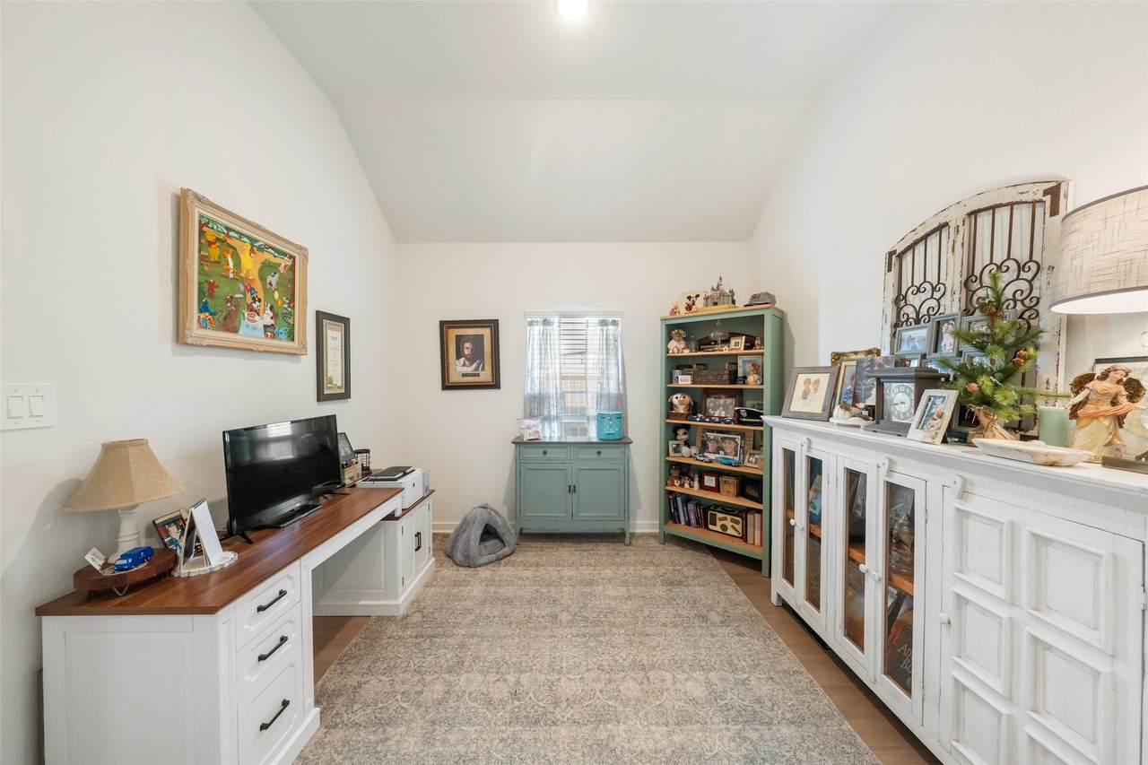
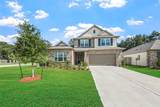
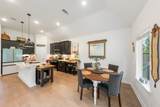
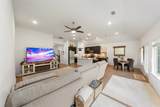
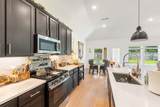
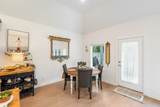
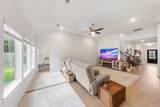
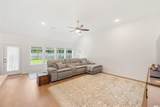
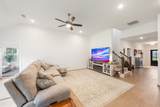
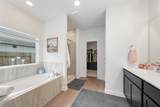
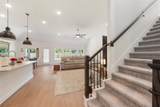
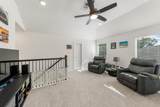
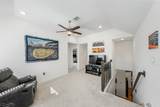
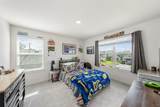
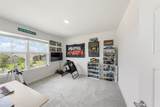
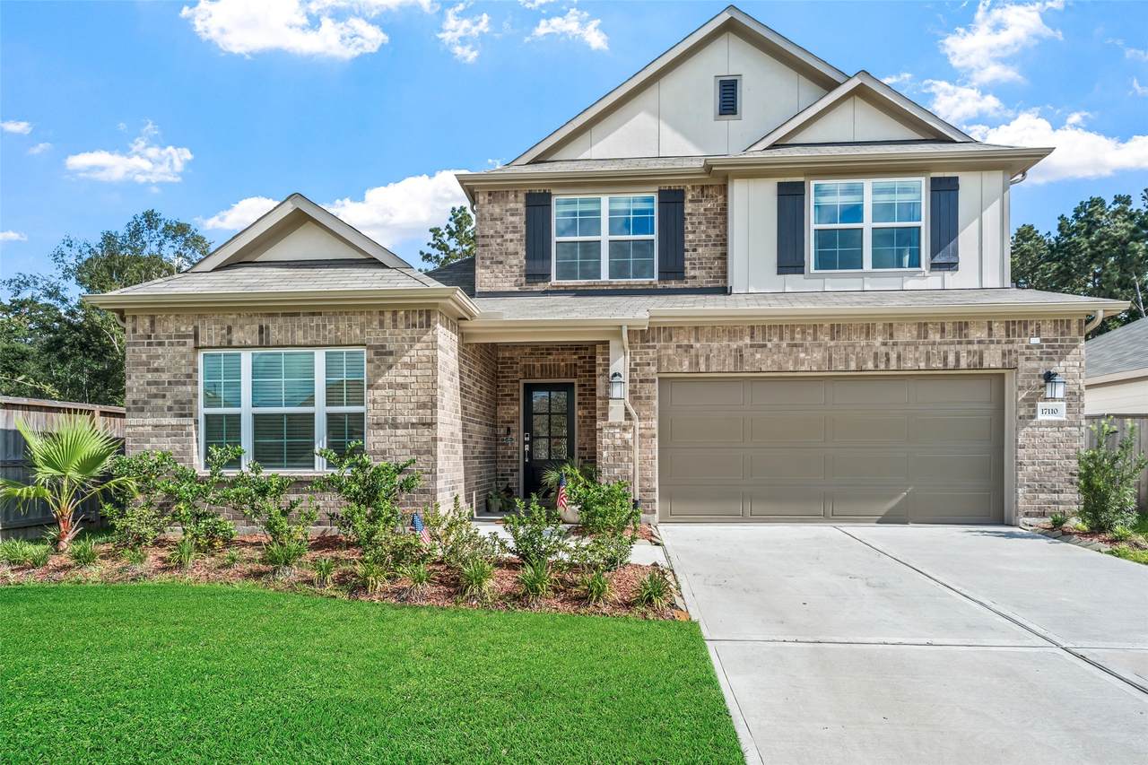
Less than one year old, this home shows like new! Nice corner lot with wooded view out back offers privacy in the back yard. Neutral colors throughout and a flexible floor plan offering two bedrooms plus study on the first floor and two bedrooms and a game room up. The island kitchen is open to the den and has good storage, a large pantry, and a gas range. The primary suite is spacious, and the bath includes double sinks, a soaker tub, separate shower and a walk-in closet. Gutters along the back and sides of house have been added as well as a plug at the electric panel for a generator. Ready for a quick closing, call and schedule your showing today!
Architectural Style
Traditional
Attached Garage YN
Yes
Exterior Features
Covered Patio Deck Fence Sprinkler / Irrigation Patio Private Yard
Fencing
Back Yard
Foundation Details
Slab
Garage YN
Yes
Parking Features
Attached Driveway Garage Garage Door Opener
Patio And Porch Features
Covered Deck Patio
Pool Private YN
No
Roof
Composition
Appliances
Dishwasher Disposal Gas Oven Gas Range Microwave
Cooling
Central Air Electric
Cooling YN
Yes
Flooring
Carpet Plank Vinyl
Heating
Central Gas
Heating YN
Yes
Interior Features
Double Vanity High Ceilings Kitchen Island Kitchen / Family Room Combo Main Level Primary Pantry Quartz Counters Soaking Tub Separate Shower Two Bedrooms Up Two Bedrooms Down Walk- In Closet(s)
Levels
Two
Rooms
Primary Bedroom (First Level) Bedroom (Second Level) Office (First Level) Bedroom (Second Level) Breakfast Room/Nook (First Level) Game Room (Second Level) Den (First Level) Bedroom (First Level) Kitchen (First Level)
Rooms Total
9
Association Fee
605
Association Fee Frequency
Annually
Association Fee Includes
Common Areas
Association Name
King Property Mgmt
Association Phone
713-956-1995
Association YN
Yes
Builder Name
M / I Homes
Building Area Total
2397
Construction Materials
Brick
Disclosures
Municipal Utility District Disclosure
Exclusions
None
Lease Considered YN
No
List AOR
Houston Association of Realtors
Listing Terms
Cash Conventional FHA VA Loan
Lot Features
Corner Lot Subdivision
New Construction YN
No
Ownership
Full Ownership
Property Sub Type
Detached
Public Survey Section
8
Sewer
Public Sewer
Tax Annual Amount
1097
Tax Legal Description
S798708 - PINEWOOD AT GRAND TEXAS 08 BLOCK 1 LOT 1
Tax Year
2025
Water Source
Public
Listing information © 2026 Houston Association of REALTORS® MLS.
Listing courtesy of Martha Turner Sotheby's International Realty - Kingwood: .
© 2026 Houston Realtors Information Service, Inc. All rights reserved. All information provided
is deemed reliable but is not guaranteed and should be independently
verified. IDX information is provided exclusively for consumers' personal, non-commercial use and may not be used for any purpose other than to identify prospective properties consumers may be interested in purchasing. Data last updated 2026-10-10T13:18:09.723.