





Skip To Content

1715 Fawnhope Drive

Houston, TX 77008
  • $554,900
  • STATUS: Active
  • ID#: 71702171
UPDATED: 66 min ago
$554,900
  • 3
    BEDS
  • 0.21
    ACRES
  • 2
    BATHS
  • 0
    1/2 BATHS
  • 1,400
    SQFT
  • $396
    $/SQFT
Neighborhood:
Type:
Single-Family Home
Built:
1960
County:

School Information

Middle School:
High School:
School District:

Description

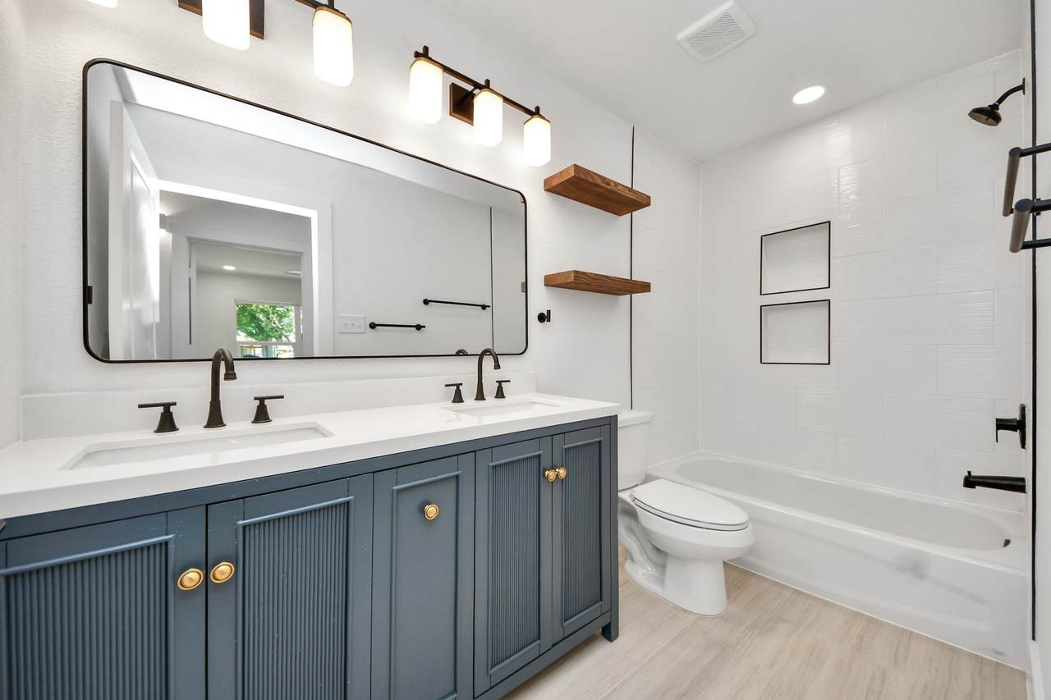
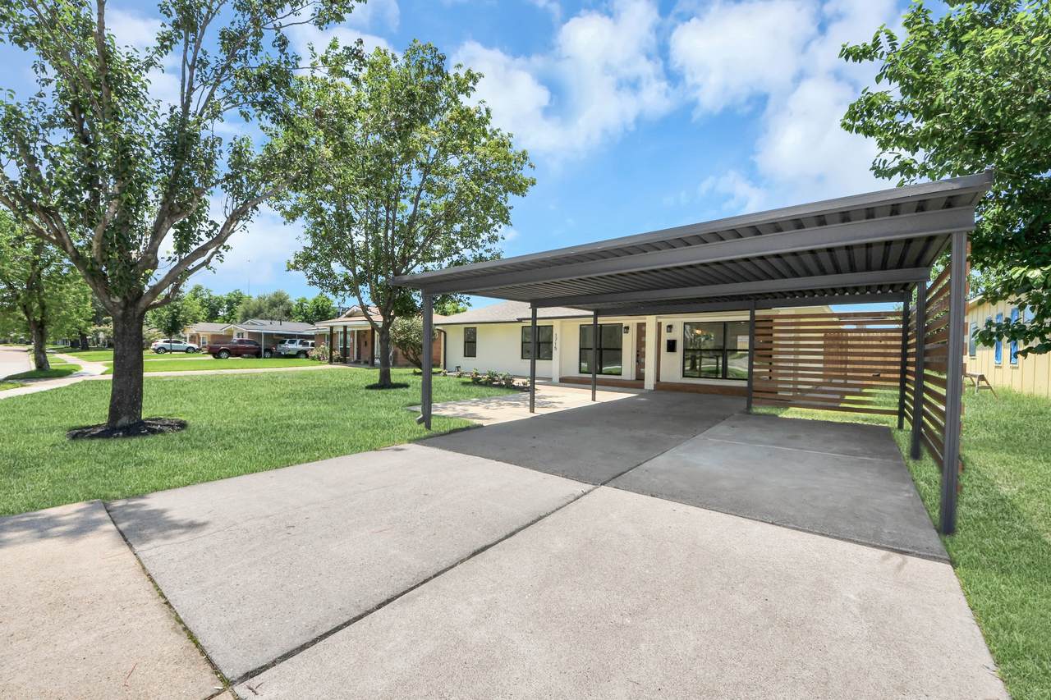
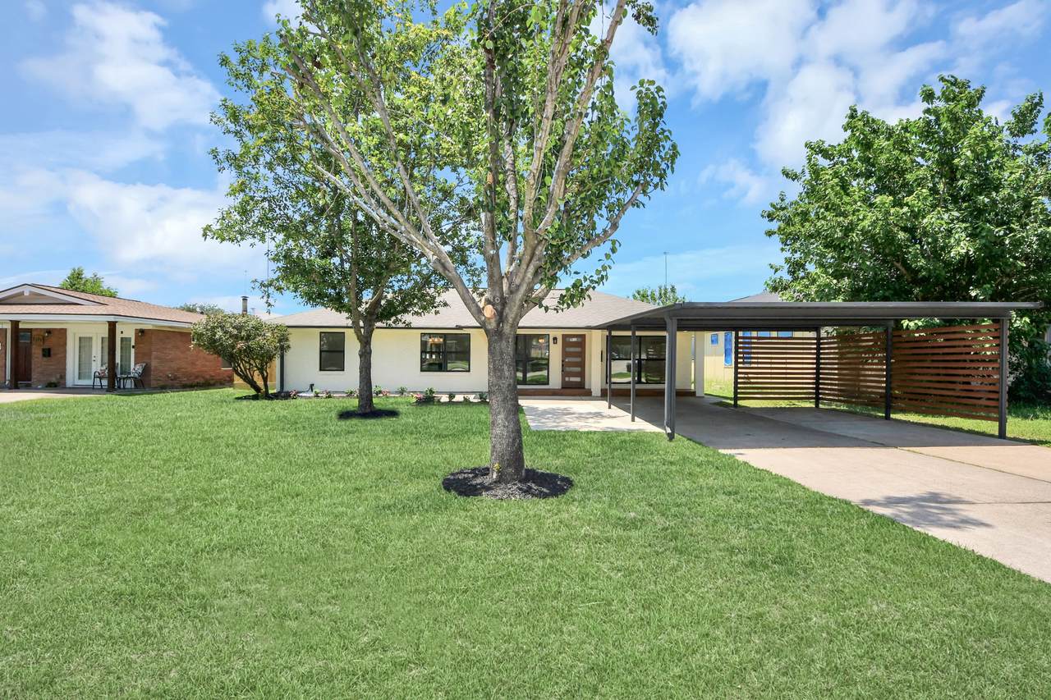
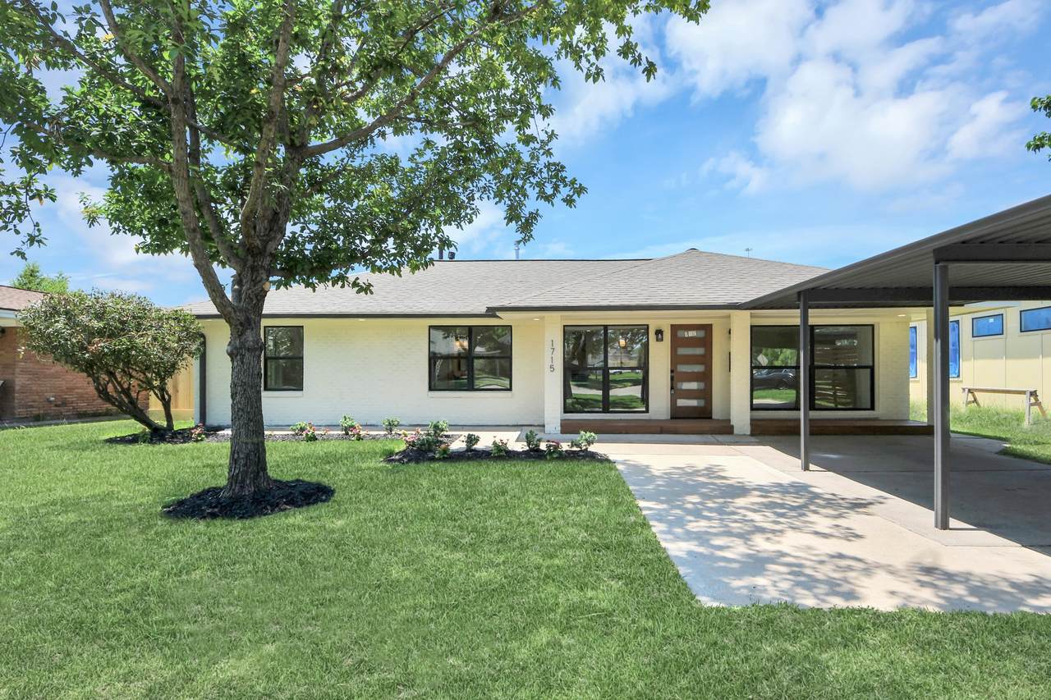
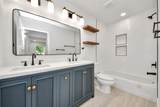
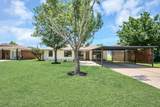
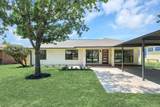
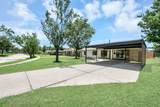
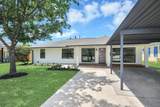
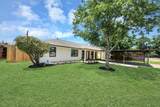
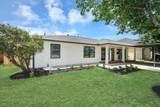
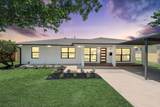
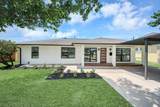
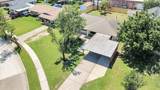
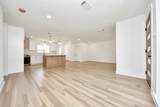
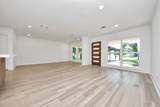
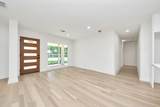
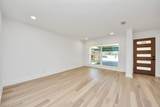
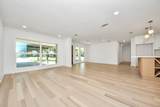
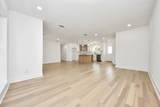
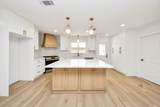
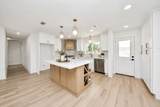
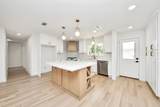
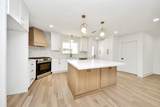
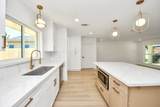
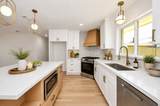
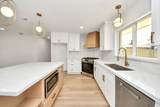
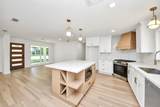
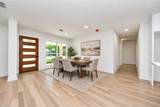
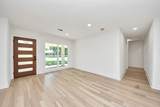
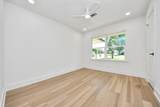
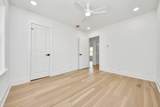
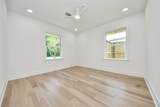
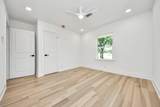
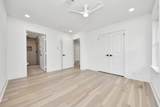
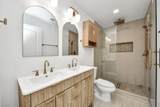
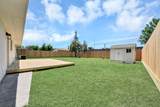
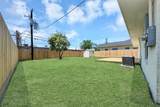
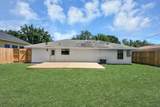
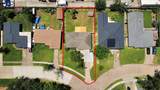
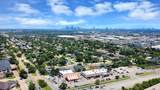
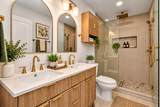
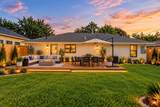
Beautifully renovated home in the quiet, sought-after Timbergrove neighborhood—with NO HOA! This move-in-ready gem has been completely updated from top to bottom. Enjoy brand-new engineered wood floors, custom cabinetry, and sleek quartz countertops that make the kitchen shine. New double pane windows fill the home with natural light, while a brand-new HVAC system, new PEX water lines, and an energy-efficient tankless water heater deliver year-round comfort. Situated on a large lot, this property gives you room to breathe-and the possibility to expand later. Nestled inside the Loop with quick, convenient access to major highways 290 and 610 and I-10, you're just minutes from Houston's best dining, shopping, entertainment, and downtown. Whether you're a first-time buyer looking for the perfect place to call home or an investor seeking a turnkey property, this one checks every box, with new builds all around. Homes like this don't last long, set up your private showing!!

Monthly Payment Calculator


© 2026 Houston Realtors Information Service, Inc. All rights reserved. All information provided is deemed reliable but is not guaranteed and should be independently verified. IDX information is provided exclusively for consumers' personal, non-commercial use and may not be used for any purpose other than to identify prospective properties consumers may be interested in purchasing. Data last updated 2026-10-14T20:18:19.94.
www.armstrongpropertiestx.com/homes/179743978
Print Image

1715 Fawnhope Drive Houston, TX 77008

  • Price: $554,900
  • Status: Active
  • On Site: Days
  • Updated: 66 min ago
  • ID#: 71702171
3
Beds
2
Baths
0
½ Baths
0.21
Acres
1,400
SQFT
$396
$/SQFT
1960
Built
Neighborhood:
Holly Park
County:
Harris
Area:
9 - Central North
Elementary School:
Sinclair Elementary School (Houston)
Middle School:
Black Middle School
High School:
Waltrip High School
School District:
Houston
Property Description
Beautifully renovated home in the quiet, sought-after Timbergrove neighborhood—with NO HOA! This move-in-ready gem has been completely updated from top to bottom. Enjoy brand-new engineered wood floors, custom cabinetry, and sleek quartz countertops that make the kitchen shine. New double pane windows fill the home with natural light, while a brand-new HVAC system, new PEX water lines, and an energy-efficient tankless water heater deliver year-round comfort. Situated on a large lot, this property gives you room to breathe-and the possibility to expand later. Nestled inside the Loop with quick, convenient access to major highways 290 and 610 and I-10, you're just minutes from Houston's best dining, shopping, entertainment, and downtown. Whether you're a first-time buyer looking for the perfect place to call home or an investor seeking a turnkey property, this one checks every box, with new builds all around. Homes like this don't last long, set up your private showing!!
Exterior Features

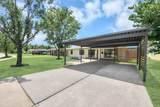
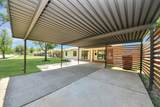
Architectural Style Traditional Carport Spaces 2 Carport YN Yes Exterior Features Deck Fence Porch Patio Private Yard Storage Fencing Back Yard Foundation Details Slab Garage YN No Parking Features Attached Carport Additional Parking Driveway Patio And Porch Features Deck Patio Porch Pool Private YN No Roof Composition Window Features Low- Emissivity Windows

Interior Features

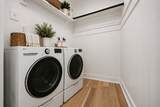
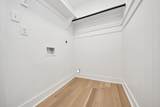
Appliances Dishwasher Disposal Gas Range Microwave Tankless Water Heater Cooling Central Air Electric Cooling YN Yes Flooring Engineered Hardwood Tile Heating Central Gas Heating YN Yes Interior Features Kitchen Island Kitchen / Family Room Combo Main Level Primary Pots & Pan Drawers Quartz Counters Self-closing Cabinet Doors Self-closing Drawers Shower Only Tub Shower Ceiling Fan(s) Kitchen / Dining Combo Programmable Thermostat Laundry Features Washer Hookup Electric Dryer Hookup Levels One Rooms Utility Room (First Level) Living Room (First Level) Dining Room (First Level) Kitchen (First Level) Bathroom (First Level) Bedroom (First Level) Bedroom (First Level) Primary Bathroom (First Level) Primary Bedroom (First Level) Rooms Total 9

Property Features

Building Area Total 1400 Construction Materials Brick Wood Siding Green Energy Efficient Lighting Thermostat Water Heater Windows Lease Considered YN No List AOR Houston Association of Realtors Listing Terms Cash Conventional FHA VA Loan Lot Features Subdivision New Construction YN No Other Structures Shed(s) Ownership Full Ownership Property Sub Type Detached Public Survey Section 1 Road Surface Type Concrete Security Features Smoke Detector(s) Sewer Public Sewer Tax Annual Amount 8813 Tax Legal Description LT 21 BLK 1 HOLLY PARK Tax Year 2025 Water Source Public

Listing information © 2026 Houston Association of REALTORS® MLS.
Listing courtesy of Keller Williams Houston Central: .


© 2026 Houston Realtors Information Service, Inc. All rights reserved. All information provided is deemed reliable but is not guaranteed and should be independently verified. IDX information is provided exclusively for consumers' personal, non-commercial use and may not be used for any purpose other than to identify prospective properties consumers may be interested in purchasing. Data last updated 2026-10-14T20:18:19.94.
 
https://bt-photos.global.ssl.fastly.net/harmls/1280_boomver_2_71702171-2.jpg https://bt-photos.global.ssl.fastly.net/harmls/1280_boomver_2_71702171-2.jpg https://bt-photos.global.ssl.fastly.net/harmls/1280_boomver_2_71702171-2.jpg
Logo
Armstrong Properties
115 West Buck
Caldwell TX, 77836